Skip main navigation
For sale
  • Price increase: $250 (8/9)
    $152,500

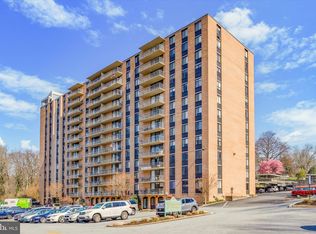
    801 Yale Ave APT 411, Swarthmore, PA 19081

    1beds
    780sqft
    : 
    $1,888/mo
    Get pre-qualified
    Condominium
    Built in 1969
    -- sqft lot
    $148,900 Zestimate®
    $196/sqft
    $765/mo HOA

    What's special

    Eat-in kitchenGenerously wide balconyNew cabinetsNew countersBrand new wall-to-wall carpetingLinen closetFull ceramic tile bath
    Looking for a Strath Haven condo without the noise? This is it. Tucked in the corner of the building, away from the compressor and roof equipment, unit 411 offers the peace you've been searching for — perfect for work, sleep, and calm evenings after a long day. Step inside to the open-concept living and dining area, comfortably sized for entertaining and finished with brand new wall-to-wall carpeting. The balcony's sliding door at the far end of the living room, opens onto a generously wide balcony. The eat-in kitchen has been intentionally updated with a clean and bright color palette, new counters, new cabinets, and mostly new appliances, ready for everything from quick weekday meals to weekend cooking projects. The bedroom is tucked at the end of the unit for total tranquility. And a full ceramic tile bath and a linen closet complete the unit. Practical extras make life easy: a dedicated storage/laundry room with a washer and dryer (only a couple of years old) in the unit, plus an additional hall closet in the living room for extra storage. Strath Haven offers complimentary daily van service to Swarthmore train station, Swarthmore town center, monthly trips to Harrah’s Casino, Trader Joe’s and various local businesses in Swarthmore. The Social Committee holds various functions such as Bingo, Holiday Parties and other events. They also offer an in-house Library and outside swimming pool for the warm days of summer. This is a beautiful community! Please visit their website for more information. The best part? All this, plus electric, water, sewer, gas, heat, a/c, outside maintenance and building maintenance are included in your monthly condo fee. It doesn't get much better than that! Schedule your showing today! Note: Curious bout what living in a Condo entails? Rules & Regs are attached to this listing.
    35 days
    |
    267
    |
    8
    |

    Zillow last checked:

    Listing updated:

    Listed by:

    Perri Evanson 610-517-5208,

    BHHS Fox & Roach-Media (610) 566-3000

    Source: Bright MLS,MLS#: PADE2112826MLS Logo

      Facts & features

      Interior

      Bedrooms & bathrooms
      • Bedrooms: 1
      • Bathrooms: 1
      • Full bathrooms: 1
      • Main level bathrooms: 1
      • Main level bedrooms: 1
      Rooms
      • Room types: Living Room, Dining Room, Kitchen, Bedroom 1, Laundry, Bathroom 1
      Bedroom 1
      • Features: Flooring - Carpet
      • Level: Main
      • Area: 192 Square Feet
      • Dimensions: 16 X 12
      Bathroom 1
      • Features: Bathroom - Tub Shower, Flooring - Ceramic Tile
      • Level: Main
      Dining room
      • Features: Flooring - Carpet, Living/Dining Room Combo
      • Level: Main
      • Area: 96 Square Feet
      • Dimensions: 8 X 12
      Kitchen
      • Features: Double Sink, Flooring - Luxury Vinyl Plank, Kitchen - Gas Cooking
      • Level: Main
      • Area: 104 Square Feet
      • Dimensions: 8 X 13
      Laundry
      • Level: Main
      Living room
      • Features: Flooring - Carpet, Balcony Access
      • Level: Main
      • Area: 192 Square Feet
      • Dimensions: 12 X 16
      Heating
      • Forced Air, Oil, Natural Gas, Electric
      Cooling
      • Ductless, Electric
      Appliances
      • Included: Built-In Range, Dishwasher, Gas Water Heater
      • Laundry: Washer In Unit, Dryer In Unit, Laundry Room, In Unit
      Features
      • Combination Dining/Living, Open Floorplan, Kitchen - Galley, Upgraded Countertops
      • Flooring: Carpet
      • Has basement: No
      • Has fireplace: No
      Interior area
      • Total structure area: 780
      • Total interior livable area: 780 sqft
      • Finished area above ground: 780

      Property

      Parking
      • Parking features: None
      Accessibility
      • Accessibility features: Accessible Elevator Installed, Entry Slope <1', Accessible Entrance
      Features
      • Levels: One
      • Stories: 1
      • Exterior features: Sidewalks, Street Lights, Lighting, Extensive Hardscape
      • Pool features: Community
      • Body of water: Crum Creek
      Details
      • Additional structures: Above Grade
      • Parcel number: 43000152600
      • Zoning: RESID
      • Special conditions: Standard
      • Other equipment: Intercom

      Construction

      Type & style
      • Home type: Condo
      • Architectural style: Traditional
      • Property subtype: Condominium
      • Attached to another structure: Yes
      Materials
      • Other
      • Roof: Flat
      Condition
      • Excellent
      • New construction: No
      • Year built: 1969

      Utilities & green energy

      • Electric: Other
      • Sewer: Public Sewer
      • Water: Public
      • Utilities for property: Other

      Community & HOA

      Community
      • Features: Pool
      • Security: 24 Hour Security, Desk in Lobby, Exterior Cameras, Fire Alarm
      • Condo and coop fee: $765 monthly
      • Subdivision: Strath Haven
      HOA
      • Has HOA: No
      • Amenities included: Pool
      • Services included: All Ground Fee, Cook Fee, Insurance, Management, Parking Fee, Pool(s), Water
      • HOA name: Strath Haven Condominiums
      Location
      • Region: Swarthmore
      • Municipality: SWARTHMORE BORO

      Financial & listing details

      • Price per square foot: $196/sqft
      • Tax assessed value: $2,900
      • Annual tax amount: $2,500
      • Date on market: 7/18/2026
      • Listing agreement: Exclusive Right To Sell
      • Inclusions: Refrigerator, Washer, Dryer
      • Ownership: Condominium

        Estimated market value

        $148,900

        $141,000 - $156,000

        $1,824/mo

        Price history

        DateEventPrice
        8/9/2026Price change$152,500+0.2%$196/sqft
        Source: Bright MLS #PADE2112826 Report a problem
        7/26/2026Pending sale$152,250$195/sqft
        Source: Bright MLS #PADE2112826 Report a problem
        7/18/2026Listed for sale$152,250+134.2%$195/sqft
        Source: Bright MLS #PADE2112826 Report a problem
        9/15/1998Sold$65,000+5.7%$83/sqft
        Source: Public Record Report a problem
        5/3/1994Sold$61,500$79/sqft
        Source: Public Record Report a problem

        Public tax history

        YearProperty taxesTax assessment
        2026$3,836 +9%$95,370
        2025$3,520 +2.4%$95,370
        2024$3,437 +4%$95,370
        2023$3,304 +0.3%$95,370
        2022$3,295 +465.1%$95,370
        2021$583 +81.7%$95,370 +62.3%
        2020$321 -4%$58,750
        2019$334 -89.8%$58,750
        2018$3,286 +919.3%$58,750
        2017$322 -2%$58,750
        2016$329 $58,750
        2015$329 $58,750
        2014$329 +4.9%$58,750
        2013$314 +0.8%$58,750
        2012$311 +2.3%$58,750
        2011$304 $58,750
        2010$304 +7.5%$58,750
        2009$283 +2%$58,750
        2008$278 +6.1%$58,750
        2007$261 $58,750
        2006$261 $58,750
        2005$261 $58,750
        2004$261 +8.5%$58,750
        2003$241 +7.9%$58,750
        2002$223 $58,750
        2000$223 $58,750
        Find assessor info on the county website

        Monthly payment

        Est. payment

        Payment breakdown

        Explore the cost of this home by adjusting the details. Changes won't be saved.
        All calculations are estimates and provided by Zillow, Inc. for informational purposes only. Actual amounts may vary.
        HOA fees may include property taxes on listings classified as Co-Ops. Contact the listing agent and/or owner for fee details.
        See how much you could borrow to make a competitive offer.

        Climate risks

        Neighborhood: 19081

        Getting around

        58 / 100
        Somewhat Walkable
        24 / 100
        Somewhat Bikeable

        Nearby schools

        GreatSchools rating
        Schools provided by the listing agent
        • Elementary: Swarthmore-rutledge School
        • Middle: Strath Haven
        • High: Strath Haven
        • District: Wallingford-swarthmore

        Source: Bright MLS. This data may not be complete. We recommend contacting the local school district to confirm school assignments for this home.

        A local agent can set up tours, give advice and negotiate with sellers.

        A local lender can help you make sure your offer is ready when you are.

        Browse local experts

        Similar homes