Skip main navigation
Sold for $225,000
  • $225,000

    801 Yale Ave APT 407, Swarthmore, PA 19081

    2beds
    1,050sqft
    Condominium
    Built in 1969
    -- sqft lot
    $243,700 Zestimate®
    $214/sqft
    $2,540 Estimated rent

    Home value

    $243,700

    $227,000 - $263,000

    $2,540/mo

    Zestimate® history
    Loading
    Loading...

    Owner options

    List your home for rent

    $2,540/mo

    Rent Zestimate®

    Find your next renter with Zillow Rental Manager. Plus, with online applications, you can quickly screen prospective tenants – for free.

    Learn more

    $2,540/mo

    Rent Zestimate®

    Refinance and save

    $1,614/mo

    Est. payment

    Refinancing to a lower rate could help reduce your monthly payments and save thousands over the life of the loan.

    See today's rates

    $1,614/mo

    Est. payment

    Explore your selling options

    Work with a Zillow partner agent

    Leverage their expertise and Zillow's premium Showcase listings to get your home seen by more buyers.

    Get started

    List with your own agent

    Get your home in front of millions of buyers by listing it on Zillow.

    Learn how to do it

    Sell it yourself

    Take full control of how buyers see your home on Zillow by listing For Sale by Owner (FSBO).

    List your home

    What's special

    Outdoor poolUnique shopsHobby workshopShower combinationCovered balconyFully equipped kitchenMeeting room
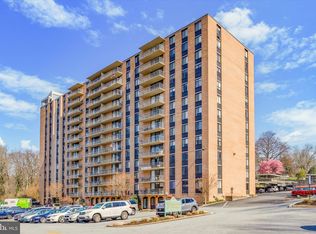
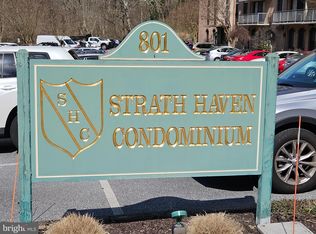
    Welcome to this lovely 2 bedroom, 2 full bath, Swarthmore Condominium with a great 4th floor location within the building! Natural light and beautiful sunsets with unobstructed views from the covered Balcony will be a daily delight! Cozy, carpeted, Living room and Dining room opens to the modern white wood Kitchen with gas cooking, electric s/c oven, dishwasher and newer Whirlpool refrigerator. Coat closet in entryway, hall laundry closet includes a convenient stackable washer/dryer plus additional storage shelving. Three newer heat and air conditioner units have been installed to provide comfort in any weather. The spacious primary Bedroom has two large closets and an en suite bath with a stall shower. The second Bedroom is a very good size, with large closet space and access to the hall bathroom with a tub/shower combination and linen closet. This bedroom could also be a great home office if needed. Appealing light paint colors and neutral wall to wall carpet throughout is warm and comfortable. Updated interior doors have been added for easy operation. The separately deeded Carport (#20) is conveniently located to condo #407, located in the Yale Parking Lot and close-by to the entrance. Carports can be sold privately, rarely become available, and are highly sought after. The monthly condo fee is the most comprehensive in the area and includes electricity, gas, water, sewer, heating, and air conditioning. On site management, grounds maintenance, building maintenance and staff, outdoor pool, library, meeting room, hobby workshop, and a van for convenient shopping are included in the monthly fee as well. The only additional expense is telephone/cable/internet service. The building has recently undergone renovation of the lobbies, hallways, mailroom, library and community room with a fully equipped kitchen and ice maker. The Strath Haven Condominium is recognized as a Gold Star Community by the Community Associations Institute. Swarthmore College and the Scott Arboretum are close-by as is the charming town center, where you will find many unique shops and services, eateries, a seasonal Farmer's Market, and the Co-Op (a locally owned food market). The SEPTA regional rail "Media/Wawa line" provides a direct link to the city of Philadelphia. The PHL International Airport is only 6 miles away. Make this your new home and enjoy the convenient lifestyle, amenities and everything the community has to offer!

    Zillow last checked:

    Listing updated:

    Listed by:

    Grace Cortellini 610-283-6995,

    BHHS Fox & Roach-Media

    Bought with:

    Carl Adams, RS321679L

    Keller Williams Real Estate - Media

    Source: Bright MLS,MLS#: PADE2060094MLS Logo

    Facts & features

    Interior

    Bedrooms & bathrooms
    • Bedrooms: 2
    • Bathrooms: 2
    • Full bathrooms: 2
    • Main level bathrooms: 2
    • Main level bedrooms: 2
    Heating
    • Hot Water, Natural Gas
    Cooling
    • Central Air, Electric
    Appliances
    • Included: Cooktop, Dishwasher, Oven, Refrigerator, Washer/Dryer Stacked, Gas Water Heater
    • Laundry: Dryer In Unit, Washer In Unit, Laundry Room, In Unit
    Features
    • Dining Area, Kitchen - Galley, Primary Bath(s), Bathroom - Stall Shower, Bathroom - Tub Shower
    • Flooring: Carpet, Vinyl
    • Windows: Window Treatments
    • Has basement: No
    • Has fireplace: No
    Interior area
    • Total structure area: 1,050
    • Total interior livable area: 1,050 sqft
    • Finished area above ground: 1,050

    Property

    Parking
    • Total spaces: 1
    • Parking features: Paved, Lighted, Detached Carport
    • Carport spaces: 1
    Accessibility
    • Accessibility features: None
    Features
    • Levels: One
    • Stories: 1
    • Exterior features: Street Lights, Lighting, Balcony
    • Pool features: Community
    • Has view: Yes
    • View description: Creek/Stream, Panoramic, Trees/Woods
    • Has water view: Yes
    • Water view: Creek/Stream
    Lot
    • Features: Suburban
    Details
    • Additional structures: Above Grade
    • Parcel number: 43000152200
    • Zoning: R-50
    • Zoning description: Residential - Condominium
    • Special conditions: Standard
    • Other equipment: Intercom

    Construction

    Type & style
    • Home type: Condo
    • Property subtype: Condominium
    • Attached to another structure: Yes
    Materials
    • Brick
    Condition
    • Good
    • New construction: No
    • Year built: 1969

    Utilities & green energy

    • Electric: 100 Amp Service
    • Sewer: Public Sewer
    • Water: Public

    Community & neighborhood

    Security
    • Security features: Main Entrance Lock
    Community
    • Community features: Pool
    Location
    • Region: Swarthmore
    • Subdivision: Strath Haven
    • Municipality: SWARTHMORE BORO

    HOA & financial

    HOA
    • Has HOA: No
    • Amenities included: Common Grounds, Elevator(s), Library, Meeting Room, Party Room, Pool, Security, Transportation Service
    • Services included: Air Conditioning, All Ground Fee, Common Area Maintenance, Electricity, Maintenance Structure, Gas, Heat, Management, Pest Control, Sewer, Snow Removal, Trash, Water, Bus Service, Pool(s)
    • Association name: Strath Haven Condominium
    Other fees
    • Condo and coop fee: $947 monthly

    Other

    Other facts
    • Listing agreement: Exclusive Right To Sell
    • Listing terms: Cash
    • Ownership: Fee Simple

    Price history

    DateEventPrice
    2/28/2024Sold$225,000+4.7%$214/sqft
    Source: Bright MLS #PADE2060094 Report a problem
    2/26/2024Pending sale$215,000$205/sqft
    Source: Bright MLS #PADE2060094 Report a problem
    2/6/2024Contingent$215,000$205/sqft
    Source: Bright MLS #PADE2060094 Report a problem
    2/3/2024Listed for sale$215,000+65.5%$205/sqft
    Source: Bright MLS #PADE2060094 Report a problem
    8/11/2012Listing removed$129,900$124/sqft
    Source: Coldwell Banker Preferred - Media Office #6051817 Report a problem
    5/10/2012Listed for sale$129,900+13%$124/sqft
    Source: Coldwell Banker Preferred #6051817 Report a problem
    5/3/2001Sold$115,000$110/sqft
    Source: Public Record Report a problem

    Public tax history

    YearProperty taxesTax assessment
    2025$4,462 +2.4%$120,870
    2024$4,356 +4%$120,870
    2023$4,187 +0.3%$120,870
    2022$4,176 +465.1%$120,870
    2021$739 +63.5%$120,870 +46%
    2020$452 -4%$82,760
    2019$471 -89.8%$82,760
    2018$4,629 +919.3%$82,760
    2017$454 -2%$82,760
    2016$463 $82,760
    2015$463 $82,760
    2014$463 +4.9%$82,760
    2013$442 +0.8%$82,760
    2012$439 +2.3%$82,760
    2011$429 $82,760
    2010$429 +7.5%$82,760
    2009$399 +2%$82,760
    2008$391 +6.1%$82,760
    2007$368 $82,760
    2006$368 $82,760
    2005$368 $82,760
    2004$368 +8.5%$82,760
    2003$339 +7.9%$82,760
    2002$314 $82,760
    2000$314 $82,760

    Find assessor info on the county website

    Neighborhood: 19081

    Nearby schools

    GreatSchools rating
    Schools provided by the listing agent
    • Elementary: Swarthmore-rutledge School
    • Middle: Strath Haven
    • High: Strath Haven
    • District: Wallingford-swarthmore

    Source: Bright MLS. This data may not be complete. We recommend contacting the local school district to confirm school assignments for this home.

    Get a cash offer in 3 minutes
    Find out how much your home could sell for in as little as 3 minutes with a no-obligation cash offer.
    Estimated market value
    $243,700
    Get a cash offer in 3 minutes
    Find out how much your home could sell for in as little as 3 minutes with a no-obligation cash offer.
    Estimated market value
    $243,700