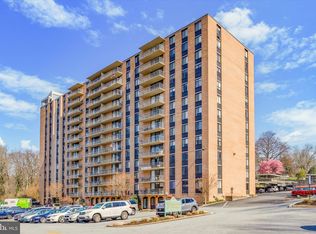
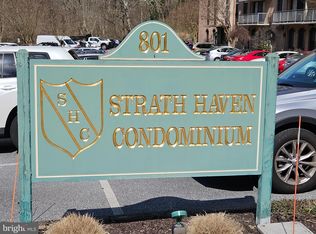
Welcome to the Strath Haven Condos and this stunning 2-bedroom, 2-bath condo that offers the perfect blend of sophisticated design, thoughtful functionality, and peaceful surroundings. Every detail has been updated, creating a truly turnkey home in one of the community's best locations. Step inside to an airy, light-filled living space where the beautifully-renovated kitchen opens to the main living area, creating an ideal layout for everyday living and entertaining. The expanded kitchen features granite countertops, custom cabinetry including panels on the fridge to match, and island seating. The kitchen continues into the bar area that boasts a pantry with pull-out shelves, additional custom built-ins, bar area, and a beverage refrigerator. The living room with custom wood-working is framed by floor-to-ceiling windows (complete with automatic blinds) and a sliding door to a private balcony overlooking Crum Creek's woodsy beauty. A generous storage and coat closet, along with a brand-new full-size washer and dryer, adds everyday convenience. The primary suite offers abundant closet space and a renovated en-suite bath featuring a custom tiled shower, stylish wood vanity, new fixtures, and timeless finishes. The second bedroom features a custom queen-size Murphy bed, built-in cabinetry, and a dedicated desk area, making it the perfect guest room, home office, or both. Located on the third floor with some of the nicest views of the woods, this unit also offers the rare convenience of ground-level access from the Yale parking lot (just steps away) or take the elevator from first floor of the Princeton lot. Even better, the special assessment has already been paid in full for 2026. This is a rare opportunity to own a completely renovated, move-in-ready home where every improvement has already been thoughtfully completed. Stop shoveling snow and enjoy easy living in the Strath Haven condos where your electric, gas, and water bills are included in your fees. Just a quick walk to downtown Swarthmore with the train station, shops, restaurants, farmer's market, library, events, and the beauty of Swarthmore College's campus. Convenient to Media, Philly, highways, transportation and so much more!
Sold for $300,000
Zillow last checked:
Listing updated:
Bought with:
Sara Fritz, RS356375
Compass RE
Torrey Jenkins, RS356589
Compass RE
Source: Bright MLS,MLS#: PADE2119736
Price history
| Date | Event | Price |
|---|---|---|
| 8/21/2026 | Sold | $300,000$286/sqft |
Source:  Bright MLS #PADE2119736 Report a problem Bright MLS #PADE2119736 Report a problem | ||
| 7/18/2026 | Contingent | $300,000$286/sqft |
Source: Bright MLS #PADE2119736 Report a problem | ||
| 7/15/2026 | Listed for sale | $300,000+15.4%$286/sqft |
Source: Bright MLS #PADE2119736 Report a problem | ||
| 11/22/2024 | Sold | $260,000+4.4%$248/sqft |
Source: Bright MLS #PADE2076408 Report a problem | ||
| 9/29/2024 | Pending sale | $249,000$237/sqft |
Source: Bright MLS #PADE2076408 Report a problem | ||
| 9/28/2024 | Listed for sale | $249,000+78.5%$237/sqft |
Source: Bright MLS #PADE2076408 Report a problem | ||
| 11/30/2021 | Sold | $139,500$133/sqft |
Source: Public Record Report a problem | ||
| 9/15/2021 | Sold | $139,500+18.7%$133/sqft |
Source: Bright MLS #PADE2001968 Report a problem | ||
| 5/18/2017 | Sold | $117,500$112/sqft |
Source: Public Record Report a problem | ||
| 3/30/2017 | Listed for sale | $117,500-29.4%$112/sqft |
Source: D Patrick Welsh #6953373 Report a problem | ||
| 9/14/2009 | Sold | $166,500-4.9%$159/sqft |
Source: Public Record Report a problem | ||
| 7/10/2009 | Listed for sale | $175,000+22.4%$167/sqft |
Source: Media Home Marketing Center #5559320 Report a problem | ||
| 2/23/2004 | Sold | $143,000$136/sqft |
Source: Public Record Report a problem | ||


Get a cash offer in 3 minutes
Find out how much your home could sell for in as little as 3 minutes with a no-obligation cash offer.
Estimated market value
$299,300
