Skip main navigation
Sold for $228,750
  • $228,750

    1001 City Ave #E-408, Wynnewood, PA 19096

    2beds
    1,222sqft
    Condominium
    Built in 1962
    -- sqft lot
    $233,500 Zestimate®
    $187/sqft
    $2,803 Estimated rent

    Home value

    $233,500

    $217,000 - $252,000

    $2,803/mo

    Zestimate® history
    Loading
    Loading...

    Owner options

    List your home for rent

    $2,803/mo

    Rent Zestimate®

    Find your next renter with Zillow Rental Manager. Plus, with online applications, you can quickly screen prospective tenants – for free.

    Learn more

    $2,803/mo

    Rent Zestimate®

    Refinance and save

    $1,536/mo

    Est. payment

    Refinancing to a lower rate could help reduce your monthly payments and save thousands over the life of the loan.

    See today's rates

    $1,536/mo

    Est. payment

    Explore your selling options

    Work with a Zillow partner agent

    Leverage their expertise and Zillow's premium Showcase listings to get your home seen by more buyers.

    Get started

    List with your own agent

    Get your home in front of millions of buyers by listing it on Zillow.

    Learn how to do it

    Sell it yourself

    Take full control of how buyers see your home on Zillow by listing For Sale by Owner (FSBO).

    List your home

    What's special

    Bright quartz topsNew bathsCustom grab barsLarge walk-in closetNew flooringWall of closetsWalk-in shower

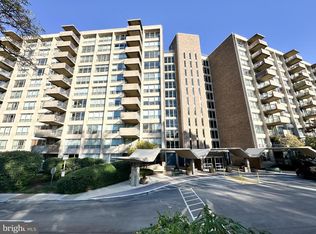
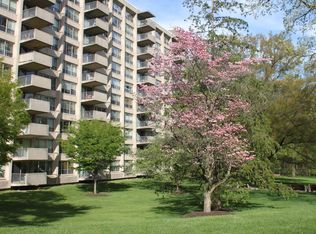
    Lovely East Building unit that was completely remodeled just a few years ago! When the remodel was redone, it was a complete top to bottom remodel. It included a brand new kitchen, 2 new baths and new flooring. Its like this unit is only a few years old! The kitchen boasts plenty of counter and cabinet space, bright quartz tops and stainless steel appliances. The bathrooms are both fully updated and the primary bath features a walk-in shower with custom grab bars, professionally installed by a bathroom safety company! The primary bedroom is very spacious and offers a wall of closets as well as a secondary closet inside the bedroom. The large living area is also very spacious and offers great flexibility in how it can be enjoyed. The second bedroom is currently set up as a den but can easily become a private second bedroom with the addition of a door off the kitchen. This second bedroom is open to the dining area as it served as a perfect office/den for the prior resident. However, sellers will close this off to make a more private bedroom if desired. This second bedroom also offers a large walk-in closet. Outside the second bedroom you will find another large walk-in closet perfect for whatever storage needs you may have. An in unit washer and dryer plus a large hall closet for coats and/or additional storage is found in the hall of the unit! This unit also comes with a locking storage area in the lower level for less frequently used items. The Greenhill community is a wonderful and carefree place to live. It offers a pleasant, well trained management and staff with indoor and outdoor facilities offered all year round. Amenities include a secure gated community, 24/7 Doorman for additional security, tennis and pickleball court, a playground area, a courtesy bus to take you shopping or to appointments, various exercise classes and activities such as movie night, karaoke night and a multitude of day trips to enjoy with new and old friends! It also offers an indoor AND outdoor pool plus a gym for an additional fee. The monthly association fee includes all utilities (except cable and phone). There are only 3 payments remaining on the 10 year assessment for redecorating and the sellers have taken care of that for you! No more assessment payments for the beautiful remodel that you now get to enjoy! Come and see all that Greenhill has to offer with no maintenance living in a wonderful community of people and amenities! Owner is a licensed realtor.

    Zillow last checked:

    Listing updated:

    Listed by:

    Lauren Leithead 215-694-7590,

    Compass RE

    Bought with:

    Dave Galbo, RS355987

    OCF Realty LLC - Philadelphia

    Source: Bright MLS,MLS#: PAMC2147090MLS Logo

    Facts & features

    Interior

    Bedrooms & bathrooms
    • Bedrooms: 2
    • Bathrooms: 2
    • Full bathrooms: 2
    • Main level bathrooms: 2
    • Main level bedrooms: 2
    Rooms
    • Room types: Living Room, Dining Room, Bedroom 2, Kitchen, Bedroom 1, Bathroom 1, Bathroom 2
    Bedroom 1
    • Level: Main
    Bedroom 2
    • Level: Main
    Bathroom 1
    • Level: Main
    Bathroom 2
    • Level: Main
    Dining room
    • Level: Main
    Kitchen
    • Level: Main
    Living room
    • Level: Main
    Heating
    • Forced Air, Natural Gas
    Cooling
    • Central Air, Electric
    Appliances
    • Included: Microwave, Dishwasher, Dryer, Washer, Oven, Refrigerator, Stainless Steel Appliance(s), Electric Water Heater
    Features
    • Flooring: Laminate
    • Has basement: No
    • Has fireplace: No
    Interior area
    • Total structure area: 1,222
    • Total interior livable area: 1,222 sqft
    • Finished area above ground: 1,222
    • Finished area below ground: 0

    Property

    Parking
    • Parking features: Parking Lot
    Accessibility
    • Accessibility features: Accessible Elevator Installed
    Features
    • Levels: One
    • Stories: 1
    • Exterior features: Sidewalks, Tennis Court(s), Street Lights, Balcony
    • Pool features: Community
    Details
    • Additional structures: Above Grade, Below Grade
    • Parcel number: 400011153156
    • Zoning: R7
    • Special conditions: Standard

    Construction

    Type & style
    • Home type: Condo
    • Architectural style: Contemporary
    • Property subtype: Condominium
    • Attached to another structure: Yes
    Materials
    • Brick
    Condition
    • Excellent
    • New construction: No
    • Year built: 1962

    Utilities & green energy

    • Electric: 200+ Amp Service
    • Sewer: Public Sewer
    • Water: Public

    Community & HOA

    Community
    • Security: 24 Hour Security, Security Guard, Security Gate
    • Condo and coop fee: $1,092 monthly
    • Subdivision: Green Hill
    HOA
    • Has HOA: No
    • Amenities included: Pool, Meeting Room, Fitness Center, Elevator(s)
    • Services included: A/C unit(s), Air Conditioning, All Ground Fee, Common Area Maintenance, Electricity, Maintenance Structure, Heat, Insurance, Laundry, Maintenance Grounds, Security, Sewer, Snow Removal, Trash, Water
    • HOA name: The Green Hill
    Location
    • Region: Wynnewood
    • Municipality: LOWER MERION TWP

    Financial & listing details

    • Price per square foot: $187/sqft
    • Tax assessed value: $97,700
    • Annual tax amount: $4,300
    • Date on market: 7/11/2025
    • Listing agreement: Exclusive Agency
    • Inclusions: Washer And Dryer
    • Ownership: Condominium

    Price history

    DateEventPrice
    9/29/2025Sold$228,750-4.3%$187/sqft
    Source: Bright MLS #PAMC2147090 Report a problem
    8/26/2025Contingent$239,000$196/sqft
    Source: Bright MLS #PAMC2147090 Report a problem
    7/11/2025Listed for sale$239,000-4.2%$196/sqft
    Source: Bright MLS #PAMC2147090 Report a problem
    7/9/2025Listing removed$249,500$204/sqft
    Source: Bright MLS #PAMC2128170 Report a problem
    5/28/2025Price change$249,500-2.2%$204/sqft
    Source: Bright MLS #PAMC2128170 Report a problem
    3/29/2025Price change$255,000-1.9%$209/sqft
    Source: Bright MLS #PAMC2128170 Report a problem
    3/14/2025Listed for sale$259,900+54.3%$213/sqft
    Source: Bright MLS #PAMC2128170 Report a problem
    10/8/2019Sold$168,400+111.8%$138/sqft
    Source: Public Record Report a problem
    5/1/2018Sold$79,500$65/sqft
    Source: Public Record Report a problem

    Public tax history

    YearProperty taxesTax assessment
    2025$4,228 +5%$97,700
    2024$4,026 $97,700
    2023$4,026 +4.9%$97,700
    2022$3,838 +2.3%$97,700
    2021$3,750 +2.5%$97,700
    2020$3,658 +1.8%$97,700
    2019$3,594 +1.9%$97,700
    2018$3,528 +3%$97,700
    2017$3,424 +3.4%$97,700
    2016$3,310 +3.7%$97,700
    2015$3,192 +3%$97,700
    2014$3,099 +2.9%$97,700
    2013$3,011 +1.5%$97,700
    2012$2,967 +5.6%$97,700
    2011$2,810 +3.5%$97,700
    2010$2,714 +5.3%$97,700
    2009$2,578 +5.1%$97,700
    2008$2,453 -30.2%--
    2007$3,512 +7.6%--
    2006$3,264 +3.8%--
    2005$3,143 +6.2%--
    2004$2,960 +5.9%--
    2003$2,796 +9.3%--
    2002$2,557 +9.5%--
    2000$2,336 +4.6%--
    1999$2,234 --
    Find assessor info on the county website

    Neighborhood: Penn Wynne

    Nearby schools

    GreatSchools rating
    Schools provided by the listing agent
    • Elementary: Penn Wynne
    • High: Lower Merion
    • District: Lower Merion

    Source: Bright MLS. This data may not be complete. We recommend contacting the local school district to confirm school assignments for this home.

    Get a cash offer in 3 minutes
    Find out how much your home could sell for in as little as 3 minutes with a no-obligation cash offer.
    Estimated market value
    $233,500
    Get a cash offer in 3 minutes
    Find out how much your home could sell for in as little as 3 minutes with a no-obligation cash offer.
    Estimated market value
    $233,500