Skip main navigation
Sold for $205,000
  • $205,000

    1001 City Ave APT Ec107, Wynnewood, PA 19096

    2beds
    1,222sqft
    Condominium
    Built in 1962
    -- sqft lot
    $205,000 Zestimate®
    $168/sqft
    $2,803 Estimated rent

    Home value

    $205,000

    $193,000 - $217,000

    $2,803/mo

    Zestimate® history
    Loading
    Loading...

    Owner options

    List your home for rent

    $2,803/mo

    Rent Zestimate®

    Find your next renter with Zillow Rental Manager. Plus, with online applications, you can quickly screen prospective tenants – for free.

    Learn more

    $2,803/mo

    Rent Zestimate®

    Refinance and save

    $1,384/mo

    Est. payment

    Refinancing to a lower rate could help reduce your monthly payments and save thousands over the life of the loan.

    See today's rates

    $1,384/mo

    Est. payment

    Explore your selling options

    Work with a Zillow partner agent

    Leverage their expertise and Zillow's premium Showcase listings to get your home seen by more buyers.

    Get started

    List with your own agent

    Get your home in front of millions of buyers by listing it on Zillow.

    Learn how to do it

    Sell it yourself

    Take full control of how buyers see your home on Zillow by listing For Sale by Owner (FSBO).

    List your home

    What's special

    Beautifully landscaped groundsInviting homeIn-unit laundrySerene spa-inspired spacesAbundant cabinetryAmple storagePrivate outdoor patio

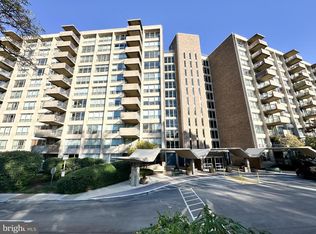
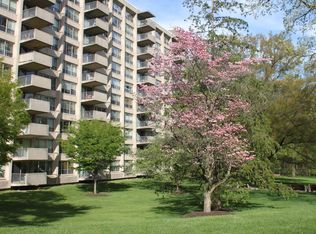
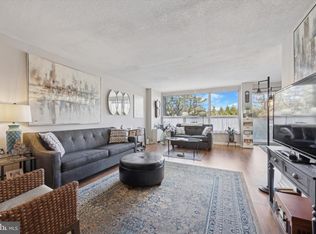
    Welcome to this beautifully updated two-bedroom, two-bath residence on the desirable ground level of Green Hill community. Bright and generously sized, this inviting home offers comfortable living with thoughtful upgrades throughout. The sun-drenched interior showcases a stunning new kitchen complete with upgraded quartz countertops, stainless steel appliances, and abundant cabinetry. Brand-new luxury vinyl plank flooring flows seamlessly throughout, adding warmth and a fresh, modern aesthetic. Both full bathrooms have been tastefully renovated with elegant marble tile, creating serene, spa-inspired spaces. Additional features include in-unit laundry, two walk-in closets, and ample storage to meet all your needs. Enjoy your own private outdoor patio—perfect for morning coffee, quiet evenings, or effortless entertaining—set against the backdrop of beautifully landscaped grounds. Residents of Green Hill enjoy exceptional amenities, including indoor and outdoor pools, a fully equipped fitness center, 24-hour gated security, and complimentary shuttle service for added convenience. The recently renovated lobby provides a sophisticated and welcoming entrance every time you return home. The monthly condominium fee offers outstanding value, covering nearly all building-provided utilities—hot and cold water, electricity, heating, and air conditioning—allowing for truly low-maintenance living. Ideally located, Green Hill is surrounded by mature trees and lush greenery while offering easy access to Philadelphia, major highways, and public transportation. Just minutes away are everyday conveniences like Whole Foods and Giant, along with the upscale shopping and dining of Suburban Square—providing the perfect balance of tranquility and accessibility. Experience the effortless lifestyle that awaits at Green Hill, where comfort, community, and convenience blend seamlessly.

    Zillow last checked:

    Listing updated:

    Listed by:

    Trish Dantis 610-453-1653,

    Compass RE,

    Co-Listing Agent: Patricia Dantis 610-220-5070,

    Compass RE

    Bought with:

    Melissa Roop-Pennypacker, RM425469

    New Precision Realty

    Source: Bright MLS,MLS#: PAMC2169108MLS Logo

    Facts & features

    Interior

    Bedrooms & bathrooms
    • Bedrooms: 2
    • Bathrooms: 2
    • Full bathrooms: 2
    • Main level bathrooms: 2
    • Main level bedrooms: 2
    Rooms
    • Room types: Living Room, Dining Room, Bedroom 2, Kitchen, Bedroom 1, Laundry, Full Bath
    Bedroom 1
    • Features: Flooring - Luxury Vinyl Plank
    • Level: Main
    Bedroom 2
    • Features: Flooring - Luxury Vinyl Plank
    • Level: Main
    Dining room
    • Features: Flooring - Luxury Vinyl Plank
    • Level: Main
    Other
    • Level: Main
    Other
    • Level: Main
    Kitchen
    • Features: Flooring - Luxury Vinyl Plank
    • Level: Main
    Laundry
    • Level: Main
    Living room
    • Features: Flooring - Luxury Vinyl Plank
    • Level: Main
    Heating
    • Central, Natural Gas
    Cooling
    • Central Air, Electric
    Appliances
    • Included: Washer, Dryer, ENERGY STAR Qualified Refrigerator, Microwave, Gas Water Heater
    • Laundry: Dryer In Unit, Washer In Unit, Laundry Room, In Unit
    Features
    • Bathroom - Tub Shower, Bathroom - Walk-In Shower, Combination Dining/Living, Dining Area, Kitchen - Gourmet, Walk-In Closet(s)
    • Flooring: Laminate, Tile/Brick
    • Has basement: No
    • Has fireplace: No
    Interior area
    • Total structure area: 1,222
    • Total interior livable area: 1,222 sqft
    • Finished area above ground: 1,222
    • Finished area below ground: 0

    Property

    Parking
    • Parking features: Parking Lot
    Accessibility
    • Accessibility features: Accessible Entrance
    Features
    • Levels: One
    • Stories: 1
    • Patio & porch: Patio
    • Exterior features: Extensive Hardscape, Lighting, Play Area, Play Equipment, Sidewalks, Sport Court, Tennis Court(s)
    • Pool features: Community
    • Has view: Yes
    • View description: Trees/Woods
    Details
    • Additional structures: Above Grade, Below Grade
    • Parcel number: 400011153003
    • Zoning: RESID CONDO
    • Special conditions: Standard

    Construction

    Type & style
    • Home type: Condo
    • Property subtype: Condominium
    • Attached to another structure: Yes
    Materials
    • Brick
    • Roof: Flat
    Condition
    • Very Good
    • New construction: No
    • Year built: 1962

    Utilities & green energy

    • Sewer: Public Sewer
    • Water: Public

    Community & HOA

    Community
    • Features: Pool
    • Security: 24 Hour Security, Desk in Lobby, Security Guard, Security Gate
    • Condo and coop fee: $1,069 monthly
    • Subdivision: Green Hill
    HOA
    • Has HOA: No
    • Amenities included: Basketball Court, Cable TV, Clubhouse, Concierge, Elevator(s), Fitness Center, Storage, Gated, Meeting Room, Picnic Area, Indoor Pool, Pool, Security, Storage Bin, Tennis Court(s), Tot Lots/Playground, Transportation Service
    • Services included: A/C unit(s), Alarm System, All Ground Fee, Bus Service, Cable TV, Common Area Maintenance, Cook Fee, Electricity, Maintenance Structure, Maintenance Grounds, Management, Security, Sewer, Snow Removal, Trash, Water
    Location
    • Region: Wynnewood
    • Municipality: LOWER MERION TWP

    Financial & listing details

    • Price per square foot: $168/sqft
    • Tax assessed value: $75,600
    • Annual tax amount: $3,400
    • Date on market: 3/2/2026
    • Listing agreement: Exclusive Right To Sell
    • Listing terms: Cash,Conventional
    • Inclusions: Washer & Dryer.
    • Ownership: Condominium

    Price history

    DateEventPrice
    8/22/2026Pending sale$225,000+9.8%$184/sqft
    Source: Bright MLS #PAMC2169108 Report a problem
    8/20/2026Sold$205,000-8.9%$168/sqft
    Source: Bright MLS #PAMC2169108 Report a problem
    8/9/2026Contingent$225,000$184/sqft
    Source: Bright MLS #PAMC2169108 Report a problem
    3/3/2026Listed for sale$225,000-11.8%$184/sqft
    Source: Bright MLS #PAMC2169108 Report a problem
    1/21/2026Listing removed$255,000$209/sqft
    Source: Bright MLS #PAMC2158070 Report a problem
    11/29/2025Price change$255,000-3.8%$209/sqft
    Source: Bright MLS #PAMC2158070 Report a problem
    11/3/2025Listed for sale$265,000+18%$217/sqft
    Source: Bright MLS #PAMC2158070 Report a problem
    10/2/2021Listing removed--
    Source: Zillow Rental Manager Report a problem
    8/26/2021Listed for rent$2,500+56.3%$2/sqft
    Source: Zillow Rental Manager Report a problem
    7/8/2021Listing removed--
    Source: Berkshire Hathaway HomeServices Fox & Roach, REALTORS Report a problem
    5/9/2021Pending sale$224,500$184/sqft
    Source: Berkshire Hathaway HomeServices Fox & Roach, REALTORS #PAMC691434 Report a problem
    5/8/2021Listing removed--
    Source: Berkshire Hathaway HomeServices Fox & Roach, REALTORS Report a problem
    5/1/2021Listed for sale$224,500+46.7%$184/sqft
    Source: Bright MLS #PAMC691434 Report a problem
    2/26/2021Listing removed$153,000$125/sqft
    Source: Bright MLS #PAMC678262 Report a problem
    12/22/2020Listed for sale$153,000+13.3%$125/sqft
    Source: Bright MLS #PAMC678262 Report a problem
    11/20/2020Sold$135,000-6.9%$110/sqft
    Source: Berkshire Hathaway HomeServices Fox & Roach #PAMC663720_19096_EC107 Report a problem
    9/30/2020Pending sale$145,000$119/sqft
    Source: BHHS Fox & Roach-Haverford #PAMC663720 Report a problem
    9/20/2020Listed for sale$145,000+655.2%$119/sqft
    Source: BHHS Fox & Roach-Haverford #PAMC663720 Report a problem
    1/15/2015Sold$19,200$16/sqft
    Source: Agent Provided Report a problem
    1/15/2015Listing removed$1,600$1/sqft
    Source: BHHS Fox & Roach-Haverford #6461414 Report a problem
    12/11/2014Price change$1,600-5.9%$1/sqft
    Source: BHHS Fox & Roach-Haverford #6461414 Report a problem
    11/12/2014Listed for rent$1,700$1/sqft
    Source: BHHS Fox & Roach-Haverford #6461414 Report a problem

    Public tax history

    Tax history is unavailable.

    Neighborhood: Penn Wynne

    Nearby schools

    GreatSchools rating
    Schools provided by the listing agent
    • District: Lower Merion

    Source: Bright MLS. This data may not be complete. We recommend contacting the local school district to confirm school assignments for this home.

    Get a cash offer in 3 minutes
    Find out how much your home could sell for in as little as 3 minutes with a no-obligation cash offer.
    Estimated market value
    $205,000
    Get a cash offer in 3 minutes
    Find out how much your home could sell for in as little as 3 minutes with a no-obligation cash offer.
    Estimated market value
    $205,000