Skip main navigation
Sold for $275,000
  • $275,000

    1001 City Ave #E-906, Wynnewood, PA 19096

    3beds
    1,910sqft
    Condominium
    Built in 1962
    -- sqft lot
    $282,900 Zestimate®
    $144/sqft
    $3,791 Estimated rent

    Home value

    $282,900

    Estimated sales range

    Not available

    $3,791/mo

    Zestimate® history
    Loading
    Loading...

    Owner options

    List your home for rent

    $3,791/mo

    Rent Zestimate®

    Find your next renter with Zillow Rental Manager. Plus, with online applications, you can quickly screen prospective tenants – for free.

    Learn more

    $3,791/mo

    Rent Zestimate®

    Refinance and save

    $1,785/mo

    Est. payment

    Refinancing to a lower rate could help reduce your monthly payments and save thousands over the life of the loan.

    See today's rates

    $1,785/mo

    Est. payment

    Explore your selling options

    Work with a Zillow partner agent

    Leverage their expertise and Zillow's premium Showcase listings to get your home seen by more buyers.

    Get started

    List with your own agent

    Get your home in front of millions of buyers by listing it on Zillow.

    Learn how to do it

    Sell it yourself

    Take full control of how buyers see your home on Zillow by listing For Sale by Owner (FSBO).

    List your home

    What's special

    Corner unitPlenty of built-in storageBreakfast nookBeautiful viewsBrand new flooringDressing areaAmple laundry closet

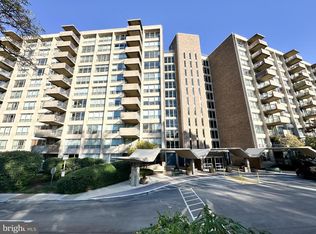
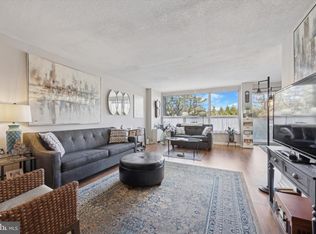
    Rarely available 3 bedroom, 2 ½ bath "Wrap" at The Green Hill! This corner unit with brand new flooring in the front hall, dining and living area as well as new carpet in the bedroom hallway area. It has an open and flexible floor plan with 2 outdoor balconies and 3 exposures with beautiful views. The foyer and center hallway, lined with an incredibly large closet, leads to a large, sun-drenched living/great room. The balcony is accessible from this space, which is adjacent to the dining area boasting plenty of built-in storage. The eat–in kitchen is well designed and provides plenty of cabinetry and countertop space including a peninsula and breakfast nook. The generously sized primary suite offers 2 walk-in closets, dressing area, two sink vanities and stall shower. The second bedroom has a large closet and private balcony. The third bedroom (currently set up as an office) is quite sizable with tons of built-in shelving. There is a second full bathroom to serve these two bedrooms. The powder room is conveniently located just off of the entry. The ample laundry closet and lots of custom built ins and display areas round out this enormous unit. There is even a garage space (which can be rented or sold, if desired). Pets only permitted upon board approval. Some images have been virtually staged.

    Zillow last checked:

    Listing updated:

    Listed by:

    Jennifer Lebow 610-308-5973,

    Compass RE

    Bought with:

    Damon Michels, AB067731

    KW Main Line - Narberth

    Source: Bright MLS,MLS#: PAMC2135818MLS Logo

    Facts & features

    Interior

    Bedrooms & bathrooms
    • Bedrooms: 3
    • Bathrooms: 3
    • Full bathrooms: 2
    • 1/2 bathrooms: 1
    • Main level bathrooms: 3
    • Main level bedrooms: 3
    Basement
    • Area: 0
    Heating
    • Electric, Natural Gas
    Cooling
    • Central Air, Electric
    Appliances
    • Included: Electric Water Heater
    • Laundry: In Unit
    Features
    • Has basement: No
    • Has fireplace: No
    Interior area
    • Total structure area: 1,910
    • Total interior livable area: 1,910 sqft
    • Finished area above ground: 1,910
    • Finished area below ground: 0

    Property

    Parking
    • Total spaces: 1
    • Parking features: Covered, Detached, Parking Lot
    • Garage spaces: 1
    Accessibility
    • Accessibility features: Grip-Accessible Features
    Features
    • Levels: One
    • Stories: 1
    • Pool features: Community
    Details
    • Additional structures: Above Grade, Below Grade
    • Parcel number: 400011152931
    • Zoning: RESIDENTIAL
    • Special conditions: Standard

    Construction

    Type & style
    • Home type: Condo
    • Architectural style: Contemporary
    • Property subtype: Condominium
    • Attached to another structure: Yes
    Materials
    • Concrete
    Condition
    • New construction: No
    • Year built: 1962

    Utilities & green energy

    • Sewer: Public Sewer
    • Water: Public

    Community & HOA

    Community
    • Features: Pool
    • Condo and coop fee: $1,871 monthly
    • Subdivision: Green Hill
    HOA
    • Has HOA: No
    • Amenities included: Tennis Court(s), Pool, Fitness Center, Tot Lots/Playground, Elevator(s), Library, Meeting Room, Party Room, Reserved/Assigned Parking
    • Services included: Common Area Maintenance, Maintenance Structure, Maintenance Grounds, Snow Removal, Trash, Electricity, Heat, Water, Sewer, Security
    Location
    • Region: Wynnewood
    • Municipality: LOWER MERION TWP

    Financial & listing details

    • Price per square foot: $144/sqft
    • Tax assessed value: $124,200
    • Annual tax amount: $5,466
    • Date on market: 4/12/2025
    • Listing agreement: Exclusive Right To Sell
    • Inclusions: All Appliances In "as-is" Condition.
    • Ownership: Condominium

    Price history

    DateEventPrice
    7/1/2025Sold$275,000-3.5%$144/sqft
    Source: Bright MLS #PAMC2135818 Report a problem
    4/24/2025Pending sale$284,900$149/sqft
    Source: Bright MLS #PAMC2135818 Report a problem
    4/23/2025Contingent$284,900$149/sqft
    Source: Bright MLS #PAMC2135818 Report a problem
    4/12/2025Listed for sale$284,900$149/sqft
    Source: Bright MLS #PAMC2135818 Report a problem
    4/9/2025Listing removed$284,900$149/sqft
    Source: Bright MLS #PAMC2135084 Report a problem
    4/3/2025Listed for sale$284,900$149/sqft
    Source: Bright MLS #PAMC2135084 Report a problem
    4/2/2025Listing removed$284,900$149/sqft
    Source: Bright MLS #PAMC2127046 Report a problem
    3/5/2025Price change$284,900-5%$149/sqft
    Source: Bright MLS #PAMC2127046 Report a problem
    2/16/2025Listed for sale$299,999$157/sqft
    Source: Bright MLS #PAMC2127046 Report a problem
    1/11/2025Listing removed$299,999-2.9%$157/sqft
    Source: Bright MLS #PAMC2126278 Report a problem
    1/9/2025Listed for sale$309,000+19.3%$162/sqft
    Source: Bright MLS #PAMC2126278 Report a problem
    6/26/2015Sold$259,000+29.5%$136/sqft
    Source: Public Record Report a problem
    4/18/1994Sold$200,000$105/sqft
    Source: Public Record Report a problem

    Public tax history

    YearProperty taxesTax assessment
    2025$5,375 +5%$124,200
    2024$5,117 $124,200
    2023$5,117 +4.9%$124,200
    2022$4,879 +2.3%$124,200
    2021$4,767 +2.5%$124,200
    2020$4,651 +1.8%$124,200
    2019$4,568 +1.9%$124,200
    2018$4,485 +3%$124,200
    2017$4,353 +3.4%$124,200
    2016$4,208 +3.7%$124,200
    2015$4,057 +3%$124,200
    2014$3,939 +2.9%$124,200
    2013$3,828 +1.5%$124,200
    2012$3,771 +5.6%$124,200
    2011$3,572 +3.5%$124,200
    2010$3,450 -36.9%$124,200 -40.1%
    2009$5,468 +5.1%$207,250
    2008$5,205 +3%--
    2007$5,053 +7.6%--
    2006$4,697 +3.8%--
    2005$4,523 +6.2%--
    2004$4,260 +5.8%--
    2003$4,025 +9.4%--
    2002$3,678 +9.4%--
    2000$3,361 +4.6%--
    1999$3,214 --
    Find assessor info on the county website

    Neighborhood: Penn Wynne

    Nearby schools

    GreatSchools rating
    Schools provided by the listing agent
    • District: Lower Merion

    Source: Bright MLS. This data may not be complete. We recommend contacting the local school district to confirm school assignments for this home.

    Get a cash offer in 3 minutes
    Find out how much your home could sell for in as little as 3 minutes with a no-obligation cash offer.
    Estimated market value
    $282,900
    Get a cash offer in 3 minutes
    Find out how much your home could sell for in as little as 3 minutes with a no-obligation cash offer.
    Estimated market value
    $282,900