This is the beautiful condo you have been waiting for!! The Entrance foyer with closet opens to a spectacular Living Room with a gas fireplace and doors to a lovely patio for relaxing evenings, The Dining Room with wainscoting is spacious and perfect for your entertaining needs. The almost new Kitchen is white and bright with decorator granite counters, smooth top electric range and stainless refrigerator, dishwasher and sink. The Vinyl Plank Wood floors are a recent improvement and set the tone for this ultra modern unit. The Master Bedroom is very spacious with sitting area and very large walk in closet. The Master Bath boasts both a shower stall and tub! There is a second bedroom and Hall Bath. Also--a Laundry room/ utility room for your convenience.
For sale
Price cut: $15K (7/15)
$375,000
36 Ashley Ct Unit 36, Glen Mills, PA 19342
2beds
1,390sqft
Condominium
Built in 1989
-- sqft lot
$369,200 Zestimate®
$270/sqft
$362/mo HOA
What's special
Gas fireplaceDining room with wainscotingSmooth top electric rangeVinyl plank wood floorsSecond bedroomDecorator granite countersAlmost new kitchen
- 57 days |
- 1,325 |
- 44 |
Zillow last checked:
Listing updated:
Listed by:
Diane Nelson 610-299-5735,
Compass RE 6109470408,
Listing Team: Brooke Nelson-Grohol Team, Co-Listing Team: Brooke Nelson-Grohol Team,Co-Listing Agent: Donald Hibberd 610-420-3940,
Compass RE
Source: Bright MLS,MLS#: PADE2118350
Facts & features
Interior
Bedrooms & bathrooms
- Bedrooms: 2
- Bathrooms: 2
- Full bathrooms: 2
- Main level bathrooms: 2
- Main level bedrooms: 2
Basement
- Area: 0
Heating
- Forced Air, Natural Gas
Cooling
- Central Air, Electric
Appliances
- Included: Dishwasher, Dryer, Microwave, Oven/Range - Electric, Stainless Steel Appliance(s), Washer, Gas Water Heater
- Laundry: Washer In Unit, Dryer In Unit, In Unit
Features
- Bathroom - Stall Shower, Dining Area, Open Floorplan, Kitchen - Gourmet, Wainscotting
- Has basement: No
- Number of fireplaces: 1
- Fireplace features: Gas/Propane
Interior area
- Total structure area: 1,390
- Total interior livable area: 1,390 sqft
- Finished area above ground: 1,390
- Finished area below ground: 0
Property
Parking
- Parking features: Parking Lot
Accessibility
- Accessibility features: None
Features
- Levels: One
- Stories: 1
- Exterior features: Tennis Court(s)
- Pool features: Community
- Has view: Yes
- View description: Panoramic
Details
- Additional structures: Above Grade, Below Grade
- Parcel number: 06000000156
- Zoning: R-50 CONDOMINIUM
- Special conditions: Standard
Construction
Type & style
- Home type: Condo
- Architectural style: Straight Thru
- Property subtype: Condominium
- Attached to another structure: Yes
Materials
- Vinyl Siding, Aluminum Siding
Condition
- Excellent
- New construction: No
- Year built: 1989
Utilities & green energy
- Sewer: Public Sewer
- Water: Public
Community & HOA
Community
- Condo and coop fee: $362 monthly
- Subdivision: Darlington Woods
HOA
- Has HOA: No
- Amenities included: Clubhouse, Pool, Tennis Court(s), Tot Lots/Playground, Fitness Center
- Services included: Common Area Maintenance, Maintenance Grounds
- HOA name: Darlington Woods
Location
- Region: Glen Mills
- Municipality: CHESTER HEIGHTS BORO
Financial & listing details
- Price per square foot: $270/sqft
- Tax assessed value: $215,250
- Annual tax amount: $5,134
- Date on market: 6/26/2026
- Listing agreement: Exclusive Right To Sell
- Listing terms: Conventional,Cash
- Inclusions: Washer, dryer, Refrigerator - All In "as-is " Condition
- Ownership: Fee Simple
Estimated market value
$369,200
$351,000 - $388,000
$2,605/mo
Price history
| Date | Event | Price |
|---|---|---|
| 7/15/2026 | Price change | $375,000-3.8%$270/sqft |
Source:  Bright MLS #PADE2118350 Report a problem Bright MLS #PADE2118350 Report a problem | ||
| 6/26/2026 | Listed for sale | $390,000$281/sqft |
Source: Bright MLS #PADE2118350 Report a problem | ||
Public tax history
Tax history is unavailable.
Monthly payment
Est. payment
Payment breakdown
Explore the cost of this home by adjusting the details. Changes won't be saved.Climate risks
Neighborhood: 19342
Nearby schools
GreatSchools rating
- 10/10Garnet Valley El SchoolGrades: 3-5Distance: 2.5 mi
- 10/10Garnet Valley Middle SchoolGrades: 6-8Distance: 2.6 mi
- 10/10Garnet Valley High SchoolGrades: 9-12Distance: 2.5 mi
Schools provided by the listing agent
- High: Garnet Valley
- District: Garnet Valley
Source: Bright MLS. This data may not be complete. We recommend contacting the local school district to confirm school assignments for this home.
- $348,3002 bd2 ba1.3k sqft36 Ashley Ct, Glen Mills, PA 19342Off Market

- $350,0002 bd2 ba1.4k sqft32 Ashley Ct, Glen Mills, PA 19342Off Market
- $430,3332 bd3 ba1.4k sqft34 Ashley Ct UNIT 34, Glen Mills, PA 19342Sold
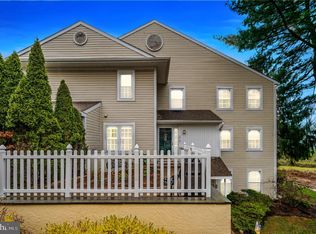
- $430,3332 bd3 ba1.4k sqft34 Ashley Ct, Glen Mills, PA 19342Sold

- $362,0002 bd3 ba1.4k sqft30 Ashley Ct, Glen Mills, PA 19342Off Market
- $345,0002 bd2 ba1.4k sqft31 Ashley Ct, Glen Mills, PA 19342Sold
- $345,0002 bd3 ba1.4k sqft31 Ashley Ct #31, Glen Mills, PA 19342Sold
- $364,6002 bd2 ba1.3k sqft33 Ashley Ct, Glen Mills, PA 19342Off Market
A local agent can set up tours, give advice and negotiate with sellers.
Similar homes
- $375,0003 bd3 ba1.7k sqft7 Old Pennell Rd, Media, PA 19063For Sale

 MLS ID #PADE2120898, Matt Curry, Keller Williams Real Estate - Media. Bright MLS
 - $250,0002 bd2 ba984 sqft349 Cashel Ct #349, Aston, PA 19014For Sale
 MLS ID #PADE2121696, Danielle Wolinsky, BHHS Fox & Roach-Haverford. Bright MLS
 - $395,0002 bd2 ba1.2k sqft2751 Pennsylvania Ave #B102, Philadelphia, PA 19130For Sale
 MLS ID #PAPH2659086, Andrew Kratz, BHHS Fox & Roach-Art Museum. Bright MLS
 - $407,0002 bd2 ba1.6k sqft702 Mountainview Dr #702, Wayne, PA 19087For Sale
 MLS ID #PACT2128102, Nicole Erickson, Keller Williams Main Line. Bright MLS
 - $262,5002 bd2 ba956 sqft400 Derry Dr #400, Aston, PA 19014For SaleMLS ID #PADE2120660, Mark Rossi, BHHS Fox & Roach-Media. Bright MLS
- $425,0003 bd3 ba2k sqft53 Hoag Ln, Aston, PA 19014For SaleMLS ID #PADE2119048, Ann Marie Peticca, Long & Foster Real Estate, Inc.. Bright MLS
- $350,0002 bd2 ba1k sqft304 Old Forge Xing #304, Devon, PA 19333For SaleMLS ID #PACT2129120, Mary Giovanni, Wayne Realty Corporation. Bright MLS
- $270,0003 bd2 ba1.2k sqftDr Horton, Thorofare, NJ 08086For SaleMLS ID #NJGL2077384, John Williams, EXP Realty, LLC. Bright MLS
- $420,0003 bd2 ba1.6k sqft104 Jeffords Ct #1605, Phoenixville, PA 19460For SaleMLS ID #PACT2132580, Scott Lipschutz, Keller Williams Realty Devon-Wayne. Bright MLS
- $375,0003 bd2 ba1.9k sqft13 Persimmon Pl, Logan Township, NJ 08085For SaleMLS ID #NJGL2077118, Amanda Fales, Compass. Bright MLS
- $349,9003 bd2 ba1.4k sqft112 Printz Ave, Norwood, PA 19074For SaleMLS ID #PADE2120834, Jennifer Braun, Compass RE. Bright MLS
- $377,0003 bd2 ba1.3k sqft118 Robins Run E, Logan Township, NJ 08085For SaleMLS ID #NJGL2074566, Trish Applegate, EXP Realty, LLC. Bright MLS
- $450,0003 bd3 ba1.7k sqft1801 Westfield Ct #1801, Newtown Square, PA 19073For SaleMLS ID #PACT2131894, Samantha Figures, EveryHome Realtors. Bright MLS
- $369,9003 bd3 ba1.6k sqft1303 Black Walnut Dr #1303, Phoenixville, PA 19460For SaleMLS ID #PACT2129584, Ann Fonash, Four Oaks Real Estate LLC. Bright MLS
- $374,9002 bd3 ba1.5k sqft9 Wendy Way #42, Phoenixville, PA 19460For SaleMLS ID #PACT2129460, Bob Hoopes, Coldwell Banker Realty. Bright MLS
- $385,0003 bd2 ba1.3k sqft3 Waverly Rd, Havertown, PA 19083For SaleMLS ID #PADE2121402, Arielle Prichard, Compass RE. Bright MLS
- $349,0003 bd2 ba1.7k sqft66 Troy Ave, Gibbstown, NJ 08027For SaleMLS ID #NJGL2076880, Neena Sampat, Keller Williams Cornerstone Realty. Bright MLS
- $425,0004 bd2 ba1.9k sqft210 Walnut Rd, Wallingford, PA 19086For SaleMLS ID #PADE2117994, William Holder, Real Broker, LLC. Bright MLS
- $339,9002 bd2 ba1.1k sqftOak Hill, Penn Valley, PA 19072For SaleMLS ID #PAMC2180816, Linda Glass, Compass RE. Bright MLS
- $349,9002 bd2 ba1.1k sqftOak Hill, Narberth, PA 19072For SaleMLS ID #PAMC2171254, Harvey Sklaroff, Harvey Sklaroff Real Estate. Bright MLS
