Welcome to 349 Cashel Court, a lovely move-in ready 2-bedroom, 2-bath condo in the popular Ballinahinch community, offering easy, maintenance-free living in a peaceful setting. Step inside to a bright, open floor plan designed for both everyday comfort and effortless entertaining. The updated kitchen features white shaker cabinetry, granite countertops, and stainless steel appliances, and opens seamlessly to the dining area and spacious living room. Vaulted ceilings give the space an airy feel, while a wood-burning fireplace adds warmth and character. Sliding glass doors extend the living space outdoors to a private balcony surrounded by a beautiful wooded backdrop. With nothing but trees behind you, it is the perfect spot for morning coffee, dinner outside, or simply unwinding at the end of the day. Down the hall, the primary bedroom offers a walk-in closet and private en suite bath. A generously sized second bedroom, full hall bath, and convenient in-unit laundry complete the home. Brand-new carpeting throughout makes this condo completely move-in ready, with nothing left to do but settle in and make it your own. Recent updates add even more peace of mind, including a new water heater in 2025, new central air in 2021, and a gas furnace replaced in 2019. An unfinished basement on the lower level of the building provides plenty of additional storage space. Set within the lovely Ballinahinch community, 349 Cashel Court offers the ease of condo living without sacrificing space, comfort, or a beautiful natural setting.
For sale
$250,000
349 Cashel Ct #349, Aston, PA 19014
2beds
984sqft
Condominium
Built in 1992
-- sqft lot
$-- Zestimate®
$254/sqft
$345/mo HOA
What's special
Wood-burning fireplaceBright open floor planPrivate balconySliding glass doorsConvenient in-unit laundryFull hall bathBeautiful wooded backdrop
- 8 hours |
- 53 |
- 2 |
Zillow last checked:
Listing updated:
Listed by:
Danielle Wolinsky 610-513-8221,
BHHS Fox & Roach-Haverford 6106494500,
Co-Listing Team: Robin Gordon Group, Co-Listing Agent: Robin R. Gordon 610-246-2280,
BHHS Fox & Roach-Haverford
Source: Bright MLS,MLS#: PADE2121696
Facts & features
Interior
Bedrooms & bathrooms
- Bedrooms: 2
- Bathrooms: 2
- Full bathrooms: 2
- Main level bathrooms: 2
- Main level bedrooms: 2
Basement
- Area: 0
Heating
- Forced Air, Natural Gas
Cooling
- Central Air, Electric
Appliances
- Included: Gas Water Heater
- Laundry: In Unit
Features
- Basement: Full
- Number of fireplaces: 1
Interior area
- Total structure area: 984
- Total interior livable area: 984 sqft
- Finished area above ground: 984
- Finished area below ground: 0
Property
Parking
- Parking features: Parking Lot
Accessibility
- Accessibility features: None
Features
- Levels: One
- Stories: 1
- Pool features: None
Details
- Additional structures: Above Grade, Below Grade
- Parcel number: 02000024166
- Zoning: RESIDENTIAL
- Special conditions: Standard
Construction
Type & style
- Home type: Condo
- Architectural style: Traditional
- Property subtype: Condominium
- Attached to another structure: Yes
Materials
- Vinyl Siding, Aluminum Siding
Condition
- New construction: No
- Year built: 1992
Utilities & green energy
- Sewer: Public Sewer
- Water: Public
Community & HOA
Community
- Condo and coop fee: $345 monthly
- Subdivision: Ballinahinch
HOA
- Has HOA: No
- Amenities included: Tot Lots/Playground, Tennis Court(s)
- Services included: Common Area Maintenance, Maintenance Structure, Snow Removal, Maintenance Grounds, Trash
Location
- Region: Aston
- Municipality: ASTON TWP
Financial & listing details
- Price per square foot: $254/sqft
- Tax assessed value: $170,320
- Annual tax amount: $4,984
- Date on market: 8/15/2026
- Listing agreement: Exclusive Right To Sell
- Ownership: Condominium
Estimated market value
Not available
Estimated sales range
Not available
Not available
Price history
| Date | Event | Price |
|---|---|---|
| 8/15/2026 | Listed for sale | $250,000$254/sqft |
Source:  Bright MLS #PADE2121696 Report a problem Bright MLS #PADE2121696 Report a problem | ||
Public tax history
Tax history is unavailable.
Monthly payment
Est. payment
Payment breakdown
Explore the cost of this home by adjusting the details. Changes won't be saved.Climate risks
Neighborhood: 19014
Nearby schools
GreatSchools rating
- 6/10Aston El SchoolGrades: K-5Distance: 1.2 mi
- 7/10Northley Middle SchoolGrades: 6-8Distance: 2.1 mi
- 7/10Sun Valley High SchoolGrades: 9-12Distance: 2.1 mi
Schools provided by the listing agent
- District: Penn-delco
Source: Bright MLS. This data may not be complete. We recommend contacting the local school district to confirm school assignments for this home.
- $252,6002 bd2 ba984 sqft349 Cashel Ct, Aston, PA 19014Off Market
- $286,9002 bd2 ba1k sqft348 Cashel Ct, Aston, PA 19014Off Market

- $260,0002 bd2 ba984 sqft351 Cashel Ct, Aston, PA 19014Sold

- $257,5002 bd2 ba984 sqft350 Cashel Ct, Aston, PA 19014Off Market

- $254,2002 bd2 ba984 sqft347 Cashel Ct, Aston, PA 19014Off Market
- $270,8002 bd2 ba984 sqft346 Cashel Ct, Aston, PA 19014Off Market
- $260,0002 bd2 ba984 sqft351 Cashel Ct #351, Aston, PA 19014Sold
- $265,4002 bd2 ba984 sqft345 Cashel Ct, Aston, PA 19014Off Market
A local agent can set up tours, give advice and negotiate with sellers.
Similar homes
- $262,5002 bd2 ba956 sqft400 Derry Dr #400, Aston, PA 19014For Sale
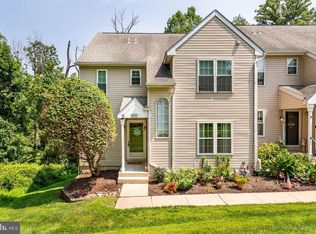
 MLS ID #PADE2120660, Mark Rossi, BHHS Fox & Roach-Media. Bright MLS
 - $240,0002 bd2 ba944 sqft421 Derry Dr #421, Aston, PA 19014For Sale
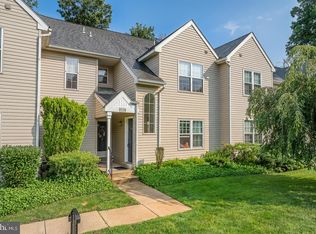 MLS ID #PADE2119416, Ayse Clay, Keller Williams Realty Devon-Wayne. Bright MLS
 - $325,0002 bd3 ba1.4k sqft141 Knollwood Ct, Aston, PA 19014For Sale
 MLS ID #PADE2121436, Laurie Komorowski, Compass RE. Bright MLS
 - $265,0002 bd2 ba988 sqft12 Dougherty Blvd APT E4, Glen Mills, PA 19342For Sale
 MLS ID #PADE2121480, Daniel Papili, Walter M. Wood Jr. Inc - West Chester. Bright MLS
 - $239,9002 bd2 ba968 sqft5200 Hilltop Dr #387, Brookhaven, PA 19015For SaleMLS ID #PADE2121042, John D'Ambrosio, EXP Realty, LLC. Bright MLS
- $--2 bd2 ba968 sqft7509 Hilltop Dr, Brookhaven, PA 19015AuctionAuction.com 2
- $--3 bd1 ba1.1k sqft2910 Concord Rd, Aston, PA 19014AuctionAuction.com 2
- $234,9003 bd1 ba1.3k sqft16 Convent Rd, Aston, PA 19014For SaleMLS ID #PADE2114912, Ana Krauthamer, KW Greater West Chester. Bright MLS
- $244,9003 bd2 ba1k sqft105 Fronefield Ave, Linwood, PA 19061For SaleMLS ID #PADE2121572, Robert Whiteside, BHHS Fox&Roach-Newtown Square. Bright MLS
- $209,9002 bd1 ba937 sqft1016 W Baltimore Pike APT B5, Media, PA 19063For SaleMLS ID #PADE2120208, Sam Sabir, RE/MAX Preferred - Malvern. Bright MLS
- $280,0003 bd3 ba1.1k sqft1235 Elson Rd, Brookhaven, PA 19015For SaleMLS ID #PADE2120516, Girish Jain, Tesla Realty Group, LLC. Bright MLS
- $219,9003 bd2 ba720 sqft156 Ervin Ave, Linwood, PA 19061For SaleMLS ID #PADE2121514, LeeAnn Sullivan, Real of Pennsylvania. Bright MLS
- $250,0002 bd2 ba1.1k sqft6702 Hilltop Dr, Brookhaven, PA 19015For SaleMLS ID #PADE2118850, Patrick McGowan, Keller Williams Real Estate-Blue Bell. Bright MLS
- $215,0003 bd2 ba1.3k sqft124 W Ridge Rd, Linwood, PA 19061For Sale By Owner
- $219,9003 bd1 ba1.1k sqft1505 Ridley Ave, Chester, PA 19013For SaleMLS ID #PADE2121136, Tom Toole III, RE/MAX Main Line-West Chester. Bright MLS
- $263,0002 bd2 ba1k sqft801 Yale Ave APT 827, Swarthmore, PA 19081For SaleMLS ID #PADE2119446, John McFadden, RE/MAX Hometown Realtors. Bright MLS
- $205,0002 bd1 ba889 sqft822-A Putnam Blvd, Wallingford, PA 19086For SaleMLS ID #PADE2120776, Maggie Hamson, Keller Williams Realty Devon-Wayne. Bright MLS
- $204,0002 bd1 ba889 sqft828 Putnam Blvd #53B, Wallingford, PA 19086For SaleMLS ID #PADE2120508, Joe Vaccone, SCOTT REALTY GROUP. Bright MLS
- $225,0002 bd2 ba968 sqft5200 Hilltop Dr Unit 139, Brookhaven, PA 19015For SaleMLS ID #PADE2120214, Karen Bittner-Kight, Coldwell Banker Realty. Bright MLS
- $225,0002 bd2 ba968 sqft5200 Hilltop Dr #75, Brookhaven, PA 19015For SaleMLS ID #PADE2120364, Amy Fizzano Krauter, Fizzano Family of Associates LLC. Bright MLS
