Welcome to easy, low-maintenance living at 421 Derry Drive in the desirable Ballinahinch community! Whether you're purchasing your first home or looking to simplify your lifestyle, this inviting 2nd floor condo with a private entrance offers comfort, convenience, and plenty of potential to make it your own. This 2-bedroom, 2-bath home features an open and functional layout. The kitchen offers warm oak cabinetry, granite countertops, an undermount sink, and white appliances, with views into the dining area and living room—perfect for everyday living or entertaining. The bright living room is filled with natural light from 2 skylights and features a cozy gas fireplace with an updated surround. Oversized sliding glass doors lead to a private rear deck, creating the perfect spot to enjoy your morning coffee or unwind at the end of the day. The spacious primary suite includes a ceiling fan, a generous walk-in closet, and a private full bath. A second bedroom, also with a ceiling fan, is conveniently located near the hall bath, making it ideal for guests, a home office, or hobby space. The hallway also includes a laundry closet and a separate linen closet for added convenience. Need extra storage? The walkout basement provides abundant storage space. Parking is conveniently located directly in front of the home for easy access. Additional updates include a newer gas water heater (2022). The monthly condo fee covers exterior building maintenance, lawn care, snow removal, trash service, and access to community amenities including tennis courts and tot lots. Enjoy an unbeatable location just minutes from the shops and restaurants of Media and West Chester, the Chester Creek Trail for walking, biking, and running, Linvilla Orchards, Wolff's Apple House, the Rocky Run YMCA, and both the Wawa and Elwyn SEPTA Regional Rail stations. Commuters will appreciate easy access to Routes 1, 452, 476, and I-95. Offering low-maintenance living in a convenient location within the Penn-Delco School District, this home is ready for its next owner. Schedule your showing today!
For sale
$250,000
421 Derry Dr #421, Aston, PA 19014
2beds
944sqft
Condominium
Built in 1992
-- sqft lot
$-- Zestimate®
$265/sqft
$365/mo HOA
What's special
Private rear deckWarm oak cabinetryOpen and functional layoutUndermount sinkGenerous walk-in closetSeparate linen closetSpacious primary suite
- 9 days |
- 852 |
- 27 |
Likely to sell faster than
Zillow last checked:
Listing updated:
Listed by:
Ayse Clay 484-433-3810,
Keller Williams Realty Devon-Wayne 6106478300
Source: Bright MLS,MLS#: PADE2119416
Loading...
Facts & features
Interior
Bedrooms & bathrooms
- Bedrooms: 2
- Bathrooms: 2
- Full bathrooms: 2
- Main level bathrooms: 2
- Main level bedrooms: 2
Basement
- Area: 0
Heating
- Forced Air, Natural Gas
Cooling
- Central Air, Electric
Appliances
- Included: Gas Water Heater
- Laundry: Main Level, Washer In Unit, Dryer In Unit, In Unit
Features
- Flooring: Carpet, Laminate
- Basement: Exterior Entry,Rear Entrance,Unfinished
- Number of fireplaces: 1
- Fireplace features: Gas/Propane
Interior area
- Total structure area: 944
- Total interior livable area: 944 sqft
- Finished area above ground: 944
- Finished area below ground: 0
Property
Parking
- Parking features: Parking Lot
Accessibility
- Accessibility features: None
Features
- Levels: One
- Stories: 1
- Pool features: None
Details
- Additional structures: Above Grade, Below Grade
- Parcel number: 02000081459
- Zoning: RESIDENTIAL
- Special conditions: Standard
Construction
Type & style
- Home type: Condo
- Architectural style: Traditional
- Property subtype: Condominium
- Attached to another structure: Yes
Materials
- Vinyl Siding
Condition
- New construction: No
- Year built: 1992
Utilities & green energy
- Sewer: Public Sewer
- Water: Public
Community & HOA
Community
- Condo and coop fee: $345 monthly
- Subdivision: Ballinahinch
HOA
- Has HOA: Yes
- Amenities included: Tennis Court(s), Tot Lots/Playground
- Services included: Common Area Maintenance, Maintenance Structure, Maintenance Grounds, Snow Removal, Trash
- HOA fee: $239 annually
- HOA name: BALLINAHINCH
- Second HOA name: Cashel Court Condo Assoc
Location
- Region: Aston
- Municipality: ASTON TWP
Financial & listing details
- Price per square foot: $265/sqft
- Tax assessed value: $166,640
- Annual tax amount: $4,876
- Date on market: 7/11/2026
- Listing agreement: Exclusive Agency
- Inclusions: Washer Dryer, All Kitchen Appliances, Pot Rack, Window Treatments / Curtains - As Is Condition
- Ownership: Condominium
Estimated market value
Not available
Estimated sales range
Not available
Not available
Price history
| Date | Event | Price |
|---|---|---|
| 7/11/2026 | Listed for sale | $250,000$265/sqft |
Source:  Bright MLS #PADE2119416 Report a problem Bright MLS #PADE2119416 Report a problem | ||
Public tax history
Tax history is unavailable.
Monthly payment
Est. payment
Payment breakdown
Explore the cost of this home by adjusting the details. Changes won't be saved.Climate risks
Neighborhood: 19014
Nearby schools
GreatSchools rating
- 6/10Aston El SchoolGrades: K-5Distance: 1.1 mi
- 7/10Northley Middle SchoolGrades: 6-8Distance: 2 mi
- 7/10Sun Valley High SchoolGrades: 9-12Distance: 2 mi
Schools provided by the listing agent
- District: Penn-delco
Source: Bright MLS. This data may not be complete. We recommend contacting the local school district to confirm school assignments for this home.
- $268,6002 bd2 ba944 sqft420 Derry Dr, Aston, PA 19014Off Market

- $264,3002 bd2 ba944 sqft421 Derry Dr, Aston, PA 19014Off Market

- $257,2002 bd2 ba944 sqft422 Derry Dr, Aston, PA 19014Off Market

- $261,7002 bd2 ba944 sqft423 Derry Dr, Aston, PA 19014Off Market

- $275,0002 bd2 ba944 sqft418 Derry Dr, Aston, PA 19014Off Market
- $240,0002 bd2 ba944 sqft419 Derry Dr, Aston, PA 19014Sold
- $278,0002 bd2 ba944 sqft424 Derry Dr, Aston, PA 19014Off Market
- $265,6002 bd2 ba944 sqft425 Derry Dr, Aston, PA 19014Off Market
A local agent can set up tours, give advice and negotiate with sellers.
Similar homes
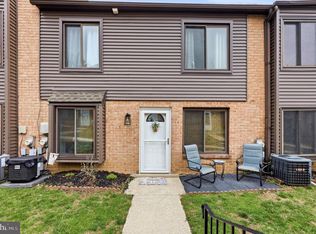
- $236,9002 bd2 ba968 sqft5200 Hilltop Dr APT F2, Brookhaven, PA 19015For Sale
 MLS ID #PADE2110924, Bill Milano, Real Broker, LLC. Bright MLS
 - $375,0003 bd1 ba1.2k sqft2181 Springhouse Ln, Aston, PA 19014For Sale
 MLS ID #PADE2118062, Brenda Cole, Springer Realty Group. Bright MLS
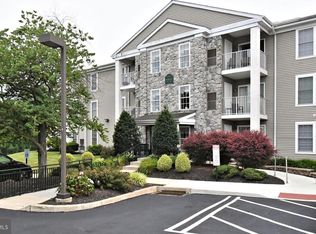
 - $268,0002 bd1 ba1k sqftGreens At Westover, Norristown, PA 19403For Sale
 MLS ID #PAMC2186024, Lynne Norris, Century 21 Norris-Valley Forge. Bright MLS
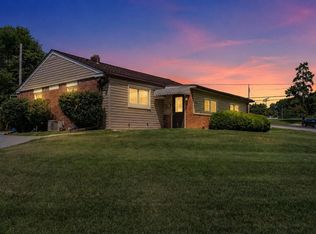
 - $364,9003 bd1 ba1.3k sqft2220 Baldwin Run Dr, Aston, PA 19014For Sale
 MLS ID #PADE2118544, Sherri Bramble, Keller Williams Real Estate - Media. Bright MLS
 - $281,0003 bd1 ba1.1k sqft32 Bonsall Ave, Aldan, PA 19018For SaleMLS ID #PADE2119980, Alexander Shulzhenko, Compass RE. Bright MLS
- $299,9993 bd2 ba1.2k sqft118 9th Ave, Folsom, PA 19033For SaleMLS ID #PADE2119310, William Holder, Real Broker, LLC. Bright MLS
- $234,9002 bd1 ba1.1k sqft364 Summit House, West Chester, PA 19382For SaleMLS ID #PACT2128226, Tracy Gordon, Coldwell Banker Realty. Bright MLS
- $264,9002 bd1 ba1k sqft613 Steeplechase Ct, Woodbury, NJ 08096For SaleMLS ID #NJGL2075600, EDGAR PIZARRO, Weichert Realtors-Mullica Hill. Bright MLS
- $254,9002 bd2 ba1.2k sqft152 Steeplechase Ct, Woodbury, NJ 08096For SaleMLS ID #NJGL2073860, EDGAR PIZARRO, Weichert Realtors-Mullica Hill. Bright MLS
- $375,0002 bd2 ba1.3k sqft36 Ashley Ct Unit 36, Glen Mills, PA 19342For SaleMLS ID #PADE2118350, Diane Nelson, Compass RE. Bright MLS
- $275,0003 bd2 ba1.2k sqft503 Rutledge Ave, Folsom, PA 19033For SaleMLS ID #PADE2118188, Mike Mulholland, Long & Foster Real Estate, Inc.. Bright MLS
- $230,0002 bd2 ba1.2k sqft4888 W Brigantine Ct #4888, Wilmington, DE 19808For SaleMLS ID #DENC2105704, Andrew White, Compass. Bright MLS
- $219,0003 bd1 ba1.1k sqft1054 N Academy Ave, Glenolden, PA 19036For SaleMLS ID #PADE2118430, Marquisha Caramanico, Keller Williams Real Estate - Media. Bright MLS
- $295,0003 bd2 ba1.2k sqft192 Kugler Ave, Carneys Pt, NJ 08069For SaleMLS ID #NJSA2018418, Sue Ann Leighty, Keller Williams Hometown. Bright MLS
- $230,0002 bd2 ba1k sqft3605 Hewn Ln APT 723, Wilmington, DE 19808For SaleMLS ID #DENC2106282, Dave Mays, Epique Realty. Bright MLS
- $269,9002 bd3 ba1.3k sqft1704 N Park Dr #A313, Wilmington, DE 19806For SaleMLS ID #DENC2105192, Kristy Mottola, Compass. Bright MLS
- $238,5002 bd2 ba1.1k sqftGreenhouse, Bala Cynwyd, PA 19004For SaleMLS ID #PAMC2172962, Damon Michels, KW Main Line - Narberth. Bright MLS
- $215,0002 bd2 ba1.1k sqft400 Glendale Rd #A-542, Havertown, PA 19083For SaleMLS ID #PADE2110528, Carmine Rauso, Keller Williams Main Line. Bright MLS
- $255,0002 bd2 ba1.2k sqft19 Rock Hill Rd APT 3D, Bala Cynwyd, PA 19004For SaleMLS ID #PAMC2171202, Denise DiPasquale, Realty One Group Restore. Bright MLS
- $274,9002 bd2 ba1.1k sqft24 Carolina Ct, Wilmington, DE 19808For SaleMLS ID #DENC2106508, Terry Young, EXP Realty, LLC. Bright MLS
