Skip main navigation
Sold for $240,000
  • $240,000

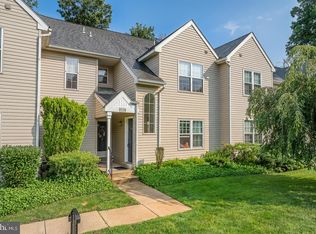
    419 Derry Dr, Aston, PA 19014

    2beds
    944sqft
    Condominium
    Built in 1992
    -- sqft lot
    $241,300 Zestimate®
    $254/sqft
    $2,221 Estimated rent

    Home value

    $241,300

    $217,000 - $268,000

    $2,221/mo

    Zestimate® history
    Loading
    Loading...

    Owner options

    List your home for rent

    $2,221/mo

    Rent Zestimate®

    Find your next renter with Zillow Rental Manager. Plus, with online applications, you can quickly screen prospective tenants – for free.

    Learn more

    $2,221/mo

    Rent Zestimate®

    Refinance and save

    $1,741/mo

    Est. payment

    Refinancing to a lower rate could help reduce your monthly payments and save thousands over the life of the loan.

    See today's rates

    $1,741/mo

    Est. payment

    Explore your selling options

    Work with a Zillow partner agent

    Leverage their expertise and Zillow's premium Showcase listings to get your home seen by more buyers.

    Get started

    List with your own agent

    Get your home in front of millions of buyers by listing it on Zillow.

    Learn how to do it

    Sell it yourself

    Take full control of how buyers see your home on Zillow by listing For Sale by Owner (FSBO).

    List your home

    What's special

    Cozy fireplacePrivate rear deckWarm oak cabinetryDining area
    Welcome to 419 Derry Drive in the desirable Ballinahinch community! This 2-bedroom, 2-full-bath END UNIT condo awaits a new owner’s touch. The kitchen features warm oak cabinetry and flows into the dining area and spacious living room. The living room is drenched in natural sunlight from multiple windows, skylights, and a sliding glass door that leads to the private rear deck. A cozy fireplace adds warmth and charm. Step outside to enjoy your morning coffee or evening sunset on the back deck. The primary bedroom offers a generously sized walk-in closet and a private full bathroom. A second bedroom is conveniently located near the hall bath, ideal for guests, a home office, or additional living space. A laundry closet is thoughtfully positioned in the hallway, with a linen closet just across for added storage and convenience. The walkout basement provides ample storage space and endless potential. Residents of this desirable community enjoy access to tennis courts and playgrounds. The location is unbeatable, just minutes from fantastic dining options, Rails to Trails for walking, biking, and running, and the ever-popular Linvilla Orchards for seasonal fun. Situated in the Penn-Delco School District with easy access to Rt. 1, Rt. 452, 476, and I-95, this home is a commuter’s dream. Don’t miss the opportunity to make this move-in-ready home yours. Schedule your appointment today! Home is where your story begins!

    Zillow last checked:

    Listing updated:

    Listed by:

    Donna May Bond 610-329-1398,

    Long & Foster Real Estate, Inc.,

    Co-Listing Agent: Christina Bond 610-308-1316,

    Long & Foster Real Estate, Inc.

    Bought with:

    Grace Cortellini, RS133971A

    BHHS Fox & Roach-Media

    Source: Bright MLS,MLS#: PADE2108888MLS Logo

    Facts & features

    Interior

    Bedrooms & bathrooms
    • Bedrooms: 2
    • Bathrooms: 2
    • Full bathrooms: 2
    • Main level bathrooms: 2
    • Main level bedrooms: 2
    Primary bedroom
    • Level: Main
    Bedroom 2
    • Level: Main
    Primary bathroom
    • Level: Main
    Dining room
    • Level: Main
    Other
    • Level: Main
    Kitchen
    • Level: Main
    Living room
    • Level: Main
    Heating
    • Forced Air, Natural Gas
    Cooling
    • Central Air, Electric
    Appliances
    • Included: Gas Water Heater
    • Laundry: Dryer In Unit, Washer In Unit, In Unit
    Features
    • Breakfast Area, Ceiling Fan(s), Walk-In Closet(s)
    • Flooring: Carpet
    • Windows: Skylight(s)
    • Basement: Exterior Entry,Unfinished
    • Number of fireplaces: 1
    • Fireplace features: Wood Burning
    Interior area
    • Total structure area: 944
    • Total interior livable area: 944 sqft
    • Finished area above ground: 944
    • Finished area below ground: 0

    Property

    Parking
    • Parking features: Parking Lot
    Accessibility
    • Accessibility features: None
    Features
    • Levels: One
    • Stories: 1
    • Patio & porch: Deck
    • Exterior features: Sidewalks
    • Pool features: None
    Details
    • Additional structures: Above Grade, Below Grade
    • Parcel number: 02000081457
    • Zoning: RESIDENTIAL
    • Special conditions: Standard

    Construction

    Type & style
    • Home type: Condo
    • Architectural style: Contemporary
    • Property subtype: Condominium
    • Attached to another structure: Yes
    Materials
    • Vinyl Siding
    • Roof: Asphalt
    Condition
    • New construction: No
    • Year built: 1992

    Utilities & green energy

    • Sewer: Public Sewer
    • Water: Public

    Community & neighborhood

    Location
    • Region: Aston
    • Subdivision: Ballinahinch
    • Municipality: ASTON TWP

    HOA & financial

    HOA
    • Has HOA: No
    • Amenities included: Tot Lots/Playground, Common Grounds, Tennis Court(s)
    • Services included: All Ground Fee, Common Area Maintenance, Maintenance Structure, Maintenance Grounds, Snow Removal, Trash
    • Association name: Madison Parke - Brian Brillman
    Other fees
    • Condo and coop fee: $345 monthly

    Other

    Other facts
    • Listing agreement: Exclusive Right To Sell
    • Ownership: Condominium

    Price history

    DateEventPrice
    4/27/2026Sold$240,000-4%$254/sqft
    Source: Bright MLS #PADE2108888 Report a problem
    3/12/2026Pending sale$250,000$265/sqft
    Source: Bright MLS #PADE2108888 Report a problem
    2/27/2026Listed for sale$250,000+133.6%$265/sqft
    Source: Bright MLS #PADE2108888 Report a problem
    12/14/2001Sold$107,000+19%$113/sqft
    Source: Public Record Report a problem
    11/2/1995Sold$89,900$95/sqft
    Source: Public Record Report a problem

    Public tax history

    YearProperty taxesTax assessment
    2025$4,611 +6.6%$166,640
    2024$4,324 +4.7%$166,640
    2023$4,130 +3.7%$166,640
    2022$3,983 +0.3%$166,640
    2021$3,969 +792%$166,640 +104.5%
    2020$445 -86.4%$81,480
    2019$3,264 +4.4%$81,480
    2018$3,126 +599%$81,480
    2017$447 -2%$81,480
    2016$456 $81,480
    2015$456 $81,480
    2014$456 +2.8%$81,480
    2013$444 +2.8%$81,480
    2012$432 +2.3%$81,480
    2011$422 $81,480
    2010$422 +7.5%$81,480
    2009$393 $81,480
    2008$393 +8.3%$81,480
    2007$363 $81,480
    2006$363 $81,480
    2005$363 $81,480
    2004$363 +8.5%$81,480
    2003$334 +7.9%$81,480
    2002$310 $81,480
    2000$310 $81,480

    Find assessor info on the county website

    Neighborhood: 19014

    Nearby schools

    GreatSchools rating
    Schools provided by the listing agent
    • Middle: Northley
    • High: Sun Valley
    • District: Penn-delco

    Source: Bright MLS. This data may not be complete. We recommend contacting the local school district to confirm school assignments for this home.

    Get a cash offer in 3 minutes
    Find out how much your home could sell for in as little as 3 minutes with a no-obligation cash offer.
    Estimated market value
    $241,300
    Get a cash offer in 3 minutes
    Find out how much your home could sell for in as little as 3 minutes with a no-obligation cash offer.
    Estimated market value
    $241,300