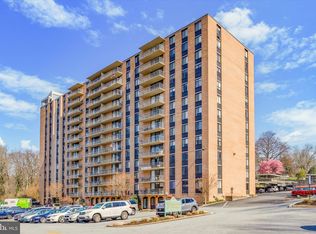
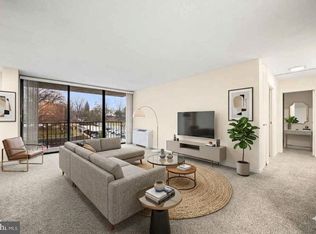
**NOT AGE RESTRICTED** Experience effortless living in this beautifully renovated eighth-floor condominium offering relaxing views and an exceptional array of amenities in the heart of Swarthmore. This spacious home features two bedrooms, two beautifully updated bathrooms, and a gourmet kitchen designed with both style and functionality in mind. The expansive living and dining area is filled with natural light and opens through sliding glass doors to a generous balcony overlooking the beautifully landscaped grounds and community pool. The spacious primary suite offers a large closet and an elegantly renovated en-suite bathroom, while a convenient in-unit laundry room adds to the home's everyday comfort. Residents enjoy a maintenance-free lifestyle with an elevator building, pool, library, gathering room, community van, and ALL utilities included in the condominium fee. Ideally located within walking distance of Swarthmore College, the charming shops, restaurants, and amenities of downtown Swarthmore, this exceptional home combines luxury, convenience, and one of Delaware County's most desirable towns. Unpack and move right in!
For sale
Price cut: $900 (8/11)
$263,000
801 Yale Ave APT 827, Swarthmore, PA 19081
2beds
1,050sqft
Condominium
Built in 1969
-- sqft lot
$-- Zestimate®
$250/sqft
$1,030/mo HOA
What's special
Relaxing viewsBeautifully renovated eighth-floor condominiumElegantly renovated en-suite bathroomTwo beautifully updated bathroomsLarge closetConvenient in-unit laundry roomSpacious primary suite
- 43 days |
- 718 |
- 20 |
Zillow last checked:
Listing updated:
Listed by:
John McFadden 610-455-2301,
RE/MAX Hometown Realtors 6105661340
Source: Bright MLS,MLS#: PADE2119446
Facts & features
Interior
Bedrooms & bathrooms
- Bedrooms: 2
- Bathrooms: 2
- Full bathrooms: 2
- Main level bathrooms: 2
- Main level bedrooms: 2
Basement
- Area: 0
Heating
- Forced Air
Cooling
- Central Air, Programmable Thermostat, Electric
Appliances
- Included: Water Heater
- Laundry: In Unit
Features
- Has basement: No
- Has fireplace: No
Interior area
- Total structure area: 1,050
- Total interior livable area: 1,050 sqft
- Finished area above ground: 1,050
- Finished area below ground: 0
Property
Parking
- Parking features: Parking Lot
Accessibility
- Accessibility features: Accessible Elevator Installed
Features
- Levels: One
- Stories: 1
- Pool features: Community
Details
- Additional structures: Above Grade, Below Grade
- Parcel number: 43000162100
- Zoning: RES
- Special conditions: Standard
Construction
Type & style
- Home type: Condo
- Architectural style: Colonial
- Property subtype: Condominium
- Attached to another structure: Yes
Materials
- Brick
Condition
- New construction: No
- Year built: 1969
Utilities & green energy
- Sewer: Public Sewer
- Water: Public
Community & HOA
Community
- Features: Pool
- Condo and coop fee: $1,030 monthly
- Subdivision: Strath Haven
HOA
- Has HOA: No
- Amenities included: Elevator(s), Library, Meeting Room, Pool, Storage Bin
- Services included: Common Area Maintenance, Maintenance Structure, Pool(s), Trash, Sewer, Heat, Electricity, Air Conditioning, Water
- HOA name: Strathhaven Condo
Location
- Region: Swarthmore
- Municipality: SWARTHMORE BORO
Financial & listing details
- Price per square foot: $250/sqft
- Tax assessed value: $120,870
- Annual tax amount: $4,862
- Date on market: 7/11/2026
- Listing agreement: Exclusive Right To Sell
- Inclusions: Refrigerator, Storage Unit P1-49
- Ownership: Condominium
Estimated market value
Not available
Estimated sales range
Not available
Not available
Price history
| Date | Event | Price |
|---|---|---|
| 8/11/2026 | Price change | $263,000-0.3%$250/sqft |
Source:  Bright MLS #PADE2119446 Report a problem Bright MLS #PADE2119446 Report a problem | ||
| 7/30/2026 | Price change | $263,900-0.4%$251/sqft |
Source: Bright MLS #PADE2119446 Report a problem | ||
| 7/11/2026 | Listed for sale | $264,900+70.9%$252/sqft |
Source: Bright MLS #PADE2119446 Report a problem | ||
| 3/11/2026 | Sold | $155,000-13.8%$148/sqft |
Source: Bright MLS #PADE2092786 Report a problem | ||
| 2/21/2026 | Contingent | $179,900$171/sqft |
Source: Bright MLS #PADE2092786 Report a problem | ||
| 2/17/2026 | Price change | $179,900-10%$171/sqft |
Source: Bright MLS #PADE2092786 Report a problem | ||
| 8/21/2025 | Price change | $199,900-9.1%$190/sqft |
Source: Bright MLS #PADE2092786 Report a problem | ||
| 6/13/2025 | Listed for sale | $219,900-6.4%$209/sqft |
Source: Bright MLS #PADE2092786 Report a problem | ||
| 6/11/2025 | Listing removed | $235,000$224/sqft |
Source: Bright MLS #PADE2085642 Report a problem | ||
| 3/13/2025 | Listed for sale | $235,000-2%$224/sqft |
Source: Bright MLS #PADE2085642 Report a problem | ||
| 2/10/2025 | Listing removed | $239,900$228/sqft |
Source: Bright MLS #PADE2073274 Report a problem | ||
| 1/20/2025 | Price change | $239,900-7.7%$228/sqft |
Source: Bright MLS #PADE2073274 Report a problem | ||
| 12/11/2024 | Price change | $259,900-3.7%$248/sqft |
Source: Bright MLS #PADE2073274 Report a problem | ||
| 11/9/2024 | Price change | $269,999-5.3%$257/sqft |
Source: Bright MLS #PADE2073274 Report a problem | ||
| 10/4/2024 | Listed for sale | $285,000+159.1%$271/sqft |
Source: Bright MLS #PADE2073274 Report a problem | ||
| 11/9/2020 | Sold | $110,000-13.7%$105/sqft |
Source: Public Record Report a problem | ||
| 9/29/2020 | Pending sale | $127,500$121/sqft |
Source: D. Patrick Welsh Real Estate, LLC #PADE516244 Report a problem | ||
| 5/21/2020 | Listed for sale | $127,500$121/sqft |
Source: D. Patrick Welsh Real Estate, LLC #PADE516244 Report a problem | ||
| 3/23/2020 | Listing removed | $127,500$121/sqft |
Source: D. Patrick Welsh Real Estate, LLC #PADE516244 Report a problem | ||
| 3/17/2020 | Listed for sale | $127,500+56.4%$121/sqft |
Source: D. Patrick Welsh Real Estate, LLC #PADE516244 Report a problem | ||
| 7/1/1994 | Sold | $81,500$78/sqft |
Source: Public Record Report a problem | ||
Public tax history
| Year | Property taxes | Tax assessment |
|---|---|---|
| 2026 | $4,862 +9% | $120,870 |
| 2025 | $4,462 +2.4% | $120,870 |
| 2024 | $4,356 +4% | $120,870 |
| 2023 | $4,187 +0.3% | $120,870 |
| 2022 | $4,176 +465.1% | $120,870 |
| 2021 | $739 +63.5% | $120,870 +46% |
| 2020 | $452 -4% | $82,760 |
| 2019 | $471 -89.8% | $82,760 |
| 2018 | $4,629 +919.3% | $82,760 |
| 2017 | $454 -2% | $82,760 |
| 2016 | $463 +2% | $82,760 |
| 2015 | $454 -2% | $82,760 |
| 2014 | $463 +4.9% | $82,760 |
| 2013 | $442 +0.8% | $82,760 |
| 2012 | $439 +2.3% | $82,760 |
| 2011 | $429 +2% | $82,760 |
| 2010 | $420 +7.5% | $82,760 |
| 2009 | $391 | $82,760 |
| 2008 | $391 +6.1% | $82,760 |
| 2007 | $368 | $82,760 |
| 2006 | $368 | $82,760 |
| 2005 | $368 | $82,760 |
| 2004 | $368 +8.5% | $82,760 |
| 2003 | $339 +7.9% | $82,760 |
| 2002 | $314 | $82,760 |
| 2000 | $314 | $82,760 |
Find assessor info on the county website
Monthly payment
Est. payment
Payment breakdown
Explore the cost of this home by adjusting the details. Changes won't be saved.Climate risks
Neighborhood: 19081
Nearby schools
GreatSchools rating
- 10/10Swarthmore-Rutledge SchoolGrades: K-5Distance: 0.7 mi
- 9/10Strath Haven Middle SchoolGrades: 6-8Distance: 0.8 mi
- 9/10Strath Haven High SchoolGrades: 9-12Distance: 0.9 mi
Schools provided by the listing agent
- District: Wallingford-swarthmore
Source: Bright MLS. This data may not be complete. We recommend contacting the local school district to confirm school assignments for this home.
- $349,9003 bd3 ba2.2k sqft801 Yale Ave, Swarthmore, PA 19081For Sale

- $210,0002 bd2 ba1k sqft801 Yale Ave APT 105, Swarthmore, PA 19081Sold
- $140,0001 bd1 ba840 sqft801 Yale Ave APT 106, Swarthmore, PA 19081Sold
- $309,0003 bd2 ba1.2k sqft801 Yale Ave APT 205, Swarthmore, PA 19081For Sale

- $175,0002 bd2 ba1k sqft801 Yale Ave APT 207, Swarthmore, PA 19081Sold
- $300,0002 bd2 ba1k sqft801 Yale Ave APT 307, Swarthmore, PA 19081Sold
- $275,0003 bd2 ba1.4k sqft801 Yale Ave APT 308, Swarthmore, PA 19081Foreclosure
- $225,0002 bd2 ba1k sqft801 Yale Ave APT 407, Swarthmore, PA 19081Sold
- $152,5001 bd1 ba780 sqft801 Yale Ave APT 411, Swarthmore, PA 19081For Sale
A local agent can set up tours, give advice and negotiate with sellers.
A local lender can help you make sure your offer is ready when you are.
Similar homes
- $309,0003 bd2 ba1.2k sqft801 Yale Ave APT 205, Swarthmore, PA 19081For Sale
 MLS ID #PADE2117012, Fernando Gallard, BHHS Fox & Roach-Media. Bright MLS
 - $205,0002 bd2 ba1k sqftStrath Haven Condominium, Swarthmore, PA 19081For Sale
 MLS ID #PADE2110740, Fernando Gallard, BHHS Fox & Roach-Media. Bright MLS
 - $152,5001 bd1 ba780 sqft801 Yale Ave APT 411, Swarthmore, PA 19081For Sale
 MLS ID #PADE2112826, Perri Evanson, BHHS Fox & Roach-Media. Bright MLS
 - $250,0002 bd2 ba984 sqft349 Cashel Ct #349, Aston, PA 19014For Sale
 MLS ID #PADE2121696, Danielle Wolinsky, BHHS Fox & Roach-Haverford. Bright MLS
 - $260,0002 bd2 ba1.2k sqftGreen Hill, Wynnewood, PA 19096For SaleMLS ID #PAMC2190842, Jessica Ledbetter, BHHS Fox & Roach-Haverford. Bright MLS
- $270,0002 bd2 ba867 sqftWaterford Condo, Ardmore, PA 19003For SaleMLS ID #PAMC2188834, Jen Benner, KW Empower. Bright MLS
- $260,0003 bd1 ba1.1k sqft330 Gramercy Dr, Clifton Heights, PA 19018For SaleMLS ID #PADE2120078, Lauren Leithead, Compass RE. Bright MLS
- $268,0002 bd1 ba920 sqft3750 Main St #78-302, Philadelphia, PA 19127For SaleMLS ID #PAPH2658562, Lisa Murphy, Compass RE. Bright MLS
- $275,0002 bd1 ba990 sqft355 Drummers Ln #355, Wayne, PA 19087For SaleMLS ID #PACT2127856, Andrea Davis, Compass RE. Bright MLS
- $264,9002 bd1 ba1k sqft613 Steeplechase Ct, Woodbury, NJ 08096For SaleMLS ID #NJGL2075600, EDGAR PIZARRO, Weichert Realtors-Mullica Hill. Bright MLS
- $249,9952 bd2 ba1k sqft2304 Riddle Ave Unit 5C, Wilmington, DE 19806For SaleMLS ID #DENC2106148, Elmar Ashman, Redfin Corporation. Bright MLS
- $289,0002 bd2 ba944 sqft1600 Hagys Ford Rd APT 2L, Penn Valley, PA 19072For SaleMLS ID #PAMC2182732, Ellen Sweetman, BHHS Fox & Roach-Haverford. Bright MLS
- $234,9002 bd2 ba1k sqft448 Durham Ct, Mantua, NJ 08051For SaleMLS ID #NJGL2076360, Ron Bruce, BHHS Fox & Roach-Mullica Hill South. Bright MLS
- $230,0002 bd1 ba825 sqft1030 E Lancaster Ave APT 105, Bryn Mawr, PA 19010For SaleMLS ID #PADE2120932, Mei Tian, Michael Realty Inc. Bright MLS
- $229,9002 bd1 ba1k sqft307 Shawmont Ave APT D, Philadelphia, PA 19128For SaleMLS ID #PAPH2652180, ZJ Jasdi, Keller Williams Real Estate-Blue Bell. Bright MLS
- $185,0002 bd2 ba1.2k sqftGreen Hill, Wynnewood, PA 19096For SaleMLS ID #PAMC2190786, Damon Michels, KW Main Line - Narberth. Bright MLS
- $250,0002 bd2 ba1k sqft470 Summit House, West Chester, PA 19382For SaleMLS ID #PACT2131384, Brian Nowak, KW Greater West Chester. Bright MLS
- $299,9002 bd2 ba1k sqftDeane, Wayne, PA 19087For SaleMLS ID #PACT2130794, Megan McGowan, BHHS Fox & Roach Wayne-Devon. Bright MLS
- $265,0002 bd3 ba1.5k sqft253 Shawmont Ave #-10h5, Philadelphia, PA 19128For SaleMLS ID #PAPH2658266, Kathleen Fox, BHHS Fox & Roach-Haverford. Bright MLS
- $279,9992 bd2 ba1.4k sqft222 Boothby Ct, Sewell, NJ 08080For SaleMLS ID #NJGL2076882, John Rinick, Prime Realty Partners. Bright MLS
