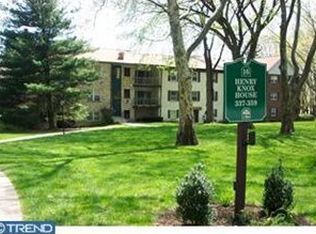
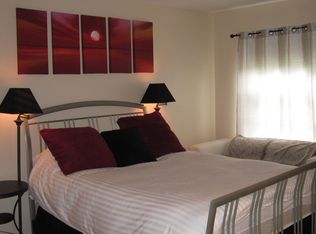
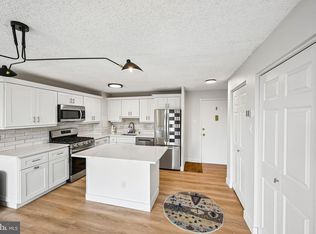
Welcome to 355 Drummers Lane, a delightful 2 bedroom, 1 bathroom condo nestled in the desirable Glenhardie Condominium community in Wayne, PA. This charming residence in the Knox Building offers a comfortable living space with 990 square feet, perfect for those seeking a cozy yet spacious home. As you enter, you'll be greeted by a well-designed floor plan that maximizes space and functionality. With newly installed, fresh carpeting, the space feels light and bright and ready for its next owners. The living area is a welcoming space for relaxation and entertainment, seamlessly flowing into a dining area ideal for meals and gatherings. Walk out the sliding glass doors in the living room and relax on your private balcony. Natural light floods the interiors, creating an inviting atmosphere. The condo features two generously sized bedrooms, each offering ample closet space. The full bathroom is thoughtfully designed and this unit features a rare additional bonus room, which can be used as a den or ideal work from home space. Residents of this community enjoy access to a range of amenities, including beautifully landscaped common areas, trash, sewer, water, heat, and more. With its prime location in Wayne, you'll have easy access to local shops, dining, and recreational options. This condo at 355 Drummers Lane is an excellent opportunity for anyone looking to enjoy the benefits of condo living in a vibrant community. Experience the blend of comfort and convenience that this property offers. Schedule a private showing today!
For sale
$275,000
355 Drummers Ln #355, Wayne, PA 19087
2beds
990sqft
Condominium
Built in 1970
-- sqft lot
$-- Zestimate®
$278/sqft
$345/mo HOA
What's special
Private balconyBeautifully landscaped common areasAmple closet spaceTwo generously sized bedroomsNewly installed fresh carpeting
- 52 days
- 619
- 16
Zillow last checked:
Listing updated:
Listed by:
Andrea Davis 516-220-0462,
Compass RE 6109470408
Source: Bright MLS,MLS#: PACT2127856
Facts & features
Interior
Bedrooms & bathrooms
- Bedrooms: 2
- Bathrooms: 1
- Full bathrooms: 1
- Main level bathrooms: 1
- Main level bedrooms: 2
Rooms
- Room types: Living Room, Dining Room, Kitchen, Bonus Room
Bonus room
- Level: Main
Dining room
- Level: Main
Kitchen
- Level: Main
Living room
- Level: Main
Heating
- Forced Air, Natural Gas
Cooling
- Central Air, Electric
Appliances
- Included: Gas Water Heater
Features
- Has basement: No
- Has fireplace: No
Interior area
- Total structure area: 990
- Total interior livable area: 990 sqft
- Finished area above ground: 990
- Finished area below ground: 0
Property
Parking
- Parking features: Parking Lot
Accessibility
- Accessibility features: None
Features
- Levels: Three
- Stories: 3
- Pool features: Community
- Has view: Yes
- View description: Garden
Details
- Additional structures: Above Grade, Below Grade
- Parcel number: 4306A0555
- Zoning: RES
- Special conditions: Standard
Construction
Type & style
- Home type: Condo
- Property subtype: Condominium
- Attached to another structure: Yes
Materials
- Brick
Condition
- New construction: No
- Year built: 1970
Utilities & green energy
- Sewer: Public Sewer
- Water: Public
Community & HOA
Community
- Condo and coop fee: $345 monthly
- Subdivision: Glenhardie Condos
HOA
- Has HOA: No
- Amenities included: Common Grounds, Golf Course, Golf Course Membership Available, Picnic Area, Pool, Pool Mem Avail, Tennis Court(s), Tot Lots/Playground
- Services included: Common Area Maintenance, Maintenance Structure, Heat, Gas, Maintenance Grounds, Sewer, Trash, Snow Removal, Water
- HOA name: Glenhardie Condominium Association
Location
- Region: Wayne
- Municipality: TREDYFFRIN TWP
Financial & listing details
- Price per square foot: $278/sqft
- Tax assessed value: $77,140
- Annual tax amount: $3,018
- Date on market: 7/30/2026
- Listing agreement: Exclusive Agency
- Listing terms: Cash,Conventional
- Ownership: Condominium
Estimated market value
Not available
Estimated sales range
Not available
Not available
Price history
| Date | Event | Price |
|---|---|---|
| 7/30/2026 | Listed for sale | $275,000$278/sqft |
Source:  Bright MLS #PACT2127856 Report a problem Bright MLS #PACT2127856 Report a problem | ||
Public tax history
Tax history is unavailable.
Monthly payment
Est. payment
Payment breakdown
Explore the cost of this home by adjusting the details. Changes won't be saved.Climate risks
Neighborhood: 19087
Nearby schools
Schools provided by the listing agent
- District: Tredyffrin-easttown
Source: Bright MLS. This data may not be complete. We recommend contacting the local school district to confirm school assignments for this home.
Similar homes
- $299,9002 bd2 ba1k sqftDeane, Wayne, PA 19087For Sale

 MLS ID #PACT2130794, Megan McGowan, BHHS Fox & Roach Wayne-Devon. Bright MLS
 - $310,0002 bd2 ba1k sqft1311 Eagles Ridge Dr #11, Wayne, PA 19087For Sale
 MLS ID #PACT2132388, Denise Doyle, RE/MAX Main Line-Paoli. Bright MLS
 - $314,0002 bd1 ba850 sqft500 E Lancaster Ave Unit 108A, Wayne, PA 19087For Sale
 MLS ID #PADE2120782, Dina Patton, KW Empower. Bright MLS
 - $250,0002 bd1 ba825 sqft1030 E Lancaster Ave APT 314, Bryn Mawr, PA 19010For Sale
 MLS ID #PADE2123548, Tom Toole III, RE/MAX Main Line-West Chester. Bright MLS
 - $275,0002 bd2 ba1.4k sqft112 Harvest Ln #104, Phoenixville, PA 19460For SaleMLS ID #PACT2135460, Joe D'Andrea, VRA Realty. Bright MLS
- $295,0002 bd2 ba1k sqft627 Brandon Rd W, Norristown, PA 19403For SaleMLS ID #PAMC2179094, Lisa Plank, Coldwell Banker Realty. Bright MLS
- $350,0002 bd2 ba1k sqft304 Old Forge Xing #304, Devon, PA 19333For SaleMLS ID #PACT2129120, Mary Giovanni, Wayne Realty Corporation. Bright MLS
- $260,0002 bd2 ba867 sqftWaterford Condo, Ardmore, PA 19003For SaleMLS ID #PAMC2188834, Jen Benner, KW Empower. Bright MLS
- $275,0002 bd2 ba944 sqft1600 Hagys Ford Rd APT 2L, Penn Valley, PA 19072For SaleMLS ID #PAMC2182732, Ellen Sweetman, BHHS Fox & Roach-Haverford. Bright MLS
- $269,9002 bd2 ba1.1k sqftOak Hill, Penn Valley, PA 19072For SaleMLS ID #PAMC2183194, Andrew Blum, RE/MAX Centre Realtors. Bright MLS
- $275,0003 bd3 ba1.1k sqft1305 Spruce St #Townhouse 1c, Philadelphia, PA 19107For SaleMLS ID #PAPH2669266, Danielle Akif, KW Empower. Bright MLS
- $229,9002 bd1 ba1k sqft307 Shawmont Ave APT D, Philadelphia, PA 19128For SaleMLS ID #PAPH2652180, ZJ Jasdi, Keller Williams Real Estate-Blue Bell. Bright MLS
- $268,0002 bd1 ba920 sqft3750 Main St #78-302, Philadelphia, PA 19127For SaleMLS ID #PAPH2658562, Lisa Murphy, Compass RE. Bright MLS
- $259,0002 bd2 ba1k sqft9001 Ridge Ave Unit 46, Philadelphia, PA 19128For SaleMLS ID #PAPH2624828, Randy Krauss, Keller Williams Main Line. Bright MLS
- $289,5002 bd2 ba1.2k sqft3004 Monterey Ct, Springfield, PA 19064For SaleMLS ID #PADE2123028, Jessica Fox, Long & Foster Real Estate, Inc.. Bright MLS
- $379,9002 bd2 ba1.2k sqftOak Hill, Penn Valley, PA 19072For SaleMLS ID #PAMC2194498, Reid Rosenthal, BHHS Fox & Roach At the Harper, Rittenhouse Square. Bright MLS
- $259,9002 bd2 ba882 sqft2539 Jenkintown Rd APT 112, Glenside, PA 19038For SaleMLS ID #PAMC2192762, Andrew Lydon, Vylla Home. Bright MLS
- $262,0001 bd1 ba810 sqftGeorgetown Of Philadelphia, Blue Bell, PA 19422For SaleMLS ID #PAMC2188610, Mary Lou Erk, Coldwell Banker Hearthside-Doylestown. Bright MLS
- $239,9002 bd2 ba1.2k sqftGreenhouse, Bala Cynwyd, PA 19004For SaleMLS ID #PAMC2168734, Cindy Ridgway, Compass RE. Bright MLS
- $280,0002 bd1 ba1.1k sqftGarden Court Condominium, Philadelphia, PA 19143For SaleMLS ID #PAPH2589314, Jeff City Block, Compass RE. Bright MLS
