Showings to begin on Thursday Afternoon. Welcome to 330 Gramercy Drive, located in the desirable Westbrook Park community. Positioned on a well-kept block known for its pride of ownership, this home offers a functional layout along with a number of recent updates. The main level features an open flow between the living room, dining area, and kitchen, creating a comfortable space for everyday living. The kitchen has been updated with stainless steel appliances, new countertops, and a classic subway tile backsplash, along with updated lighting and flooring that continue throughout the home. Upstairs, you’ll find three bedrooms, each with good natural light, along with a full hall bathroom. Vinyl replacement windows are installed throughout the home, contributing to improved efficiency and overall comfort. The lower level adds additional living space with a finished basement that benefits from natural light via the open staircase. This area works well as a family room, home office, or flexible bonus space depending on your needs. The lower level also includes a laundry area with washer and dryer, as well as access to the rear driveway for off-street parking. The former garage space is currently used for storage but could be converted back to a one-car garage if desired. Beyond the rear alley, there is an additional yard area that offers potential for outdoor use, entertaining, or the possibility of expanding parking. Additional updates include a newer HVAC system, along with recent improvements such as fresh paint, updated flooring, and modernized kitchen finishes. Conveniently located near shopping, dining, public transportation, and major commuting routes including Baltimore Pike, the home is also within walking distance to Westbrook Park Elementary School and Scullion Field Township Park, adding to its overall appeal.
For sale
$260,000
330 Gramercy Dr, Clifton Heights, PA 19018
3beds
1,152sqft
:
Get pre-qualified$1,809/mo
Townhouse
Built in 1943
1,742 Square Feet Lot
$258,000 Zestimate®
$226/sqft
$-- HOA
What's special
Fresh paintNew countertopsClassic subway tile backsplashFunctional layoutUpdated lightingNewer hvac systemFull hall bathroom
- 5 days |
- 511 |
- 53 |
Likely to sell faster than
Zillow last checked:
Listing updated:
Listed by:
Lauren Leithead 215-694-7590,
Compass RE 6108223356
Source: Bright MLS,MLS#: PADE2120078
Facts & features
Interior
Bedrooms & bathrooms
- Bedrooms: 3
- Bathrooms: 1
- Full bathrooms: 1
- Main level bathrooms: 1
- Main level bedrooms: 3
Basement
- Area: 0
Heating
- Central, Natural Gas
Cooling
- Central Air, Natural Gas
Appliances
- Included: Gas Water Heater
Features
- Basement: Full
- Has fireplace: No
Interior area
- Total structure area: 1,152
- Total interior livable area: 1,152 sqft
- Finished area above ground: 1,152
- Finished area below ground: 0
Property
Parking
- Parking features: Driveway, Alley Access, On Street
- Has uncovered spaces: Yes
Accessibility
- Accessibility features: None
Features
- Levels: Two
- Stories: 2
- Pool features: None
Lot
- Size: 1,742 Square Feet
- Dimensions: 16.00 x 120.00
Details
- Additional structures: Above Grade, Below Grade
- Parcel number: 16130204400
- Zoning: R10
- Special conditions: Standard
Construction
Type & style
- Home type: Townhouse
- Architectural style: Colonial
- Property subtype: Townhouse
Materials
- Brick
- Foundation: Block
Condition
- New construction: No
- Year built: 1943
- Major remodel year: 2023
Utilities & green energy
- Sewer: Public Sewer
- Water: Public
Community & HOA
Community
- Subdivision: Westbrook Park
HOA
- Has HOA: No
Location
- Region: Clifton Heights
- Municipality: UPPER DARBY TWP
Financial & listing details
- Price per square foot: $226/sqft
- Tax assessed value: $121,770
- Annual tax amount: $5,498
- Date on market: 7/30/2026
- Listing agreement: Exclusive Agency
- Ownership: Fee Simple
Estimated market value
$258,000
$245,000 - $271,000
$1,975/mo
Price history
| Date | Event | Price |
|---|---|---|
| 7/30/2026 | Listed for sale | $260,000+4%$226/sqft |
Source:  Bright MLS #PADE2120078 Report a problem Bright MLS #PADE2120078 Report a problem | ||
| 5/21/2026 | Listing removed | $250,000$217/sqft |
Source: Bright MLS #PADE2114072 Report a problem | ||
| 5/18/2026 | Contingent | $250,000$217/sqft |
Source: Bright MLS #PADE2114072 Report a problem | ||
| 5/8/2026 | Listed for sale | $250,000+3.3%$217/sqft |
Source: Bright MLS #PADE2114072 Report a problem | ||
| 10/16/2023 | Sold | $242,000-2.2%$210/sqft |
Source: Bright MLS #PADE2053754 Report a problem | ||
| 9/30/2023 | Pending sale | $247,500$215/sqft |
Source: Bright MLS #PADE2053754 Report a problem | ||
| 9/24/2023 | Price change | $247,500-1%$215/sqft |
Source: Bright MLS #PADE2053754 Report a problem | ||
| 9/16/2023 | Listed for sale | $249,999+164.5%$217/sqft |
Source: Bright MLS #PADE2053754 Report a problem | ||
| 12/5/2003 | Sold | $94,500+26.8%$82/sqft |
Source: Public Record Report a problem | ||
| 8/26/2003 | Sold | $74,500$65/sqft |
Source: Public Record Report a problem | ||
Public tax history
| Year | Property taxes | Tax assessment |
|---|---|---|
| 2026 | $5,498 +3.2% | $121,770 |
| 2025 | $5,330 +3.5% | $121,770 |
| 2024 | $5,150 +1% | $121,770 |
| 2023 | $5,101 +2.8% | $121,770 |
| 2022 | $4,964 | $121,770 |
| 2021 | $4,964 +1069.3% | $121,770 +56.6% |
| 2020 | $425 -91.4% | $77,740 |
| 2019 | $4,940 +1.2% | $77,740 |
| 2018 | $4,884 +1021.8% | $77,740 |
| 2017 | $435 | $77,740 |
| 2016 | $435 +2% | $77,740 |
| 2015 | $427 -2% | $77,740 |
| 2014 | $435 +4.9% | $77,740 |
| 2013 | $415 +0.8% | $77,740 |
| 2012 | $412 +2.3% | $77,740 |
| 2011 | $403 +2% | $77,740 |
| 2010 | $395 +7.5% | $77,740 |
| 2009 | $367 -2% | $77,740 |
| 2008 | $375 +8.3% | $77,740 |
| 2007 | $346 +2% | $77,740 |
| 2006 | $339 | $77,740 |
| 2005 | $339 -2% | $77,740 |
| 2004 | $346 +8.5% | $77,740 |
| 2003 | $319 +7.9% | $77,740 |
| 2002 | $295 | $77,740 |
| 2000 | $295 | $77,740 |
Find assessor info on the county website
Monthly payment
Est. payment
Payment breakdown
Explore the cost of this home by adjusting the details. Changes won't be saved.Climate risks
Neighborhood: 19018
Nearby schools
GreatSchools rating
- 3/10Westbrook Park El SchoolGrades: K-5Distance: 0.3 mi
- 3/10Drexel Hill Middle SchoolGrades: 6-8Distance: 1.7 mi
- 3/10Upper Darby Senior High SchoolGrades: 9-12Distance: 2 mi
Schools provided by the listing agent
- District: Upper Darby
Source: Bright MLS. This data may not be complete. We recommend contacting the local school district to confirm school assignments for this home.
- $222,6003 bd1 ba1.1k sqft328 Gramercy Dr, Clifton Heights, PA 19018Off Market
- $240,0003 bd1 ba1.1k sqft332 Gramercy Dr, Clifton Heights, PA 19018Sold

- $281,5003 bd1 ba1.1k sqft332 Gramercy Drive, Upper Darby, PA 19018Off Market
- $224,9003 bd1 ba1.1k sqft326 Gramercy Dr, Clifton Heights, PA 19018Off Market
- $237,8003 bd1 ba1.1k sqft334 Gramercy Dr, Clifton Heights, PA 19018Off Market
- $236,7003 bd1 ba1.1k sqft324 Gramercy Dr, Clifton Heights, PA 19018Off Market
- $150,0003 bd1 ba1.1k sqft322 Gramercy Dr, Clifton Heights, PA 19018Sold
- $258,0003 bd2 ba1.2k sqft336 Gramercy Dr, Clifton Heights, PA 19018Off Market
A local agent can set up tours, give advice and negotiate with sellers.
Similar homes
- $329,0004 bd2 ba1.2k sqft303 S Penn St, Clifton Heights, PA 19018For Sale
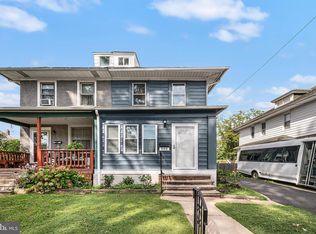
 MLS ID #PADE2121004, Kevin Le, Realty Mark Associates-CC. Bright MLS
 - $274,9003 bd2 ba1.3k sqft1350 Kimberly Dr, Philadelphia, PA 19151For Sale
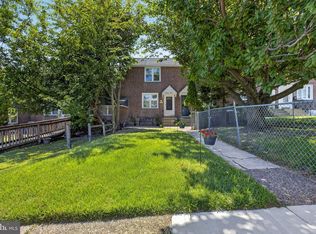 MLS ID #PAPH2652474, Lauren Quinn, Prime Realty Partners. Bright MLS
 - $259,9004 bd2 ba1.6k sqft5825 Hoffman Ave, Philadelphia, PA 19143For Sale
 MLS ID #PAPH2652274, Gennady Pikovsky, KW Empower. Bright MLS
 - $289,9004 bd2 ba1.2k sqft622 E Winona Ave, Norwood, PA 19074For Sale
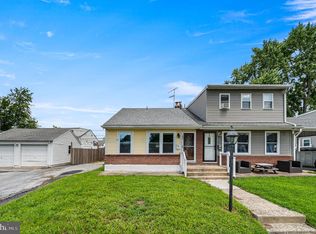 MLS ID #PADE2120670, Anjal Bahal, Long & Foster Real Estate, Inc.. Bright MLS
 - $225,0004 bd2 ba1.1k sqft220 Weymouth Rd, Darby, PA 19023For SaleMLS ID #PADE2119972, Jennifer O'Doherty, Coldwell Banker Realty. Bright MLS
- $262,0005 bd2 ba1.6k sqft5415 Spruce St, Philadelphia, PA 19139For SaleMLS ID #PAPH2652692, Moussa Lamah, KW Empower. Bright MLS
- $205,0003 bd1 ba1.2k sqft411 N 50th St, Philadelphia, PA 19139For SaleMLS ID #PAPH2655456, Ryan Lockstein, Rosedale Real Estate LLC. Bright MLS
- $295,0003 bd2 ba1.6k sqft1847 N Newkirk St, Philadelphia, PA 19121For SaleMLS ID #PAPH2642962, Bella Silva Gomez Alves, Real of Pennsylvania. Bright MLS
- $255,0003 bd1 ba1.1k sqft8447 Williams Ave, Philadelphia, PA 19150For SaleMLS ID #PAPH2652374, ALISHA LAN, Canaan Realty Services INC. Bright MLS
- $229,0003 bd1 ba1k sqft5544 Windsor Ave, Philadelphia, PA 19143For SaleMLS ID #PAPH2644174, Stephen Kennedy, KW Empower. Bright MLS
- $244,9003 bd2 ba1.1k sqft5327 W Oxford St, Philadelphia, PA 19131For SaleMLS ID #PAPH2639254, Scott Harrity, Buy & Sell & Save Realty LLC. Bright MLS
- $269,0003 bd2 ba1.2k sqft2115 Reed St, Philadelphia, PA 19146For SaleMLS ID #PAPH2614564, Nicole Gallo, EXP Realty, LLC. Bright MLS
- $245,0003 bd2 ba1k sqft7135 Clover Ln, Upper Darby, PA 19082For SaleMLS ID #PADE2118636, Chanda FLoyd, Keys & Deeds Realty. Bright MLS
- $309,9993 bd2 ba1.3k sqft1743 W Colonial St, Philadelphia, PA 19126For SaleMLS ID #PAPH2654742, Stephanie Ostrich, Compass RE. Bright MLS
- $265,0002 bd1 ba784 sqft2117 Mountain St, Philadelphia, PA 19145For SaleMLS ID #PAPH2642284, Vinny Fracassi, KW Empower. Bright MLS
- $260,0002 bd2 ba1k sqft2126 Pierce St, Philadelphia, PA 19145For SaleMLS ID #PAPH2579712, Keri Bernstein, KW Empower. Bright MLS
- $250,0002 bd2 ba1k sqft470 Summit House, West Chester, PA 19382For SaleMLS ID #PACT2131384, Brian Nowak, KW Greater West Chester. Bright MLS
- $359,0003 bd2 ba1.4k sqft1716 S 20th St, Philadelphia, PA 19145For SaleMLS ID #PAPH2655386, Ryan Lockstein, Rosedale Real Estate LLC. Bright MLS
- $189,9003 bd1 ba1k sqft1275 Everett St, Camden, NJ 08104For SaleMLS ID #NJCD2123650, Patrick Gorman, Keller Williams - Main Street. Bright MLS
- $280,0003 bd2 ba1k sqft511 Vine St, Palmyra, NJ 08065For SaleMLS ID #NJBL2117818, Kevin Drzik, RE/MAX ONE Realty-Moorestown. Bright MLS
