Updated and fully permitted 3 bedroom and 1 full bathroom home now available! Upon arrival, you'll notice a well kept block, a front patio and garage parking on the exterior. From there, a free flowing open concept boasting all natural light, modern kitchen, dining and living room combination on the main level. Next, 3 bedrooms, full bathroom and tons of closet space upstairs. And finally, a clean unfinished basement perfect for entertaining friends and family! Could it get any better? It does! This home also has a new HVAC system, plumbing, electric and appliances throughout. In addition, it's near all the public transportation and major transit you need to make the commute a breeze so make your appointment today before it's too late !
For sale
Price cut: $6.1K (8/14)
$219,900
5544 Windsor Ave, Philadelphia, PA 19143
3beds
1,062sqft
Townhouse
Built in 1925
1,140 Square Feet Lot
$219,500 Zestimate®
$207/sqft
$-- HOA
What's special
Garage parkingWell kept blockAll natural lightFront patioFree flowing open conceptTons of closet spaceModern kitchen
- 47 days |
- 225 |
- 26 |
Zillow last checked:
Listing updated:
Listed by:
Stephen Kennedy 267-614-3033,
KW Empower 215-627-3500
Source: Bright MLS,MLS#: PAPH2644174
Facts & features
Interior
Bedrooms & bathrooms
- Bedrooms: 3
- Bathrooms: 1
- Full bathrooms: 1
Basement
- Area: 0
Heating
- Forced Air, Natural Gas
Cooling
- Central Air, Electric
Appliances
- Included: Cooktop, Refrigerator, Microwave, Dishwasher, Gas Water Heater
Features
- Ceiling Fan(s), Combination Dining/Living, Combination Kitchen/Dining, Open Floorplan, Kitchen Island, Recessed Lighting, Upgraded Countertops, 9'+ Ceilings, Dry Wall
- Flooring: Luxury Vinyl, Carpet, Ceramic Tile
- Windows: Replacement
- Basement: Partially Finished
- Has fireplace: No
Interior area
- Total structure area: 1,062
- Total interior livable area: 1,062 sqft
- Finished area above ground: 1,062
- Finished area below ground: 0
Property
Parking
- Total spaces: 1
- Parking features: Garage Faces Rear, Attached
- Attached garage spaces: 1
Accessibility
- Accessibility features: None
Features
- Levels: Two
- Stories: 2
- Pool features: None
Lot
- Size: 1,140 Square Feet
- Dimensions: 16.00 x 70.00
Details
- Additional structures: Above Grade, Below Grade
- Parcel number: 514082200
- Zoning: RSA5
- Zoning description: Single family.
- Special conditions: Standard
Construction
Type & style
- Home type: Townhouse
- Architectural style: Straight Thru
- Property subtype: Townhouse
Materials
- Masonry
- Foundation: Stone
- Roof: Flat,Rubber
Condition
- Very Good
- New construction: No
- Year built: 1925
Utilities & green energy
- Electric: 100 Amp Service
- Sewer: Public Sewer
- Water: Public
Community & HOA
Community
- Subdivision: Kingsessing
HOA
- Has HOA: No
Location
- Region: Philadelphia
- Municipality: PHILADELPHIA
Financial & listing details
- Price per square foot: $207/sqft
- Tax assessed value: $119,700
- Annual tax amount: $1,675
- Date on market: 7/4/2026
- Listing agreement: Exclusive Right To Sell
- Listing terms: Cash,Conventional,Private Financing Available,VA Loan,FHA
- Inclusions: Current Appliances.
- Exclusions: Negotiable.
- Ownership: Fee Simple
Estimated market value
$219,500
$209,000 - $230,000
$1,579/mo
Price history
| Date | Event | Price |
|---|---|---|
| 8/14/2026 | Price change | $219,900-2.7%$207/sqft |
Source:  Bright MLS #PAPH2644174 Report a problem Bright MLS #PAPH2644174 Report a problem | ||
| 8/10/2026 | Price change | $226,000-1.3%$213/sqft |
Source: Bright MLS #PAPH2644174 Report a problem | ||
| 7/4/2026 | Listed for sale | $229,000+141.1%$216/sqft |
Source: Bright MLS #PAPH2644174 Report a problem | ||
| 3/30/2026 | Sold | $95,000+175%$89/sqft |
Source: Public Record Report a problem | ||
| 9/14/1995 | Sold | $34,550$33/sqft |
Source: Public Record Report a problem | ||
Public tax history
| Year | Property taxes | Tax assessment |
|---|---|---|
| 2025 | $1,676 +91.2% | $119,700 +91.2% |
| 2024 | $876 | $62,600 |
| 2023 | $876 +15.7% | $62,600 |
| 2022 | $757 | -- |
| 2021 | $757 +8.4% | -- |
| 2018 | $699 +404% | -- |
| 2017 | $139 -64% | -- |
| 2016 | $385 | -- |
| 2015 | $385 | -- |
| 2014 | $385 +58% | $50,100 +411.6% |
| 2012 | $244 | $9,792 |
| 2011 | -- | $9,792 |
| 2010 | -- | $9,792 |
| 2009 | -- | $9,792 |
| 2008 | -- | $9,792 |
| 2007 | -- | $9,792 |
| 2006 | -- | $9,792 |
| 2005 | -- | $9,792 |
| 2004 | -- | $9,792 |
| 2003 | -- | $9,792 +19.5% |
| 2002 | -- | $8,192 +11.8% |
| 2000 | -- | $7,328 +7% |
| 1999 | -- | $6,848 |
Find assessor info on the county website
Monthly payment
Est. payment
Payment breakdown
Explore the cost of this home by adjusting the details. Changes won't be saved.Climate risks
Neighborhood: Kingesessing
Nearby schools
GreatSchools rating
- 3/10Longstreth William C SchoolGrades: PK-8Distance: 0.3 mi
- 2/10Bartram John - MainGrades: 9-12Distance: 1.3 mi
Schools provided by the listing agent
- District: Philadelphia City
Source: Bright MLS. This data may not be complete. We recommend contacting the local school district to confirm school assignments for this home.
- $140,3003 bd1 ba1k sqft5542 Windsor Ave, Philadelphia, PA 19143Off Market
- $116,7003 bd1 ba1k sqft5546 Windsor Ave, Philadelphia, PA 19143Off Market
- $127,4003 bd1 ba1k sqft5540 Windsor Ave, Philadelphia, PA 19143Off Market
- $116,7003 bd1 ba1k sqft5548 Windsor Ave, Philadelphia, PA 19143Off Market
- $116,7003 bd1 ba1k sqft5538 Windsor Ave, Philadelphia, PA 19143Off Market
- $116,7003 bd1 ba1k sqft5550 Windsor Ave, Philadelphia, PA 19143Off Market
- $116,6003 bd1 ba1k sqft5536 Windsor Ave, Philadelphia, PA 19143Off Market
- $135,0003 bd2 ba1.3k sqft5552 Windsor Ave, Philadelphia, PA 19143Sold
A local agent can set up tours, give advice and negotiate with sellers.
A local lender can help you make sure your offer is ready when you are.
Similar homes
- $217,0003 bd2 ba1k sqft5722 Hadfield St, Philadelphia, PA 19143For Sale
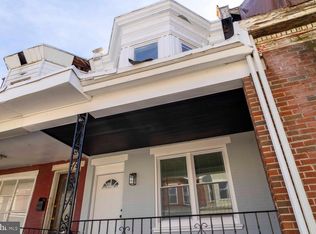
 MLS ID #PAPH2598774, Rosie Dillon, Elfant Wissahickon-Rittenhouse Square. Bright MLS
 - $249,9003 bd2 ba1.1k sqft2010 S Alden St, Philadelphia, PA 19143For Sale
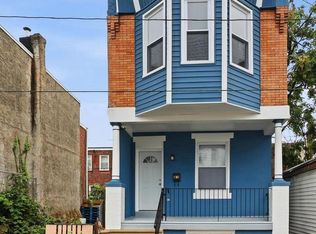 MLS ID #PAPH2659288, Susan Orloff, BHHS Fox & Roach-Media. Bright MLS
 - $229,5003 bd2 ba1.2k sqft5542 Elliott St, Philadelphia, PA 19143For Sale
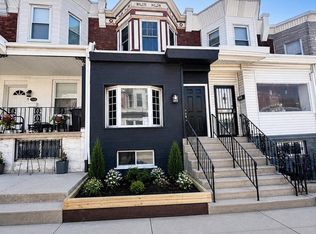 MLS ID #PAPH2616690, Aws Abdelaziz, RE/MAX Access. Bright MLS
 - $219,9003 bd1 ba1.1k sqft5551 Pemberton St, Philadelphia, PA 19143For Sale
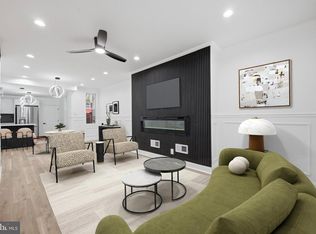 MLS ID #PAPH2617362, Dayanna Reeves, LPT Realty, LLC. Bright MLS
 - $234,9993 bd1 ba1.1k sqft5753 Catharine St, Philadelphia, PA 19143For SaleMLS ID #PAPH2641110, Stephen Kennedy, KW Empower. Bright MLS
- $249,9003 bd2 ba920 sqft1509 S 49th St, Philadelphia, PA 19143For SaleMLS ID #PAPH2646190, Ryan Lockstein, Rosedale Real Estate LLC. Bright MLS
- $269,5003 bd3 ba1.3k sqft2131 S Alden St, Philadelphia, PA 19143For SaleMLS ID #PAPH2652144, Monika Rani, Keller Williams Real Estate-Doylestown. Bright MLS
- $259,9993 bd3 ba1.2k sqft5426 Webster St, Philadelphia, PA 19143For SaleMLS ID #PAPH2637816, Natasha Ocasio, Realty Mark Associates-CC. Bright MLS
- $166,6002 bd1 ba1k sqft5419 Delancey St, Philadelphia, PA 19143For SaleMLS ID #PAPH2661008, Bob Kiziroglou, Howard Hanna Real Estate Services. Bright MLS
- $219,9993 bd1 ba1k sqft2632 S Lloyd St, Philadelphia, PA 19153For SaleMLS ID #PAPH2652838, Marc Bennett, KW Empower. Bright MLS
- $199,9993 bd1 ba1.1k sqft4938 Brown St, Philadelphia, PA 19139For SaleMLS ID #PAPH2660278, Thomas Greer, Keller Williams Real Estate - Newtown. Bright MLS
- $245,0003 bd2 ba1.4k sqft4750 Paschall Ave, Philadelphia, PA 19143For SaleMLS ID #PAPH2617412, Dava Costello, OCF Realty LLC - Philadelphia. Bright MLS
- $215,0003 bd1 ba1.1k sqft6154 Kingsessing Ave, Philadelphia, PA 19142For SaleMLS ID #PAPH2606824, Brandon Waterman, KW Empower. Bright MLS
- $178,9993 bd2 ba1.2k sqft1406 S Allison St, Philadelphia, PA 19143For SaleMLS ID #PAPH2606846, Stephen Kennedy, KW Empower. Bright MLS
- $259,9003 bd3 ba1.3k sqft1207 S 57th St, Philadelphia, PA 19143For SaleMLS ID #PAPH2590674, Tameka Harris, Elite Level Realty. Bright MLS
- $259,9003 bd3 ba1.2k sqft1523 N Allison St, Philadelphia, PA 19131For SaleMLS ID #PAPH2661960, Vardgas Oganisean, Premier Real Estate Inc. Bright MLS
- $268,9993 bd3 ba960 sqft512 S Yewdall St, Philadelphia, PA 19143For SaleMLS ID #PAPH2623008, Stephen Kennedy, KW Empower. Bright MLS
- $209,9004 bd2 ba1k sqft1406 S Patton St, Philadelphia, PA 19146For SaleMLS ID #PAPH2621774, Zach Behr, Keller Williams Real Estate-Blue Bell. Bright MLS
- $161,5003 bd1 ba998 sqft5841 Montrose St, Philadelphia, PA 19143For SaleMLS ID #PAPH2654706, Stephen Kennedy, KW Empower. Bright MLS
- $239,0003 bd1 ba1.2k sqft1651 N Redfield St, Philadelphia, PA 19151For SaleMLS ID #PAPH2654644, Stephen Kennedy, KW Empower. Bright MLS
