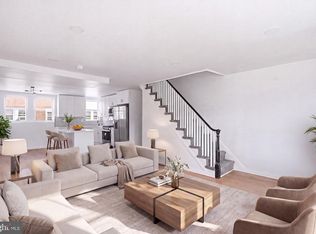
Welcome to 5546 Windsor Avenue, where timeless charm meets comfortable living! This beautifully maintained home reflects pride of ownership and offers a warm, inviting atmosphere from the moment you arrive. Step inside to discover gorgeous original hardwood floors that bring character and timeless appeal to the living spaces. The kitchen is both welcoming and functional, complete with appliances and ready to accommodate everyday living and entertaining. Thoughtful updates add to the home's appeal, including fresh interior paint in recent years, all-new ceiling fans, and refreshed front steps. The freshly painted front patio provides a charming outdoor space to enjoy your morning coffee or unwind at the end of the day. Additional living space awaits in the finished basement, offering endless possibilities for a recreation room, home office, or additional gathering space. Ideally situated with convenient access to public transportation, major roadways, and Philadelphia International Airport, this home combines classic character with everyday convenience. A wonderful opportunity to own a home that has been lovingly cared for and is ready for its next chapter. Come see all that 5546 Windsor Avenue has to offer!
For sale
$149,900
5546 Windsor Ave, Philadelphia, PA 19143
3beds
1,052sqft
Townhouse
Built in 1925
1,062 Square Feet Lot
$148,600 Zestimate®
$142/sqft
$-- HOA
What's special
Finished basementFresh interior paintFreshly painted front patioRefreshed front stepsGorgeous original hardwood floorsAll-new ceiling fans
- 4 days
- 372
- 49
Likely to sell faster than
Zillow last checked:
Listing updated:
Listed by:
Roz Gilbert 610-636-5723,
Realty One Group Restore - BlueBell 2158285330
Source: Bright MLS,MLS#: PAPH2686474
Facts & features
Interior
Bedrooms & bathrooms
- Bedrooms: 3
- Bathrooms: 2
- Full bathrooms: 1
- 1/2 bathrooms: 1
Heating
- Forced Air, Natural Gas
Cooling
- None, Natural Gas
Appliances
- Included: Dryer, Refrigerator, Cooktop, Washer, Dishwasher, Water Heater
- Laundry: In Basement
Features
- Bathroom - Tub Shower, Breakfast Area, Ceiling Fan(s), Dining Area, Open Floorplan, Kitchen - Table Space
- Flooring: Hardwood, Wood
- Windows: Double Pane Windows
- Basement: Partial
- Has fireplace: No
Interior area
- Total structure area: 1,052
- Total interior livable area: 1,052 sqft
- Finished area above ground: 1,052
Property
Parking
- Total spaces: 2
- Parking features: Garage Faces Rear, Concrete, Off Street, On Street, Attached
- Attached garage spaces: 1
- Has uncovered spaces: Yes
Accessibility
- Accessibility features: 2+ Access Exits
Features
- Levels: Two
- Stories: 2
- Pool features: None
Lot
- Size: 1,062 Square Feet
Details
- Additional structures: Above Grade
- Parcel number: 514082300
- Zoning: RSA5
- Zoning description: residential
- Special conditions: Standard
Construction
Type & style
- Home type: Townhouse
- Architectural style: Colonial
- Property subtype: Townhouse
Materials
- Brick, Brick Front
- Foundation: Concrete Perimeter
Condition
- Good
- New construction: No
- Year built: 1925
Utilities & green energy
- Electric: 100 Amp Service
- Sewer: Public Sewer
- Water: Public
- Utilities for property: Cable Connected, Cable
Community & HOA
Community
- Subdivision: Kingsessing
HOA
- Has HOA: No
- Amenities included: None
- Services included: None
Location
- Region: Philadelphia
- Municipality: PHILADELPHIA
Financial & listing details
- Price per square foot: $142/sqft
- Tax assessed value: $124,500
- Annual tax amount: $1,742
- Date on market: 10/31/2026
- Listing agreement: Exclusive Right To Sell
- Listing terms: Cash,Conventional,FHA,VA Loan
- Ownership: Fee Simple
Estimated market value
$148,600
$141,000 - $156,000
$1,623/mo
Price history
| Date | Event | Price |
|---|---|---|
| 10/31/2026 | Listed for sale | $149,900$142/sqft |
Source:  Bright MLS #PAPH2686474 Report a problem | ||
Public tax history
| Year | Property taxes | Tax assessment |
|---|---|---|
| 2025 | $1,676 +91.2% | $119,700 +91.2% |
| 2024 | $876 | $62,600 |
| 2023 | $876 +15.7% | $62,600 |
| 2022 | $757 | -- |
| 2021 | $757 +8.4% | -- |
| 2018 | $699 +404% | -- |
| 2017 | $139 -48.5% | -- |
| 2016 | $269 | -- |
| 2015 | $269 | -- |
| 2014 | $269 | $50,100 +411.6% |
| 2012 | $269 | $9,792 |
| 2011 | -- | $9,792 |
| 2010 | -- | $9,792 |
| 2009 | -- | $9,792 |
| 2008 | -- | $9,792 |
| 2007 | -- | $9,792 |
| 2006 | -- | $9,792 |
| 2005 | -- | $9,792 |
| 2004 | -- | $9,792 |
| 2003 | -- | $9,792 +19.5% |
| 2002 | -- | $8,192 +11.8% |
| 2000 | -- | $7,328 +7% |
| 1999 | -- | $6,848 |
Find assessor info on the county website
Monthly payment
Est. payment
Payment breakdown
Explore the cost of this home by adjusting the details. Changes won't be saved.Climate risks
Neighborhood: Kingesessing
Nearby schools
Schools provided by the listing agent
- District: The School District Of Philadelphia
Source: Bright MLS. This data may not be complete. We recommend contacting the local school district to confirm school assignments for this home.
Similar homes
- $139,9003 bd1 ba960 sqft2502 S Robinson St, Philadelphia, PA 19142For Sale
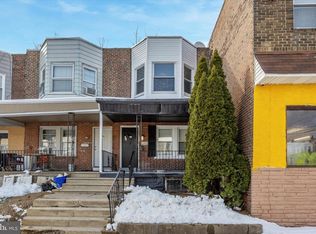
 MLS ID #PAPH2686902, Mark Gallagher, Coldwell Banker Hearthside-Allentown. Bright MLS
- $200,0003 bd1 ba1.1k sqft5214 Reinhard St, Philadelphia, PA 19143For Sale
 MLS ID #PAPH2684888, Alison Simon, KW Empower. Bright MLS
- $159,8503 bd2 ba1.1k sqft5238 Osage Ave, Philadelphia, PA 19143For Sale
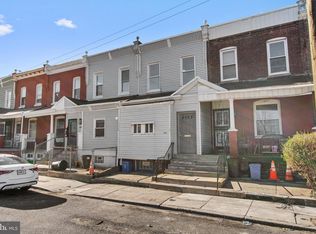 MLS ID #PAPH2605860, David Teitelman, Hampton Preferred Real Estate Inc. Bright MLS
- $140,0003 bd1 ba960 sqft522 S Yewdall St, Philadelphia, PA 19143For Sale
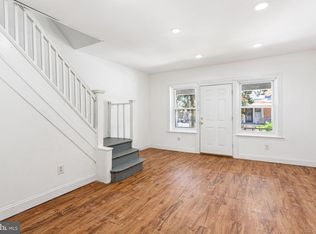 MLS ID #PAPH2632450, John Nolano, Keller Williams Main Street, PA. Bright MLS
- $144,9003 bd1 ba1k sqft6153 Reedland St, Philadelphia, PA 19142For SaleMLS ID #PAPH2674856, Nick Smith, Coldwell Banker Hearthside-Allentown. Bright MLS
- $175,0003 bd2 ba920 sqft1437 S 47th St, Philadelphia, PA 19143For SaleMLS ID #PAPH2567496, Muhammad Bey, Century 21 Advantage Gold-Southampton. Bright MLS
- $149,9003 bd1 ba1k sqft2239 S Hobson St, Philadelphia, PA 19142For SaleMLS ID #PAPH2634442, Nick Smith, Coldwell Banker Hearthside-Allentown. Bright MLS
- $139,9003 bd1 ba992 sqft2537 S Millick St, Philadelphia, PA 19142For SaleMLS ID #PAPH2649944, Mark Gallagher, Coldwell Banker Hearthside-Allentown. Bright MLS
- $160,0003 bd1 ba1.2k sqft11 N 62nd St, Philadelphia, PA 19139For SaleMLS ID #PAPH2672238, ERIC Dvotsky, BHHS Fox & Roach-Center City Walnut. Bright MLS
- $160,0003 bd2 ba1k sqft335 N Edgewood St, Philadelphia, PA 19139For SaleMLS ID #PAPH2647138, Andrea Donofrio, New Age Realty Group Inc. Bright MLS
- $190,0003 bd2 ba1.1k sqft5717 Pemberton St, Philadelphia, PA 19143For SaleMLS ID #PAPH2627424, Howard Hewlett, KW Empower. Bright MLS
- $169,9003 bd2 ba1k sqft255 N Hobart St, Philadelphia, PA 19139For SaleMLS ID #PAPH2670084, David Teitelman, Hampton Preferred Real Estate Inc. Bright MLS
- $140,0003 bd1 ba990 sqft232 S Cecil St, Philadelphia, PA 19139For SaleMLS ID #PAPH2641920, Mrs. Latoya Fowler, Fowler and Co. Bright MLS
- $170,0003 bd1 ba1k sqft1305 N 51st St, Philadelphia, PA 19131For SaleMLS ID #PAPH2681926, Marc Bennett, KW Empower. Bright MLS
- $149,9003 bd2 ba1k sqft2416 N Napa St, Philadelphia, PA 19132For SaleMLS ID #PAPH2653928, John Katein, Century 21 Integra - Newtown. Bright MLS
- $149,0003 bd2 ba1k sqft7023 Clover Ln, Upper Darby, PA 19082For SaleMLS ID #PADE2117266, Tom Toole III, RE/MAX Main Line - West Chester. Bright MLS
- $155,0003 bd1 ba1k sqft7038 Clover Ln, Upper Darby, PA 19082For SaleMLS ID #PADE2122502, Michelle Brady, Keller Williams Realty Devon-Wayne. Bright MLS
- $155,0003 bd3 ba1k sqft1716 N Hollywood St, Philadelphia, PA 19121For SaleMLS ID #PAPH2626622, Daniel Beirne, Open Door Brokerage, LLC. Bright MLS
- $154,9993 bd1 ba1k sqft128 Whitely Ter, Darby, PA 19023For SaleMLS ID #PADE2112150, Annie Smyth, Long & Foster Real Estate, Inc.. Bright MLS
- $149,9993 bd2 ba1.3k sqft3151 G St, Philadelphia, PA 19134For SaleMLS ID #PAPH2685654, Martin Goldfarb, Compass RE. Bright MLS
