Skip main navigation
For sale
  • Price cut: $9.9K (7/28)
    $205,000

    801 Yale Ave APT 610, Swarthmore, PA 19081

    2beds
    1,050sqft
    : 
    $2,482/mo
    Get pre-qualified
    Condominium
    Built in 1969
    -- sqft lot
    $195,900 Zestimate®
    $195/sqft
    $1,030/mo HOA

    What's special

    Outdoor poolBeautifully landscaped groundsFilled with morning sunLarge private balconyFloor-to-ceiling glass wallGenerous counter spaceAmple storage
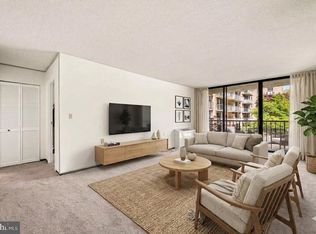
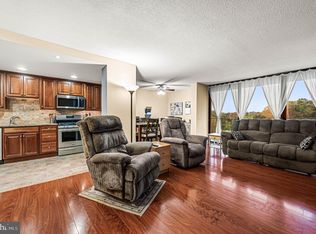
    Welcome to a beautiful, move-in-ready, east-facing 2-bedroom, 2-full bathroom condominium with NEW carpeting installed throughout the unit this July 2026. The condo is located in the Strath Haven, a Gold Star Community recognized for excellence in management and maintenance. Filled with morning sun, this unit boasts an updated kitchen featuring hardwood cabinetry, stainless steel appliances, and a dual-fuel range with a gas cooktop and versatile electric oven, offering ample storage and generous counter space. The spacious living room is illuminated by a floor-to-ceiling glass wall, with a sliding door opening to a large private balcony—the perfect spot for your morning coffee or an end-of-day refreshment. The large primary bedroom includes extensive closet space and a full en suite bathroom with a walk-in shower. The well-sized second bedroom has easy access to the hall's full bathroom, which features a shower/tub combination. A convenient laundry closet houses a newer stackable washer and dryer. A valuable, coveted storage unit is also included with the condo. While these storage units can occasionally be sold between residents, they rarely change hands. Strath Haven has invested over $10 million in major capital improvements since 2014, enhancing both the building and its beautifully landscaped grounds. Enjoy a prime, walkable location with easy access to Swarthmore College, the Scott Arboretum, charming local shops, the regional train station, and the scenic Crum Woods walking trails. Your comprehensive monthly condo fee simplifies living by covering nearly all major expenses: electricity, gas, water, sewer, heating, air conditioning, building and grounds maintenance, an outdoor pool, library, meeting/hobby rooms, and a community van for local shopping. The only additional cost is cable/internet.
    155 days
    |
    1,255
    |
    42
    |

    Zillow last checked:

    Listing updated:

    Listed by:

    Fernando Gallard 215-510-7614,

    BHHS Fox & Roach-Media (610) 566-3000

    Source: Bright MLS,MLS#: PADE2110740MLS Logo

      Facts & features

      Interior

      Bedrooms & bathrooms
      • Bedrooms: 2
      • Bathrooms: 2
      • Full bathrooms: 2
      • Main level bathrooms: 2
      • Main level bedrooms: 2
      Basement
      • Area: 0
      Heating
      • Hot Water, Natural Gas
      Cooling
      • Central Air, Electric
      Appliances
      • Included: Microwave, Exhaust Fan, Dishwasher, Oven/Range - Gas, Refrigerator, Stainless Steel Appliance(s), Disposal, Washer/Dryer Stacked, Gas Water Heater
      • Laundry: Dryer In Unit, Washer In Unit, In Unit
      Features
      • Bathroom - Walk-In Shower, Bathroom - Tub Shower, Dining Area, Primary Bath(s)
      • Flooring: Carpet
      • Has basement: No
      • Has fireplace: No
      Interior area
      • Total structure area: 1,050
      • Total interior livable area: 1,050 sqft
      • Finished area above ground: 1,050
      • Finished area below ground: 0

      Property

      Parking
      • Total spaces: 4
      • Parking features: Paved, Permit Included, Parking Lot
      Accessibility
      • Accessibility features: None
      Features
      • Levels: One
      • Stories: 1
      • Pool features: Community
      Details
      • Additional structures: Above Grade, Below Grade
      • Parcel number: 43000155300
      • Zoning: R-50
      • Zoning description: Residential condominium
      • Special conditions: Standard

      Construction

      Type & style
      • Home type: Condo
      • Architectural style: Contemporary
      • Property subtype: Condominium
      • Attached to another structure: Yes
      Materials
      • Brick
      Condition
      • New construction: No
      • Year built: 1969

      Utilities & green energy

      • Sewer: Public Sewer
      • Water: Public

      Community & HOA

      Community
      • Features: Pool
      • Security: 24 Hour Security, Smoke Detector(s), Carbon Monoxide Detector(s)
      • Condo and coop fee: $1,030 monthly
      • Subdivision: Swarthmore
      HOA
      • Has HOA: No
      • Amenities included: Pool, Elevator(s), Library, Meeting Room, Party Room, Security, Transportation Service
      • Services included: Electricity, Air Conditioning, Heat, Gas, Water, Sewer, Trash, Common Area Maintenance, Maintenance Structure, Management, Parking Fee, Pest Control, Pool(s), Snow Removal
      • HOA name: Strath Haven Condominium
      Location
      • Region: Swarthmore
      • Municipality: SWARTHMORE BORO

      Financial & listing details

      • Price per square foot: $195/sqft
      • Tax assessed value: $120,870
      • Annual tax amount: $4,718
      • Date on market: 3/20/2026
      • Listing agreement: Exclusive Agency
      • Inclusions: Washer, Dryer And Refrigerator In As-is Condition With No Monetary Value.
      • Ownership: Condominium

        Estimated market value

        $195,900

        $186,000 - $206,000

        $2,417/mo

        Price history

        DateEventPrice
        7/28/2026Price change$205,000-4.6%$195/sqft
        Source: Bright MLS #PADE2110740 Report a problem
        7/14/2026Listed for sale$214,900$205/sqft
        Source: Bright MLS #PADE2110740 Report a problem
        6/5/2026Listing removed$214,900$205/sqft
        Source: Bright MLS #PADE2110740 Report a problem
        5/1/2026Price change$214,900-2.3%$205/sqft
        Source: Bright MLS #PADE2110740 Report a problem
        3/20/2026Listed for sale$220,000+124.5%$210/sqft
        Source: Bright MLS #PADE2110740 Report a problem
        7/25/2000Sold$98,000+13%$93/sqft
        Source: Public Record Report a problem
        4/2/1997Sold$86,750$83/sqft
        Source: Public Record Report a problem

        Public tax history

        YearProperty taxesTax assessment
        2026$4,862 +9%$120,870
        2025$4,462 +2.4%$120,870
        2024$4,356 +4%$120,870
        2023$4,187 +0.3%$120,870
        2022$4,176 +465.1%$120,870
        2021$739 +63.5%$120,870 +46%
        2020$452 -4%$82,760
        2019$471 -89.8%$82,760
        2018$4,629 +919.3%$82,760
        2017$454 -2%$82,760
        2016$463 $82,760
        2015$463 $82,760
        2014$463 +2.8%$82,760
        2013$451 +2.8%$82,760
        2012$439 +2.3%$82,760
        2011$429 $82,760
        2010$429 +9.7%$82,760
        2009$391 $82,760
        2008$391 +8.3%$82,760
        2007$361 -2%$82,760
        2006$368 $82,760
        2005$368 $82,760
        2004$368 +8.5%$82,760
        2003$339 +7.9%$82,760
        2002$314 $82,760
        2000$314 $82,760
        Find assessor info on the county website

        Monthly payment

        Est. payment

        Payment breakdown

        Explore the cost of this home by adjusting the details. Changes won't be saved.
        All calculations are estimates and provided by Zillow, Inc. for informational purposes only. Actual amounts may vary.
        HOA fees may include property taxes on listings classified as Co-Ops. Contact the listing agent and/or owner for fee details.
        See how much you could borrow to make a competitive offer.

        Climate risks

        Neighborhood: 19081

        Getting around

        30 / 100
        Car-Dependent
        19 / 100
        Somewhat Bikeable

        Nearby schools

        GreatSchools rating
        Schools provided by the listing agent
        • Elementary: Swarthmore-rutledge School
        • High: Strath Haven
        • District: Wallingford-swarthmore

        Source: Bright MLS. This data may not be complete. We recommend contacting the local school district to confirm school assignments for this home.

        A local agent can set up tours, give advice and negotiate with sellers.

        A local lender can help you make sure your offer is ready when you are.

        Browse local experts

        Similar homes