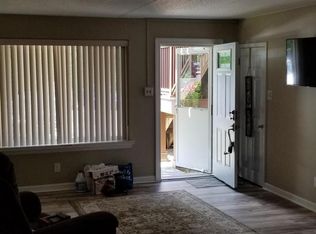
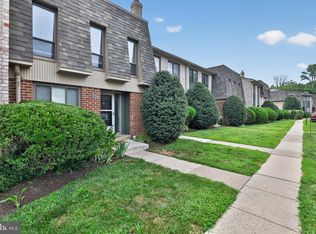
Welcome home to this wonderfully maintained 2-bedroom condominium offering the perfect blend of comfort, convenience, and low-maintenance living. Nestled in the highly sought-after Hilltop community, this move-in-ready home has been freshly painted, professionally cleaned, and is ready for its next owner. This unit is conveniently located near the heart of the community - next to the pool and green space. The inviting first floor features an open-concept layout filled with abundant natural light, highlighted by beautiful newer flooring that creates a warm and welcoming atmosphere. The updated kitchen is equipped with newer stainless steel appliances, making meal preparation both stylish and functional. Upstairs, you'll find two generously sized bedrooms with ample closet space and a well-appointed full bathroom, providing comfortable accommodations for everyday living. Ideally located just minutes from shopping, parks, and local dining, this home is only 5 minutes from downtown Media and the Elwyn Regional Rail Station, with convenient access to I-95 and I-476. Philadelphia International Airport is approximately 30 minutes away, and Center City Philadelphia is within a 35-minute drive, making commuting a breeze. Whether you're a first-time buyer, downsizing, or looking for an excellent investment opportunity, this move-in-ready condominium is one you won't want to miss. Schedule your private tour today and discover everything this exceptional Hilltop home has to offer!
For sale
$225,000
5200 Hilltop Dr #75, Brookhaven, PA 19015
2beds
968sqft
:
Get pre-qualified$1,861/mo
Townhouse
Built in 1970
-- sqft lot
$-- Zestimate®
$232/sqft
$280/mo HOA
What's special
Inviting first floorAbundant natural lightBeautiful newer flooringOpen-concept layoutAmple closet spaceTwo generously sized bedroomsUpdated kitchen
- 6 days |
- 244 |
- 21 |
Likely to sell faster than
Zillow last checked:
Listing updated:
Listed by:
Amy Fizzano Krauter 610-565-1100,
Fizzano Family of Associates LLC 6105651100
Source: Bright MLS,MLS#: PADE2120364
Facts & features
Interior
Bedrooms & bathrooms
- Bedrooms: 2
- Bathrooms: 2
- Full bathrooms: 1
- 1/2 bathrooms: 1
- Main level bathrooms: 1
Basement
- Area: 0
Heating
- Forced Air, Electric
Cooling
- Central Air, Electric
Appliances
- Included: Microwave, Dishwasher, Dryer, Refrigerator, Washer, Water Heater, Gas Water Heater
- Laundry: Has Laundry, Main Level
Features
- Bathroom - Tub Shower, Breakfast Area, Ceiling Fan(s), Combination Kitchen/Dining, Combination Dining/Living, Dining Area, Dry Wall
- Flooring: Laminate
- Has basement: No
- Has fireplace: No
Interior area
- Total structure area: 968
- Total interior livable area: 968 sqft
- Finished area above ground: 968
- Finished area below ground: 0
Video & virtual tour
Property
Parking
- Parking features: Handicap Parking, Lighted, Paved, Parking Lot
Accessibility
- Accessibility features: None
Features
- Levels: Two
- Stories: 2
- Exterior features: Lighting, Play Area, Sidewalks
- Pool features: Community
Lot
- Features: Middle Of Block
Details
- Additional structures: Above Grade, Below Grade
- Parcel number: 05000062075
- Zoning: R-50 CONDOMINIUM
- Zoning description: Residential Condo
- Special conditions: Standard
- Other equipment: None
Construction
Type & style
- Home type: Townhouse
- Architectural style: Traditional
- Property subtype: Townhouse
Materials
- Brick
- Foundation: Slab
Condition
- Very Good
- New construction: No
- Year built: 1970
Utilities & green energy
- Sewer: Public Sewer
- Water: Public
Community & HOA
Community
- Features: Pool
- Condo and coop fee: $280 monthly
- Subdivision: Hilltop
HOA
- Has HOA: No
- Amenities included: Pool, Tot Lots/Playground
- Services included: Snow Removal, Common Area Maintenance, Water, Sewer, Pool(s), Trash, Maintenance Structure
- HOA name: Hilltop Condominium
Location
- Region: Brookhaven
- Municipality: BROOKHAVEN BORO
Financial & listing details
- Price per square foot: $232/sqft
- Tax assessed value: $113,580
- Annual tax amount: $3,333
- Date on market: 7/23/2026
- Listing agreement: Exclusive Agency
- Listing terms: Cash,Conventional,FHA,VA Loan
- Inclusions: Washer, Dryer, Refrigerator ( As Is Condition With No Monetary Value Attached)
- Exclusions: Personal Property
- Ownership: Condominium
Estimated market value
Not available
Estimated sales range
Not available
$1,842/mo
Price history
| Date | Event | Price |
|---|---|---|
| 7/23/2026 | Listed for sale | $225,000+18.4%$232/sqft |
Source:  Bright MLS #PADE2120364 Report a problem Bright MLS #PADE2120364 Report a problem | ||
| 10/31/2022 | Sold | $190,000+2.8%$196/sqft |
Source: Bright MLS #PADE2035614 Report a problem | ||
| 10/13/2022 | Pending sale | $184,900$191/sqft |
Source: Bright MLS #PADE2035614 Report a problem | ||
| 10/10/2022 | Listed for sale | $184,900$191/sqft |
Source: Bright MLS #PADE2035614 Report a problem | ||
Public tax history
Tax history is unavailable.
Monthly payment
Est. payment
Payment breakdown
Explore the cost of this home by adjusting the details. Changes won't be saved.Climate risks
Neighborhood: 19015
Nearby schools
GreatSchools rating
- 5/10Coebourn El SchoolGrades: K-5Distance: 0.7 mi
- 7/10Northley Middle SchoolGrades: 6-8Distance: 2 mi
- 7/10Sun Valley High SchoolGrades: 9-12Distance: 2.2 mi
Schools provided by the listing agent
- Middle: Northley
- High: Sun Valley
- District: Penn-delco
Source: Bright MLS. This data may not be complete. We recommend contacting the local school district to confirm school assignments for this home.
- $157,0001 bd1 ba625 sqft5200 Hilltop Dr APT B1, Brookhaven, PA 19015Sold
- $172,9991 bd1 ba625 sqft5200 Hilltop Dr #22, Brookhaven, PA 19015For Sale

- $180,0001 bd1 ba625 sqft5200 Hilltop Dr APT D2, Brookhaven, PA 19015Sold
- $155,0001 bd1 ba625 sqft5200 Hilltop Dr UNIT 57, Brookhaven, PA 19015Sold
- $239,0002 bd2 ba968 sqft5200 Hilltop Dr #137, Brookhaven, PA 19015For Sale
- $225,0002 bd2 ba1.1k sqft5200 Hilltop Dr #150, Brookhaven, PA 19015Sold
- $230,0002 bd2 ba704 sqft5200 Hilltop Dr #157, Brookhaven, PA 19015Sold
- $152,0001 bd1 ba625 sqft5200 Hilltop Dr UNIT 173, Brookhaven, PA 19015Sold
- $185,0001 bd1 ba625 sqft5200 Hilltop Dr UNIT 180, Brookhaven, PA 19015Sold
A local agent can set up tours, give advice and negotiate with sellers.
Similar homes
- $225,0002 bd2 ba968 sqft5200 Hilltop Dr Unit 139, Brookhaven, PA 19015For Sale

 MLS ID #PADE2120214, Karen Bittner-Kight, Coldwell Banker Realty. Bright MLS
 - $210,0003 bd2 ba720 sqft1539 Summit St, Marcus Hook, PA 19061For Sale
 MLS ID #PADE2120288, Lexi Matos, Realty ONE Group Focus. Bright MLS
 - $299,9002 bd3 ba1.4k sqft1139 Putnam Blvd #23, Wallingford, PA 19086For Sale
 MLS ID #PADE2119994, Jess Mudrick, Coldwell Banker Realty. Bright MLS
 - $225,0004 bd2 ba1.1k sqft220 Weymouth Rd, Darby, PA 19023For Sale
 MLS ID #PADE2119972, Jennifer O'Doherty, Coldwell Banker Realty. Bright MLS
 - $219,0003 bd1 ba1.1k sqft1054 N Academy Ave, Glenolden, PA 19036For SaleMLS ID #PADE2118430, Marquisha Caramanico, Keller Williams Real Estate - Media. Bright MLS
- $229,5003 bd1 ba1.1k sqft2052 Heather Rd, Folcroft, PA 19032For SaleMLS ID #PADE2116138, Evans Zografakis, RE/MAX Preferred - Newtown Square. Bright MLS
- $225,0003 bd1 ba1.2k sqft216 Cumberland St, Gloucester City, NJ 08030For SaleMLS ID #NJCD2122796, AJ Pund, Keller Williams Realty - Moorestown. Bright MLS
- $205,0002 bd2 ba864 sqft531 Jansen Ave, Essington, PA 19029For SaleMLS ID #PADE2120224, Ryan Garrity, Real of Pennsylvania. Bright MLS
- $186,9004 bd1 ba1.4k sqft37 E Mowry St, Chester, PA 19013For SaleMLS ID #PADE2116642, Ana Krauthamer, KW Greater West Chester. Bright MLS
- $239,9004 bd2 ba1.1k sqft345 Westmont Dr, Collingdale, PA 19023For SaleMLS ID #PADE2118640, John Perfetti, Micozzie Real Estate. Bright MLS
- $219,0003 bd2 ba1.3k sqft5055 Brown St, Philadelphia, PA 19139For SaleMLS ID #PAPH2643706, Ryan Lockstein, Rosedale Real Estate LLC. Bright MLS
- $259,9002 bd1 ba944 sqft105 Devonshire Ct, Sewell, NJ 08080For SaleMLS ID #NJGL2076292, Christopher Basile, Keller Williams Realty - Washington Township. Bright MLS
- $259,5003 bd1 ba1.1k sqft317 Westbrook Dr, Clifton Heights, PA 19018For SaleMLS ID #PADE2117092, Steven Kim, BHHS Fox & Roach-Blue Bell. Bright MLS
- $245,0003 bd2 ba1.1k sqft5360 Morris St, Philadelphia, PA 19144For SaleMLS ID #PAPH2649188, Lisa Lim, RE/MAX Services. Bright MLS
- $244,9003 bd1 ba1.3k sqft16 Convent Rd, Aston, PA 19014For SaleMLS ID #PADE2114912, Ana Krauthamer, KW Greater West Chester. Bright MLS
- $260,0003 bd2 ba1.1k sqft268 Blanchard Rd, Drexel Hill, PA 19026For SaleMLS ID #PADE2118226, Tye Grays, Compass RE. Bright MLS
- $249,0003 bd2 ba1.2k sqft6926 Grosbeak Pl, Philadelphia, PA 19142For SaleMLS ID #PAPH2634338, Amanda Matruder, HG Realty Services, Ltd.. Bright MLS
- $209,9002 bd3 ba1.1k sqft531 E 8th St, Wilmington, DE 19801For SaleMLS ID #DENC2106462, Sharon Stewart, EXP Realty, LLC. Bright MLS
- $260,0002 bd-- ba1.4k sqft6 W 6th St, Marcus Hook, PA 19061For SaleMLS ID #PADE2119314, Amy Fizzano Krauter, Fizzano Family of Associates LLC. Bright MLS
- $249,9003 bd2 ba920 sqft1509 S 49th St, Philadelphia, PA 19143For SaleMLS ID #PAPH2646190, Ryan Lockstein, Rosedale Real Estate LLC. Bright MLS
