Welcome to unit H-4 this beautifully updated 2-bedroom, 1.5-bath condominium in the highly desirable Hilltop Condominiums of Brookhaven a home that truly offers the perfect combination of style, convenience, and an unbeatable location. From the moment you enter, you'll appreciate the newly refinished luxury vinyl plank flooring that flows throughout the main level, creating a warm and inviting space. The refreshed powder room adds both style and convenience, while the spacious living and dining areas are perfect for everyday living and entertaining.Upstairs, you'll find two generously sized bedrooms with ample closet space and a beautifully renovated full bath with a fresh, modern feel. A HVAC system provides year-round comfort and added peace of mind.One of this home's standout features is its premium location within the community situated near the community pool, making it easy to enjoy summer days just steps from your front door.Outside the community, the location is simply exceptional. Everything you need is just minutes away, including Giant, Aldi, Lowe's, PetSmart, LA Fitness, countless restaurants and shopping destinations, beautiful Linvilla Orchards, and the vibrant shops and dining of downtown Media. Commuters will appreciate the easy access to the SEPTA Elwyn Regional Rail Station and major roadways, making travel throughout the region effortless.
For sale
$225,000
5200 Hilltop Dr Unit 139, Brookhaven, PA 19015
2beds
968sqft
Townhouse
Built in 1970
-- sqft lot
$223,300 Zestimate®
$232/sqft
$280/mo HOA
What's special
Refreshed powder roomAmple closet spaceTwo generously sized bedrooms
- 28 days |
- 816 |
- 41 |
Zillow last checked:
Listing updated:
Listed by:
Karen Bittner-Kight 610-742-2198,
Coldwell Banker Realty 6105661100
Source: Bright MLS,MLS#: PADE2120214
Facts & features
Interior
Bedrooms & bathrooms
- Bedrooms: 2
- Bathrooms: 2
- Full bathrooms: 1
- 1/2 bathrooms: 1
- Main level bathrooms: 1
Rooms
- Room types: Living Room, Dining Room, Kitchen
Dining room
- Level: Main
Kitchen
- Level: Main
Living room
- Level: Main
Heating
- Forced Air, Electric
Cooling
- Central Air, Electric
Appliances
- Included: Electric Water Heater
- Laundry: Main Level
Features
- Has basement: No
- Has fireplace: No
Interior area
- Total structure area: 968
- Total interior livable area: 968 sqft
- Finished area above ground: 968
- Finished area below ground: 0
Video & virtual tour
Property
Parking
- Parking features: On Street
- Has uncovered spaces: Yes
Accessibility
- Accessibility features: None
Features
- Levels: Two
- Stories: 2
- Pool features: Community
Details
- Additional structures: Above Grade, Below Grade
- Parcel number: 05000062140
- Zoning: RESIDENTIAL
- Special conditions: Standard
Construction
Type & style
- Home type: Townhouse
- Architectural style: Colonial
- Property subtype: Townhouse
Materials
- Brick
- Foundation: Slab
Condition
- New construction: No
- Year built: 1970
Utilities & green energy
- Sewer: Public Sewer
- Water: Public
Community & HOA
Community
- Condo and coop fee: $280 monthly
- Subdivision: Hilltop
HOA
- Has HOA: No
- Amenities included: Clubhouse, Pool, Tennis Court(s)
- Services included: All Ground Fee, Common Area Maintenance, Maintenance Structure, Lawn Care Front, Lawn Care Rear, Lawn Care Side, Maintenance Grounds
Location
- Region: Brookhaven
- Municipality: BROOKHAVEN BORO
Financial & listing details
- Price per square foot: $232/sqft
- Tax assessed value: $113,580
- Annual tax amount: $3,333
- Date on market: 7/21/2026
- Listing agreement: Exclusive Right To Sell
- Listing terms: Cash,Conventional
- Ownership: Condominium
Estimated market value
$223,300
$212,000 - $234,000
$1,765/mo
Price history
| Date | Event | Price |
|---|---|---|
| 7/22/2026 | Listed for sale | $225,000+87.5%$232/sqft |
Source:  Bright MLS #PADE2120214 Report a problem Bright MLS #PADE2120214 Report a problem | ||
| 10/31/2011 | Sold | $120,000-7.6%$124/sqft |
Source: Public Record Report a problem | ||
| 5/25/2011 | Price change | $129,900-43.5%$134/sqft |
Source: Keller Williams Real Estate #5891620 Report a problem | ||
| 5/24/2011 | Listed for sale | $229,900+64.2%$238/sqft |
Source: Keller Williams Real Estate #5891620 Report a problem | ||
| 2/24/2009 | Sold | $140,000+29.6%$145/sqft |
Source: Public Record Report a problem | ||
| 12/7/2004 | Sold | $108,000$112/sqft |
Source: Public Record Report a problem | ||
Public tax history
| Year | Property taxes | Tax assessment |
|---|---|---|
| 2026 | $3,333 +7.3% | $113,580 |
| 2025 | $3,108 +6.1% | $113,580 |
| 2024 | $2,928 +4.2% | $113,580 |
| 2023 | $2,809 +6.2% | $113,580 |
| 2022 | $2,645 | $113,580 |
| 2021 | $2,645 +698.6% | $113,580 +87.3% |
| 2020 | $331 -86.1% | $60,640 |
| 2019 | $2,378 +3.1% | $60,640 |
| 2018 | $2,305 +578.8% | $60,640 |
| 2017 | $340 | $60,640 |
| 2016 | $340 | $60,640 |
| 2015 | $340 | $60,640 |
| 2014 | $340 +4.9% | $60,640 |
| 2013 | $324 +0.8% | $60,640 |
| 2012 | $321 +2.3% | $60,640 |
| 2011 | $314 +2% | $60,640 |
| 2010 | $308 +7.5% | $60,640 |
| 2009 | $286 | $60,640 |
| 2008 | $286 +8.3% | $60,640 |
| 2007 | $264 | $60,640 |
| 2006 | $264 -2% | $60,640 |
| 2005 | $270 | $60,640 |
| 2004 | $270 +8.5% | $60,640 |
| 2003 | $249 +7.9% | $60,640 |
| 2002 | $230 | $60,640 |
| 2000 | $230 | $60,640 |
Find assessor info on the county website
Monthly payment
Est. payment
Payment breakdown
Explore the cost of this home by adjusting the details. Changes won't be saved.Climate risks
Neighborhood: 19015
Nearby schools
GreatSchools rating
- 5/10Coebourn El SchoolGrades: K-5Distance: 0.6 mi
- 7/10Northley Middle SchoolGrades: 6-8Distance: 1.8 mi
- 7/10Sun Valley High SchoolGrades: 9-12Distance: 2 mi
Schools provided by the listing agent
- Elementary: Coebourn
- Middle: Northley
- High: Sun Valley
- District: Penn-delco
Source: Bright MLS. This data may not be complete. We recommend contacting the local school district to confirm school assignments for this home.
- $314,9002 bd2 ba1.5k sqft656 Kenney Ln, Brookhaven, PA 19015Off Market
- $291,0002 bd1 ba1.2k sqft654 Kenney Ln, Brookhaven, PA 19015Off Market
- $323,3003 bd1 ba1.5k sqft658 Kenney Ln, Brookhaven, PA 19015Off Market

- $306,7002 bd1 ba1.2k sqft652 Kenney Ln, Brookhaven, PA 19015Off Market
- $305,5002 bd1 ba1.4k sqft660 Kenney Ln, Brookhaven, PA 19015Off Market
- $306,4002 bd1 ba1.4k sqft650 Kenney Ln, Brookhaven, PA 19015Off Market
- $312,1002 bd2 ba1.4k sqft662 Kenney Ln, Brookhaven, PA 19015Off Market
- $323,9002 bd1 ba1.4k sqft648 Kenney Ln, Brookhaven, PA 19015Off Market
A local agent can set up tours, give advice and negotiate with sellers.
Similar homes
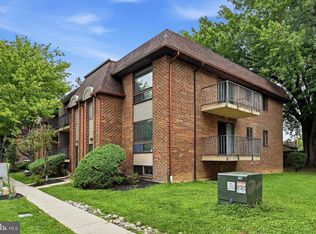
- $205,0002 bd1 ba889 sqft822-A Putnam Blvd, Wallingford, PA 19086For Sale
 MLS ID #PADE2120776, Maggie Hamson, Keller Williams Realty Devon-Wayne. Bright MLS
 - $204,0002 bd1 ba889 sqft828 Putnam Blvd #53B, Wallingford, PA 19086For Sale
 MLS ID #PADE2120508, Joe Vaccone, SCOTT REALTY GROUP. Bright MLS
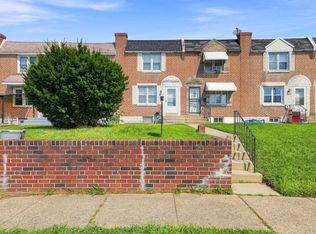
 - $239,9003 bd1 ba1.1k sqft2026 Heather Rd, Folcroft, PA 19032For Sale
 MLS ID #PADE2121038, Mary Koch, Century 21 Preferred. Bright MLS
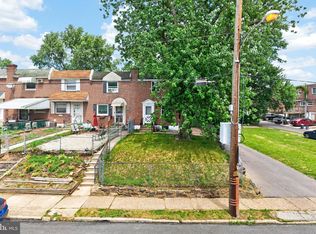
 - $218,0003 bd1 ba1.2k sqft801 Taylor Dr, Folcroft, PA 19032For Sale
 MLS ID #PADE2115974, Patrick Williams, KW Greater West Chester. Bright MLS
 - $262,5002 bd2 ba956 sqft400 Derry Dr #400, Aston, PA 19014For SaleMLS ID #PADE2120660, Mark Rossi, BHHS Fox & Roach-Media. Bright MLS
- $189,9002 bd2 ba1k sqft28 Birchwood Ct, Paulsboro, NJ 08066For SaleMLS ID #NJGL2076178, Carla DiPlacido, Keller Williams Realty - Washington Township. Bright MLS
- $225,0003 bd2 ba1.2k sqft7271 Bradford Rd, Upper Darby, PA 19082For SaleMLS ID #PADE2121070, Evans Zografakis, RE/MAX Preferred - Newtown Square. Bright MLS
- $222,6003 bd2 ba1.2k sqft208 E Essex Ave, Lansdowne, PA 19050Off Market
- $197,8003 bd1 ba1.1k sqft49 E Madison Ave, Clifton Heights, PA 19018Off Market
- $269,0003 bd2 ba1k sqft1965 Carter Rd, Folcroft, PA 19032For SaleMLS ID #PADE2120174, Grace Susilo, Realty One Group Restore. Bright MLS
- $210,0002 bd2 ba1k sqft815 Painters Xing #815, Chadds Ford, PA 19317For SaleMLS ID #PADE2097788, Lewis Esposito, RE/MAX Preferred - Newtown Square. Bright MLS
- $120,0002 bd1 ba1.1k sqft245 W 21st St, Chester, PA 19013For SaleMLS ID #PADE2121208, Janelle Dunn, Keller Williams Main Line. Bright MLS
- $269,9003 bd2 ba1.4k sqft231 W Wyncliffe Ave, Clifton Heights, PA 19018For SaleMLS ID #PADE2120976, Chris McGarry, Coldwell Banker Realty. Bright MLS
- $220,0003 bd1 ba1.1k sqft1032 Alcyon Dr, Bellmawr, NJ 08031For SaleMLS ID #NJCD2120750, Mike Olson, Weichert Realtors-Haddonfield. Bright MLS
- $182,0003 bd2 ba1k sqft7036 Radbourne Rd, Upper Darby, PA 19082For SaleMLS ID #PADE2121306, Annie Smyth, Long & Foster Real Estate, Inc.. Bright MLS
- $259,0003 bd1 ba1.1k sqft325 E Pleasant St, Philadelphia, PA 19119For SaleMLS ID #PAPH2659510, Amin Beyah, BHHS Fox & Roach-Chestnut Hill. Bright MLS
- $225,0002 bd1 ba940 sqft1808 Tree St, Philadelphia, PA 19145For SaleMLS ID #PAPH2632042, Mr. Michael Giangiordano SR., Century 21 Forrester Real Estate. Bright MLS
- $195,0002 bd1 ba1.1k sqft5102 Center Ter #5102, Wilmington, DE 19802For SaleMLS ID #DENC2109078, Annabelle Charlton, Foraker Realty Co.. Bright MLS
- $244,9003 bd2 ba1.2k sqft6926 Grosbeak Pl, Philadelphia, PA 19142For SaleMLS ID #PAPH2634338, Amanda Matruder, HG Realty Services, Ltd.. Bright MLS
- $240,0003 bd1 ba1.1k sqft3021 W 2nd St, Wilmington, DE 19805For SaleMLS ID #DENC2107800, Elmar Ashman, Redfin Corporation. Bright MLS
