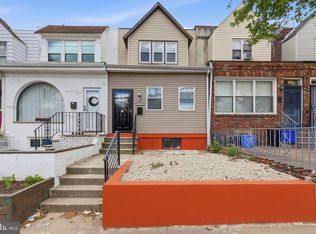
Welcome to this charming brick twin that seamlessly blends classic character with modern updates. An inviting enclosed front porch welcomes you into a spacious living room and formal dining room, both featuring beautiful hardwood floors. The updated kitchen offers ample cabinet and counter space, while a convenient first-floor laundry room and full bathroom add everyday functionality. Upstairs, you will find three generously sized bedrooms featuring brand-new carpeting and a second full bathroom. Enjoy outdoor living on the rear deck overlooking the fully fenced backyard, perfect for entertaining, gardening, or relaxing. Additional highlights include central air conditioning, a full unfinished basement providing abundant storage, and a combination of hardwood flooring and new carpeting upstairs! Ideally situated in a desirable neighborhood close to shopping, dining, parks, and major commuter routes, this move-in ready property presents a wonderful opportunity for its next owner.
For sale
Price cut: $20K (7/6)
$210,000
49 E Madison Ave, Clifton Heights, PA 19018
3beds
1,274sqft
:
Get pre-qualified$1,475/mo
Townhouse
Built in 1926
1,742 Square Feet Lot
$208,800 Zestimate®
$165/sqft
$-- HOA
What's special
- 39 days |
- 764 |
- 66 |
Zillow last checked:
Listing updated:
Listed by:
Scott Lipschutz 610-322-3664,
Keller Williams Realty Devon-Wayne 6106478300
Source: Bright MLS,MLS#: PADE2117806
Facts & features
Interior
Bedrooms & bathrooms
- Bedrooms: 3
- Bathrooms: 2
- Full bathrooms: 2
Basement
- Area: 0
Heating
- Hot Water, Natural Gas
Cooling
- Central Air, Electric
Appliances
- Included: Gas Water Heater
Features
- Basement: Unfinished
- Has fireplace: No
Interior area
- Total structure area: 1,274
- Total interior livable area: 1,274 sqft
- Finished area above ground: 1,274
- Finished area below ground: 0
Property
Parking
- Parking features: None
Accessibility
- Accessibility features: None
Features
- Levels: Two
- Stories: 2
- Pool features: None
Lot
- Size: 1,742 Square Feet
- Dimensions: 17.60 x 100.00
Details
- Additional structures: Above Grade, Below Grade
- Parcel number: 10000139600
- Zoning: RESIDENTIAL
- Special conditions: Standard
Construction
Type & style
- Home type: Townhouse
- Architectural style: Colonial
- Property subtype: Townhouse
Materials
- Brick
- Foundation: Other
Condition
- New construction: No
- Year built: 1926
Utilities & green energy
- Sewer: Public Sewer
- Water: Public
Community & HOA
Community
- Subdivision: None Available
HOA
- Has HOA: No
Location
- Region: Clifton Heights
- Municipality: CLIFTON HEIGHTS BORO
Financial & listing details
- Price per square foot: $165/sqft
- Tax assessed value: $85,000
- Annual tax amount: $3,601
- Date on market: 6/17/2026
- Listing agreement: Exclusive Right To Sell
- Ownership: Fee Simple
Estimated market value
$208,800
$198,000 - $219,000
$2,022/mo
Price history
| Date | Event | Price |
|---|---|---|
| 7/6/2026 | Price change | $210,000-8.7%$165/sqft |
Source:  Bright MLS #PADE2117806 Report a problem Bright MLS #PADE2117806 Report a problem | ||
| 6/17/2026 | Listed for sale | $230,000+39.4%$181/sqft |
Source: Bright MLS #PADE2117806 Report a problem | ||
| 9/29/2021 | Sold | $165,000+108.9%$130/sqft |
Source: Bright MLS #PADE2004952 Report a problem | ||
| 7/2/1998 | Sold | $79,000$62/sqft |
Source: Public Record Report a problem | ||
Public tax history
| Year | Property taxes | Tax assessment |
|---|---|---|
| 2025 | $3,918 +3.7% | $95,600 |
| 2024 | $3,777 +1% | $95,600 |
| 2023 | $3,739 +0.6% | $95,600 |
| 2022 | $3,715 | $95,600 |
| 2021 | $3,715 +872.7% | $95,600 +36.7% |
| 2020 | $382 -90.6% | $69,940 |
| 2019 | $4,064 +3.1% | $69,940 |
| 2018 | $3,943 +927.2% | $69,940 |
| 2017 | $384 -2% | $69,940 |
| 2016 | $392 | $69,940 |
| 2015 | $392 | $69,940 |
| 2014 | $392 +4.9% | $69,940 |
| 2013 | $374 +0.8% | $69,940 |
| 2012 | $371 +2.3% | $69,940 |
| 2011 | $362 | $69,940 |
| 2010 | $362 +9.7% | $69,940 |
| 2009 | $330 | $69,940 |
| 2008 | $330 +8.3% | $69,940 |
| 2007 | $305 -2% | $69,940 |
| 2006 | $311 | $69,940 |
| 2005 | $311 +2% | $69,940 |
| 2004 | $305 +6.4% | $69,940 |
| 2003 | $287 +7.9% | $69,940 |
| 2002 | $266 | $69,940 |
| 2000 | $266 | $69,940 |
Find assessor info on the county website
Monthly payment
Est. payment
Payment breakdown
Explore the cost of this home by adjusting the details. Changes won't be saved.Climate risks
Neighborhood: 19018
Nearby schools
GreatSchools rating
- 3/10Westbrook Park El SchoolGrades: K-5Distance: 0.9 mi
- 3/10Drexel Hill Middle SchoolGrades: 6-8Distance: 2.1 mi
- 3/10Upper Darby Senior High SchoolGrades: 9-12Distance: 2 mi
Schools provided by the listing agent
- District: Upper Darby
Source: Bright MLS. This data may not be complete. We recommend contacting the local school district to confirm school assignments for this home.
- $247,700-- bd-- ba-- sqft47 E Madison Ave, Clifton Heights, PA 19018Off Market
- $316,3003 bd2 ba1.5k sqft47 E Madison Ave, Clifton Heights, PA 19018Off Market
- $--2 bd1 ba900 sqft47 E Madison Ave #1, Clifton Heights, PA 19018Off Market

- $--1 bd1 ba560 sqft47 E Madison Ave #2, Clifton Heights, PA 19018Off Market

- $350,0003 bd-- ba1.5k sqft47 E Madison Ave, Clifton Heights, PA 19018Sold
- $180,3003 bd1 ba1.1k sqft51 E Madison Ave, Clifton Heights, PA 19018Off Market
- $167,4003 bd1 ba1.2k sqft53 E Madison Ave, Clifton Heights, PA 19018Off Market
- $365,0004 bd-- ba1.7k sqft37 E Madison Ave, Clifton Heights, PA 19018Sold
A local agent can set up tours, give advice and negotiate with sellers.
Similar homes
- $209,0002 bd2 ba1.1k sqft7277 Saybrook Ave, Philadelphia, PA 19142For Sale

 MLS ID #PAPH2638764, Daniel Shaifer, RE/MAX Ready. Bright MLS
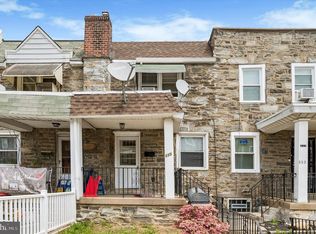
 - $215,0003 bd1 ba960 sqft2606 S 61st St, Philadelphia, PA 19142For Sale
 MLS ID #PAPH2623516, Maurice Demosthene, Realty ONE Group Focus. Bright MLS
 - $190,0003 bd2 ba1.1k sqft335 Margate Rd, Upper Darby, PA 19082For Sale
 MLS ID #PADE2114418, Brian Crow, BHHS Fox&Roach-Newtown Square. Bright MLS
 - $224,9003 bd1 ba1.2k sqft236 Pusey Ave, Collingdale, PA 19023For Sale
 MLS ID #PADE2119974, Allen Ellerbe, Real Broker, LLC. Bright MLS
 - $149,9003 bd1 ba1.2k sqft59 N Penn St, Clifton Heights, PA 19018For SaleMLS ID #PADE2112624, Christopher Nelson, Genstone Realty. Bright MLS
- $180,0003 bd1 ba1k sqft7046 Clover Ln, Upper Darby, PA 19082For SaleMLS ID #PADE2116916, Chris Myatt, Redfin Corporation. Bright MLS
- $214,9003 bd2 ba1.5k sqft416 Pusey Ave, Collingdale, PA 19023For SaleMLS ID #PADE2114252, Andrew Stimpfle, Iron Valley Real Estate of Lehigh Valley. Bright MLS
- $214,9993 bd1 ba1.5k sqft154 Woodland Ave, Lansdowne, PA 19050For SaleMLS ID #PADE2116530, Anthony DiGregorio, Long & Foster Real Estate, Inc.. Bright MLS
- $189,0003 bd2 ba1k sqft1924 N Darien St, Philadelphia, PA 19122For SaleMLS ID #PAPH2651394, Sean Adams, Compass RE. Bright MLS
- $199,9003 bd2 ba1.2k sqft1838 Shallcross Ave, Folcroft, PA 19032For SaleMLS ID #PADE2115574, Michael Fingerman, HomeSmart Realty Advisors. Bright MLS
- $240,0003 bd2 ba1.4k sqft642 N Frazier St, Philadelphia, PA 19131For SaleMLS ID #PAPH2624946, Ian Perler, KW Empower. Bright MLS
- $209,9003 bd3 ba1.8k sqft909 Pine St, Darby, PA 19023For SaleMLS ID #PADE2114812, William Holder, Real Broker, LLC. Bright MLS
- $225,0003 bd1 ba1k sqft1931 Durfor St, Philadelphia, PA 19145For SaleMLS ID #PAPH2631914, Mike Koperna, Keller Williams Real Estate - West Chester. Bright MLS
- $225,0004 bd2 ba1.4k sqft6231 Lansdowne Ave, Philadelphia, PA 19151For SaleMLS ID #PAPH2601248, Ian Perler, KW Empower. Bright MLS
- $280,0003 bd2 ba1k sqft1965 Carter Rd, Folcroft, PA 19032For SaleMLS ID #PADE2120174, Grace Susilo, Realty One Group Restore. Bright MLS
- $210,0003 bd2 ba1.4k sqft2424 Arnold St, Camden, NJ 08104For SaleMLS ID #NJCD2119934, Romanna Dumyak, Real of Pennsylvania. Bright MLS
- $175,0003 bd1 ba1.1k sqft7343 Woodcrest Ave, Philadelphia, PA 19151For SaleMLS ID #PAPH2646060, Carissa Driscoll, Redfin Corporation. Bright MLS
- $155,0003 bd2 ba1k sqft7023 Clover Ln, Upper Darby, PA 19082For SaleMLS ID #PADE2117266, Tom Toole III, RE/MAX Main Line-West Chester. Bright MLS
- $222,5003 bd1 ba1.2k sqft5381 Morse St, Philadelphia, PA 19131For SaleMLS ID #PAPH2642070, Timothy Wardlaw, Fowler and Co. Bright MLS
- $210,0003 bd2 ba1.2k sqft6764 Hegerman St, Philadelphia, PA 19135For SaleMLS ID #PAPH2644292, Tanisha Heath, Fowler and Co. Bright MLS
