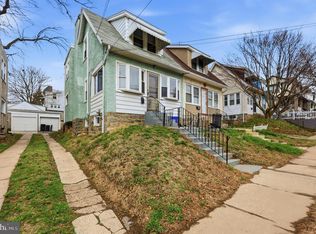
Welcome to 154 Woodland Ave; a well maintained & spacious 3 bed brick twin that offers open-concept living space & is positioned on a great street while being flanked on both sides by school district fields. 1st floor features: large formal living room with free-standing ventless gas fireplace, modern open concept kitchen/dining room featuring breakfast bar, oak cabinetry, pantry storage, included appliances & access to the rear concrete deck. 2nd floor features: 3 generously sized bedrooms, all with ample closet space & a modern center hall tiled bathroom. Lower level features: fully finished walkout basement that features a front storage room, spacious laundry/utility room, finished family room, space for office, den or kids play room & rear bump out storage/tool room with exit to rear private driveway. Upgrades & Extras include: updated electrical wiring and panel (2025), updated windows throughout most of home (2024), included washer/dryer & freshly painted. Close to community parks, local eateries & all major routes make 154 Woodland ave an absolute must see! Schedule your visit today!
For sale
Price cut: $9.9K (7/10)
$214,999
154 Woodland Ave, Lansdowne, PA 19050
3beds
1,551sqft
:
Get pre-qualified$1,510/mo
Single Family Residence
Built in 1930
1,742 Square Feet Lot
$-- Zestimate®
$139/sqft
$-- HOA
What's special
Fully finished walkout basementFinished family roomIncluded appliancesFreshly paintedBreakfast barOpen-concept living spacePantry storage
- 56 days |
- 766 |
- 53 |
Zillow last checked:
Listing updated:
Listed by:
Anthony DiGregorio 610-931-2884,
Long & Foster Real Estate, Inc. (610) 892-8300,
Co-Listing Agent: Michael Mulholland 484-222-8804,
Long & Foster Real Estate, Inc.
Source: Bright MLS,MLS#: PADE2116530
Facts & features
Interior
Bedrooms & bathrooms
- Bedrooms: 3
- Bathrooms: 1
- Full bathrooms: 1
Rooms
- Room types: Living Room, Dining Room, Bedroom 2, Bedroom 3, Kitchen, Family Room, Den, Bedroom 1, Laundry, Workshop, Bathroom 1
Bedroom 1
- Level: Upper
Bedroom 2
- Level: Upper
Bedroom 3
- Level: Upper
Bathroom 1
- Level: Upper
Den
- Level: Lower
Dining room
- Level: Main
Family room
- Level: Lower
Kitchen
- Level: Main
Laundry
- Level: Lower
Living room
- Level: Main
Workshop
- Level: Lower
Heating
- Hot Water, Natural Gas
Cooling
- Window Unit(s), Electric
Appliances
- Included: Gas Water Heater
- Laundry: In Basement, Laundry Room
Features
- Flooring: Hardwood, Carpet, Laminate
- Basement: Finished,Rear Entrance,Walk-Out Access,Workshop
- Has fireplace: No
Interior area
- Total structure area: 1,551
- Total interior livable area: 1,551 sqft
- Finished area above ground: 1,151
- Finished area below ground: 400
Property
Parking
- Total spaces: 2
- Parking features: Asphalt, Driveway, On Street
- Uncovered spaces: 2
Accessibility
- Accessibility features: None
Features
- Levels: Two
- Stories: 2
- Pool features: None
Lot
- Size: 1,742 Square Feet
Details
- Additional structures: Above Grade, Below Grade
- Parcel number: 23000368400
- Zoning: RESID
- Special conditions: Standard
Construction
Type & style
- Home type: SingleFamily
- Architectural style: Colonial
- Property subtype: Single Family Residence
- Attached to another structure: Yes
Materials
- Brick
- Foundation: Stone
Condition
- Good
- New construction: No
- Year built: 1930
Utilities & green energy
- Electric: 100 Amp Service
- Sewer: Public Sewer
- Water: Public
Community & HOA
Community
- Security: Security System
- Subdivision: None Available
HOA
- Has HOA: No
Location
- Region: Lansdowne
- Municipality: LANSDOWNE BORO
Financial & listing details
- Price per square foot: $139/sqft
- Tax assessed value: $102,300
- Annual tax amount: $4,580
- Date on market: 6/1/2026
- Listing agreement: Exclusive Right To Sell
- Listing terms: Cash,Conventional,FHA,PHFA,VA Loan
- Inclusions: Washer, Dryer & Fridge
- Exclusions: Front Bedroom Window Treatments / Hardware.
- Ownership: Fee Simple
Estimated market value
Not available
Estimated sales range
Not available
Not available
Price history
| Date | Event | Price |
|---|---|---|
| 7/10/2026 | Price change | $214,999-4.4%$139/sqft |
Source:  Bright MLS #PADE2116530 Report a problem Bright MLS #PADE2116530 Report a problem | ||
| 6/22/2026 | Price change | $224,8880%$145/sqft |
Source: Bright MLS #PADE2116530 Report a problem | ||
| 6/1/2026 | Listed for sale | $224,999+275%$145/sqft |
Source: Bright MLS #PADE2116530 Report a problem | ||
| 7/29/1987 | Sold | $60,000$39/sqft |
Source: Agent Provided Report a problem | ||
Public tax history
| Year | Property taxes | Tax assessment |
|---|---|---|
| 2025 | $4,286 +1.8% | $102,300 |
| 2024 | $4,212 +4.9% | $102,300 |
| 2023 | $4,016 +2% | $102,300 |
| 2022 | $3,937 -1% | $102,300 |
| 2021 | $3,976 +1113.5% | $102,300 +70.5% |
| 2020 | $328 -91.5% | $60,000 |
| 2019 | $3,869 +1.7% | $60,000 |
| 2018 | $3,803 +1054.9% | $60,000 |
| 2017 | $329 | $60,000 |
| 2016 | $329 | $60,000 |
| 2015 | $329 | $60,000 |
| 2014 | $329 +2.8% | $60,000 |
| 2013 | $320 +2.8% | $60,000 |
| 2012 | $312 +0.3% | $60,000 |
| 2011 | $311 +2% | $60,000 |
| 2010 | $305 +7.5% | $60,000 |
| 2009 | $283 | $60,000 |
| 2008 | $283 +8.3% | $60,000 |
| 2007 | $262 | $60,000 |
| 2006 | $262 -2% | $60,000 |
| 2005 | $267 | $60,000 |
| 2004 | $267 +8.5% | $60,000 |
| 2003 | $246 +7.9% | $60,000 |
| 2002 | $228 | $60,000 |
| 2000 | $228 | $60,000 |
Find assessor info on the county website
Monthly payment
Est. payment
Payment breakdown
Explore the cost of this home by adjusting the details. Changes won't be saved.Climate risks
Neighborhood: 19050
Nearby schools
GreatSchools rating
- 5/10East Lansdowne El SchoolGrades: K-6Distance: 0.3 mi
- 3/10Penn Wood Middle SchoolGrades: 7-8Distance: 1.9 mi
- 4/10Penn Wood High SchoolGrades: 9-12Distance: 0.1 mi
Schools provided by the listing agent
- District: William Penn
Source: Bright MLS. This data may not be complete. We recommend contacting the local school district to confirm school assignments for this home.
- $243,0005 bd7 ba1.4k sqft129 Woodland Ave, Lansdowne, PA 19050Sold
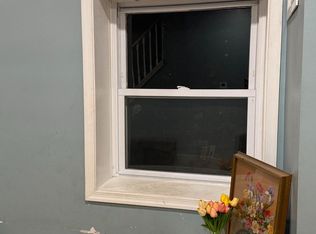
- $237,900-- bd-- ba-- sqftWoodland Ave, Lansdowne, PA 19050Off Market
- $147,5002 bd1 ba1k sqft162 Woodland Ave, Lansdowne, PA 19050Sold
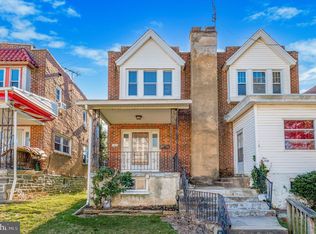
- $176,1003 bd1 ba1k sqft160 Woodland Ave, Lansdowne, PA 19050Off Market

- $175,0003 bd1 ba1.1k sqft164 Woodland Ave, Lansdowne, PA 19050Sold
- $182,5003 bd1 ba1k sqft166 Woodland Ave, Lansdowne, PA 19050Off Market
- $212,3001 bd1 ba1.9k sqft169 Woodland Ave, Lansdowne, PA 19050Off Market
- $190,8003 bd1 ba1k sqft168 Woodland Ave, Lansdowne, PA 19050Off Market
A local agent can set up tours, give advice and negotiate with sellers.
Similar homes
- $249,9003 bd2 ba1.7k sqft326 Burmont Rd, Drexel Hill, PA 19026For Sale
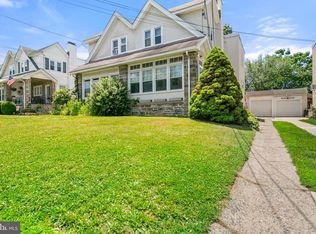
 MLS ID #PADE2120238, Courtney Dampman, Opus Elite Real Estate. Bright MLS
 - $209,9003 bd3 ba1.8k sqft909 Pine St, Darby, PA 19023For Sale
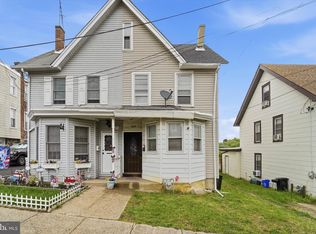 MLS ID #PADE2114812, William Holder, Real Broker, LLC. Bright MLS
 - $235,0003 bd1 ba1.5k sqft3841 Marshall Rd, Drexel Hill, PA 19026For Sale
 MLS ID #PADE2111436, Mike O'Rourke, Compass RE. Bright MLS
 - $210,0003 bd2 ba1.2k sqft49 E Madison Ave, Clifton Heights, PA 19018For Sale
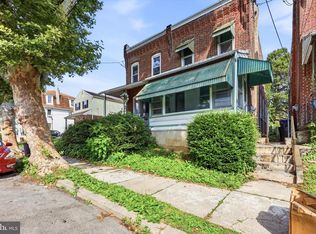 MLS ID #PADE2117806, Scott Lipschutz, Keller Williams Realty Devon-Wayne. Bright MLS
 - $225,0003 bd2 ba1.4k sqft5926 Chestnut St, Philadelphia, PA 19139For SaleMLS ID #PAPH2618916, Kimberly S Ruley, Keller Williams Main Line. Bright MLS
- $235,0003 bd-- ba1.5k sqft634 S 56th St, Philadelphia, PA 19143For SaleMLS ID #PAPH2632080, Eli Qarkaxhia, Compass RE. Bright MLS
- $190,0003 bd2 ba1.1k sqft335 Margate Rd, Upper Darby, PA 19082For SaleMLS ID #PADE2114418, Brian Crow, BHHS Fox&Roach-Newtown Square. Bright MLS
- $219,0003 bd1 ba1.1k sqft1054 N Academy Ave, Glenolden, PA 19036For SaleMLS ID #PADE2118430, Marquisha Caramanico, Keller Williams Real Estate - Media. Bright MLS
- $180,0003 bd1 ba1k sqft7046 Clover Ln, Upper Darby, PA 19082For SaleMLS ID #PADE2116916, Chris Myatt, Redfin Corporation. Bright MLS
- $224,9003 bd2 ba1.2k sqft6625 Lansdowne Ave, Philadelphia, PA 19151For SaleMLS ID #PAPH2622758, James Kennedy, Keller Williams Main Line. Bright MLS
- $199,5004 bd3 ba1.2k sqft1442 N 59th St, Philadelphia, PA 19151For SaleMLS ID #PAPH2646092, Marisa Mango, Mango & August Inc. Bright MLS
- $264,9003 bd1 ba1.3k sqft4686 State Rd, Drexel Hill, PA 19026For SaleMLS ID #PADE2117346, Joshua Forker, Innovate Real Estate. Bright MLS
- $281,0003 bd1 ba1.1k sqft32 Bonsall Ave, Aldan, PA 19018For SaleMLS ID #PADE2119980, Alexander Shulzhenko, Compass RE. Bright MLS
- $222,5003 bd1 ba1.2k sqft5381 Morse St, Philadelphia, PA 19131For SaleMLS ID #PAPH2642070, Timothy Wardlaw, Fowler and Co. Bright MLS
- $225,0004 bd2 ba1.4k sqft6231 Lansdowne Ave, Philadelphia, PA 19151For SaleMLS ID #PAPH2601248, Ian Perler, KW Empower. Bright MLS
- $230,0002 bd3 ba1.3k sqft1245 E 11th St, Eddystone, PA 19022For SaleMLS ID #PADE2118686, Joe Anthony Jr, CG Realty, LLC. Bright MLS
- $209,0002 bd2 ba1.1k sqft7277 Saybrook Ave, Philadelphia, PA 19142For SaleMLS ID #PAPH2638764, Daniel Shaifer, RE/MAX Ready. Bright MLS
- $205,0003 bd1 ba1.2k sqft109 Parker Ave, Woodlynne, NJ 08107For SaleMLS ID #NJCD2119068, Rob Bunis, Prime Realty Partners. Bright MLS
- $189,0003 bd2 ba1k sqft1924 N Darien St, Philadelphia, PA 19122For SaleMLS ID #PAPH2651394, Sean Adams, Compass RE. Bright MLS
- $175,0003 bd1 ba1.2k sqft7056 Saybrook Ave, Philadelphia, PA 19142For SaleMLS ID #PAPH2629354, Chinah Gard, Believe Realty Group. Bright MLS
