Located in Clifton Heights within the Upper Darby School District, 1728 Valley Penn St. is a three-bedroom, one-bath twin offering a functional layout and solid potential. The first floor features a living and dining room with hardwood floors, a ceiling fan in the dining area, and an eat-in kitchen with access to a rear deck that leads down to a fenced yard. Upstairs, you’ll find three well-sized bedrooms and a full hall bathroom, along with newer vinyl windows throughout the home. With a little updating, this property presents a great opportunity for an investor or a buyer looking to personalize a home to fit their needs.
For sale
Price cut: $5K (7/2)
$149,900
59 N Penn St, Clifton Heights, PA 19018
3beds
1,260sqft
Single Family Residence
Built in 1929
1,742 Square Feet Lot
$-- Zestimate®
$119/sqft
$-- HOA
What's special
Fenced yardEat-in kitchenThree well-sized bedroomsRear deckFull hall bathroom
- 99 days |
- 1,431 |
- 84 |
Zillow last checked:
Listing updated:
Listed by:
Christopher Nelson 484-576-7430,
Genstone Realty 4844601545
Source: Bright MLS,MLS#: PADE2112624
Facts & features
Interior
Bedrooms & bathrooms
- Bedrooms: 3
- Bathrooms: 1
- Full bathrooms: 1
Basement
- Area: 0
Heating
- Forced Air, Natural Gas
Cooling
- Central Air, Natural Gas
Appliances
- Included: Gas Water Heater
- Laundry: Main Level
Features
- Basement: Unfinished,Full
- Has fireplace: No
Interior area
- Total structure area: 1,260
- Total interior livable area: 1,260 sqft
- Finished area above ground: 1,260
- Finished area below ground: 0
Property
Parking
- Parking features: On Street
- Has uncovered spaces: Yes
Accessibility
- Accessibility features: None
Features
- Levels: Two
- Stories: 2
- Pool features: None
Lot
- Size: 1,742 Square Feet
- Dimensions: 19.70 x 90.00
Details
- Additional structures: Above Grade, Below Grade
- Parcel number: 10000158100
- Zoning: RESIDENTIAL
- Special conditions: Short Sale
Construction
Type & style
- Home type: SingleFamily
- Property subtype: Single Family Residence
- Attached to another structure: Yes
Materials
- Vinyl Siding, Aluminum Siding
- Foundation: Stone
Condition
- New construction: No
- Year built: 1929
Utilities & green energy
- Sewer: Public Sewer
- Water: Public
Community & HOA
Community
- Subdivision: Clifton Heights
HOA
- Has HOA: No
Location
- Region: Clifton Heights
- Municipality: CLIFTON HEIGHTS BORO
Financial & listing details
- Price per square foot: $119/sqft
- Tax assessed value: $79,920
- Annual tax amount: $3,385
- Date on market: 4/14/2026
- Listing agreement: Exclusive Right To Sell
- Ownership: Fee Simple
Estimated market value
Not available
Estimated sales range
Not available
$1,917/mo
Price history
| Date | Event | Price |
|---|---|---|
| 7/2/2026 | Price change | $149,900-3.2%$119/sqft |
Source:  Bright MLS #PADE2112624 Report a problem Bright MLS #PADE2112624 Report a problem | ||
| 6/11/2026 | Price change | $154,900-6.1%$123/sqft |
Source: Bright MLS #PADE2112624 Report a problem | ||
| 5/21/2026 | Price change | $164,900-8.3%$131/sqft |
Source: Bright MLS #PADE2112624 Report a problem | ||
| 4/14/2026 | Listed for sale | $179,900$143/sqft |
Source: Bright MLS #PADE2112624 Report a problem | ||
Public tax history
| Year | Property taxes | Tax assessment |
|---|---|---|
| 2025 | $3,275 +3.7% | $79,920 |
| 2024 | $3,157 +1% | $79,920 |
| 2023 | $3,125 +0.6% | $79,920 |
| 2022 | $3,106 | $79,920 |
| 2021 | $3,106 +848.5% | $79,920 +33.3% |
| 2020 | $327 -90.6% | $59,960 |
| 2019 | $3,484 +3.1% | $59,960 |
| 2018 | $3,380 +927.3% | $59,960 |
| 2017 | $329 -2% | $59,960 |
| 2016 | $336 | $59,960 |
| 2015 | $336 | $59,960 |
| 2014 | $336 +2.8% | $59,960 |
| 2013 | $327 +2.8% | $59,960 |
| 2012 | $318 +2.3% | $59,960 |
| 2011 | $311 | $59,960 |
| 2010 | $311 +7.5% | $59,960 |
| 2009 | $289 +2% | $59,960 |
| 2008 | $283 +8.3% | $59,960 |
| 2007 | $261 -2% | $59,960 |
| 2006 | $267 | $59,960 |
| 2005 | $267 | $59,960 |
| 2004 | $267 +8.5% | $59,960 |
| 2003 | $246 +7.9% | $59,960 |
| 2002 | $228 | $59,960 |
| 2000 | $228 | $59,960 |
Find assessor info on the county website
Monthly payment
Est. payment
Payment breakdown
Explore the cost of this home by adjusting the details. Changes won't be saved.Climate risks
Neighborhood: 19018
Nearby schools
GreatSchools rating
- 3/10Westbrook Park El SchoolGrades: K-5Distance: 0.7 mi
- 3/10Drexel Hill Middle SchoolGrades: 6-8Distance: 1.8 mi
- 3/10Upper Darby Senior High SchoolGrades: 9-12Distance: 1.8 mi
Schools provided by the listing agent
- District: Upper Darby
Source: Bright MLS. This data may not be complete. We recommend contacting the local school district to confirm school assignments for this home.
- $206,0003 bd1 ba1.2k sqft57 N Penn St, Clifton Heights, PA 19018Off Market
- $211,3003 bd1 ba1.2k sqft61 N Penn St, Clifton Heights, PA 19018Off Market
- $233,2003 bd1 ba1.1k sqft55 N Penn St, Clifton Heights, PA 19018Off Market
- $257,3003 bd2 ba1.2k sqft63 N Penn St, Clifton Heights, PA 19018Off Market
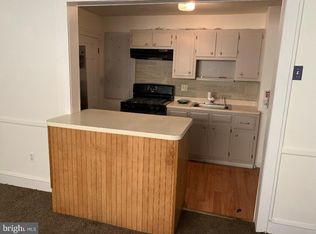
- $229,0003 bd1 ba1.2k sqft53 N Penn St, Clifton Heights, PA 19018Off Market
- $202,8003 bd1 ba1.2k sqft51 N Penn St, Clifton Heights, PA 19018Off Market
- $329,1004 bd2 ba2.1k sqft67 N Penn St, Clifton Heights, PA 19018Off Market
- $240,9003 bd1 ba1.2k sqft49 N Penn St, Clifton Heights, PA 19018Off Market
A local agent can set up tours, give advice and negotiate with sellers.
Similar homes
- $210,0003 bd2 ba1.2k sqft49 E Madison Ave, Clifton Heights, PA 19018For Sale
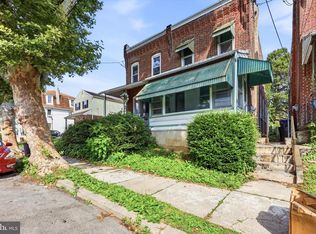
 MLS ID #PADE2117806, Scott Lipschutz, Keller Williams Realty Devon-Wayne. Bright MLS
 - $140,0003 bd1 ba1.3k sqft6084 Upland St, Philadelphia, PA 19142For Sale
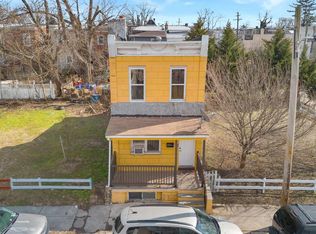 MLS ID #PAPH2589370, Jonathan Diaz, Coldwell Banker Realty. Bright MLS
 - $135,0003 bd1 ba1.1k sqft1125 Remington St, Chester, PA 19013For Sale
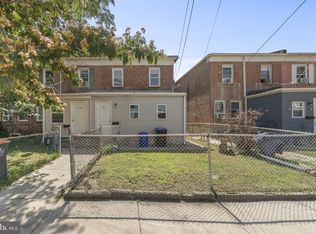 MLS ID #PADE2118902, Jason Ontjes, Century 21 Emerald. Bright MLS
 - $155,0003 bd2 ba1k sqft7023 Clover Ln, Upper Darby, PA 19082For Sale
 MLS ID #PADE2117266, Tom Toole III, RE/MAX Main Line-West Chester. Bright MLS
 - $159,9993 bd1 ba1k sqft128 Whitely Ter, Darby, PA 19023For SaleMLS ID #PADE2112150, Annie Smyth, Long & Foster Real Estate, Inc.. Bright MLS
- $139,9003 bd1 ba1.1k sqft1318 Wycombe Ave, Darby, PA 19023For SaleMLS ID #PADE2113364, Brian Kane, RE/MAX Preferred - Newtown Square. Bright MLS
- $165,0003 bd1 ba1.1k sqft7339 Malvern Ave, Philadelphia, PA 19151For SaleMLS ID #PAPH2645474, Carissa Driscoll, Redfin Corporation. Bright MLS
- $175,9003 bd1 ba1.2k sqft207 Bartram Ave, Essington, PA 19029For SaleMLS ID #PADE2118034, Brett Chupinka, K&S Real Estate Inc.. Bright MLS
- $175,0003 bd2 ba1.1k sqft7052 Aberdeen Rd, Upper Darby, PA 19082For SaleMLS ID #PADE2119378, Adam Feine, Keller Williams Main Line. Bright MLS
- $164,9003 bd1 ba960 sqft2558 S 61st St, Philadelphia, PA 19142For SaleMLS ID #PAPH2644806, Desarrie "Real Estate Diva" McDuffie, Coldwell Banker Realty. Bright MLS
- $159,0003 bd1 ba960 sqft522 S Yewdall St, Philadelphia, PA 19143For SaleMLS ID #PAPH2632450, John Nolano, Keller Williams Main Street, PA. Bright MLS
- $200,0003 bd2 ba1.5k sqft970 Macdade Blvd, Yeadon, PA 19050For SaleMLS ID #PADE2119158, Derek Greene, The Greene Realty Group. Bright MLS
- $145,0003 bd1 ba1.2k sqft884 N 66th St, Philadelphia, PA 19151For SaleMLS ID #PAPH2619680, Smay Son, Real of Pennsylvania. Bright MLS
- $199,9003 bd2 ba1.2k sqft1838 Shallcross Ave, Folcroft, PA 19032For SaleMLS ID #PADE2115574, Michael Fingerman, HomeSmart Realty Advisors. Bright MLS
- $215,0003 bd2 ba1.1k sqft7278 Bradford Rd, Upper Darby, PA 19082For SaleMLS ID #PADE2118844, Nicole Ritchie, BHHS Fox & Roach-Media. Bright MLS
- $179,9993 bd1 ba1k sqft46 S Maple Ave, Lansdowne, PA 19050For SaleMLS ID #PADE2107416, kelly dipasquale, Foraker Realty Co.. Bright MLS
- $135,0003 bd1 ba1.1k sqft1711 S Ruby St, Philadelphia, PA 19143For SaleMLS ID #PAPH2573548, Loretta Starck, Elite Realty Group Unl. Inc.. Bright MLS
- $180,0003 bd1 ba1k sqft7046 Clover Ln, Upper Darby, PA 19082For SaleMLS ID #PADE2116916, Chris Myatt, Redfin Corporation. Bright MLS
- $175,0003 bd1 ba1.1k sqft7343 Woodcrest Ave, Philadelphia, PA 19151For SaleMLS ID #PAPH2646060, Carissa Driscoll, Redfin Corporation. Bright MLS
- $200,0003 bd1 ba1.4k sqft727 Cypress St, Yeadon, PA 19050For SaleMLS ID #PADE2115774, Daniel Beirne, Open Door Brokerage, LLC. Bright MLS
