Welcome to the heart of South Philadelphia, where city living, neighborhood pride, and convenience come together! This charming 3-bedroom, 1-bath row home offers the perfect blend of comfort, location, and opportunity. Step inside to find beautiful hardwood floors flowing through the spacious living and dining rooms, creating a warm and inviting atmosphere for everyday living and entertaining. The eat-in kitchen features abundant cabinet space, making meal preparation and storage a breeze. Just beyond the kitchen, enjoy your own private backyard—perfect for relaxing, grilling, or gathering with friends and family. The second floor offers three comfortable bedrooms and a full bath, providing plenty of space for family, guests, or a home office. Ceiling fans and wall A/C units help keep the home comfortable throughout the warmer months. Location is everything, and this home delivers! Enjoy easy access to Philadelphia International Airport, public transportation, major highways, trains, and Center City, making commuting and travel incredibly convenient. Sports enthusiasts will love being just minutes from Philadelphia's professional sports stadiums, while food lovers can explore the countless restaurants, cafes, bakeries, and beloved neighborhood traditions that make South Philly one of the city's most desirable places to live. Whether you're looking for a place to call home or seeking an excellent investment opportunity, this property checks all the boxes. With strong rental potential and a 1-Year American Home Shield Home Warranty included for added peace of mind, this is an opportunity you won't want to miss. Experience the energy, culture, dining, and community spirit that make South Philadelphia such a special place to live. Schedule your showing today!
Pending
Price cut: $20K (7/22)
$225,000
1931 Durfor St, Philadelphia, PA 19145
3beds
1,008sqft
Townhouse
Built in 1920
714 Square Feet Lot
$210,200 Zestimate®
$223/sqft
$-- HOA
What's special
Warm and inviting atmospherePrivate backyardEat-in kitchenAbundant cabinet spaceBeautiful hardwood floorsCeiling fans
- 119 days
- 106
- 1
Zillow last checked:
Listing updated:
Listed by:
Mike Koperna 484-588-0069,
Keller Williams Real Estate - West Chester 6103995100
Source: Bright MLS,MLS#: PAPH2631914
Facts & features
Interior
Bedrooms & bathrooms
- Bedrooms: 3
- Bathrooms: 1
- Full bathrooms: 1
Basement
- Area: 0
Heating
- Forced Air, Natural Gas
Cooling
- Wall Unit(s), Ceiling Fan(s), Electric
Appliances
- Included: Dryer, Self Cleaning Oven, Oven, Oven/Range - Gas, Refrigerator, Washer, Water Heater, Gas Water Heater
Features
- Ceiling Fan(s), Combination Dining/Living, Eat-in Kitchen, Floor Plan - Traditional, Dry Wall
- Flooring: Carpet, Hardwood, Ceramic Tile, Wood
- Windows: Vinyl Clad, Window Treatments
- Basement: Unfinished
- Has fireplace: No
Interior area
- Total structure area: 1,008
- Total interior livable area: 1,008 sqft
- Finished area above ground: 1,008
- Finished area below ground: 0
Property
Parking
- Parking features: On Street
- Has uncovered spaces: Yes
Accessibility
- Accessibility features: None
Features
- Levels: Two
- Stories: 2
- Exterior features: Lighting, Sidewalks
- Pool features: None
- Fencing: Back Yard,Privacy
- Has view: Yes
- View description: City
Lot
- Size: 714 Square Feet
- Dimensions: 14.00 x 51.00
- Features: Rear Yard
Details
- Additional structures: Above Grade, Below Grade
- Parcel number: 262253100
- Zoning: RSA5
- Zoning description: O30 Res: Row, 2 Sty, Masonry
- Special conditions: Standard
Construction
Type & style
- Home type: Townhouse
- Architectural style: Straight Thru
- Property subtype: Townhouse
Materials
- Masonry
- Foundation: Brick/Mortar
- Roof: Rubber,Flat
Condition
- Good
- New construction: No
- Year built: 1920
Utilities & green energy
- Electric: 100 Amp Service
- Sewer: Public Sewer
- Water: Public
- Utilities for property: Cable Available, Electricity Available, Natural Gas Available, Phone Available, Sewer Available, Water Available, Cable
Community & HOA
Community
- Subdivision: Philadelphia (south)
HOA
- Has HOA: No
Location
- Region: Philadelphia
- Municipality: PHILADELPHIA
Financial & listing details
- Price per square foot: $223/sqft
- Tax assessed value: $218,100
- Annual tax amount: $3,052
- Date on market: 6/10/2026
- Listing agreement: Exclusive Right To Sell
- Listing terms: Cash,Conventional,FHA
- Inclusions: Washer, Dryer, Refrigerator, 2 Ac Wall Units All In As Is Conditions
- Ownership: Fee Simple
- Road surface type: Concrete
Estimated market value
$210,200
$200,000 - $221,000
$1,956/mo
Price history
| Date | Event | Price |
|---|---|---|
| 8/31/2026 | Pending sale | $225,000$223/sqft |
Source:  Bright MLS #PAPH2631914 Report a problem Bright MLS #PAPH2631914 Report a problem | ||
| 7/22/2026 | Price change | $225,000-8.2%$223/sqft |
Source: Bright MLS #PAPH2631914 Report a problem | ||
| 6/10/2026 | Listed for sale | $245,000+410.4%$243/sqft |
Source: Bright MLS #PAPH2631914 Report a problem | ||
| 10/12/1999 | Sold | $48,000-27.3%$48/sqft |
Source: Public Record Report a problem | ||
| 1/10/1995 | Sold | $66,000$65/sqft |
Source: Public Record Report a problem | ||
Public tax history
| Year | Property taxes | Tax assessment |
|---|---|---|
| 2025 | $3,053 +6.1% | $218,100 +6.1% |
| 2024 | $2,878 | $205,600 |
| 2023 | $2,878 +16% | $205,600 |
| 2022 | $2,482 | -- |
| 2021 | $2,482 +7.6% | -- |
| 2018 | $2,307 +32.1% | -- |
| 2017 | $1,747 -87.9% | -- |
| 2016 | $14,393 +776.5% | -- |
| 2015 | $1,642 | -- |
| 2014 | $1,642 +4.5% | $147,300 +1033.8% |
| 2012 | $1,572 | $12,992 |
| 2011 | -- | $12,992 |
| 2010 | -- | $12,992 |
| 2009 | -- | $12,992 |
| 2008 | -- | $12,992 |
| 2007 | -- | $12,992 +7.4% |
| 2006 | -- | $12,096 |
| 2005 | -- | $12,096 |
| 2004 | -- | $12,096 |
| 2003 | -- | $12,096 |
| 2002 | -- | $12,096 |
| 2000 | -- | $12,096 |
| 1999 | -- | $12,096 |
Find assessor info on the county website
Monthly payment
Est. payment
Payment breakdown
Explore the cost of this home by adjusting the details. Changes won't be saved.Climate risks
Neighborhood: Girard Estates
Nearby schools
Similar homes
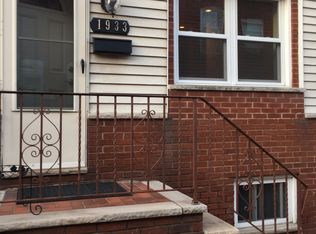
- $249,0003 bd2 ba1k sqft2108 S Woodstock St, Philadelphia, PA 19145For Sale

 MLS ID #PAPH2665940, Grace DeGregorio, Alpha Realty Group. Bright MLS
 - $269,9003 bd1 ba1k sqft2319 S Bouvier St, Philadelphia, PA 19145For Sale
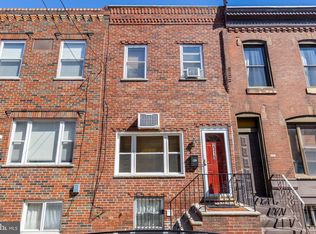 MLS ID #PAPH2671140, Mr. Michael Giangiordano SR., Century 21 Forrester Real Estate. Bright MLS
 - $159,9003 bd1 ba840 sqft2061 Sigel St, Philadelphia, PA 19145For Sale
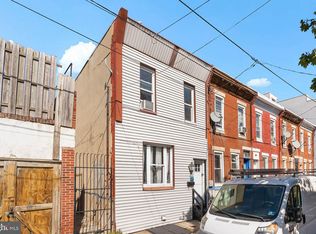 MLS ID #PAPH2676846, Stuart Cohen, KW Empower. Bright MLS
 - $265,0003 bd2 ba1.4k sqft2053 S Cleveland St, Philadelphia, PA 19145For Sale
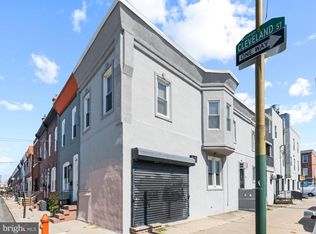 MLS ID #PAPH2670208, Daniel Kent, Real of Pennsylvania. Bright MLS
 - $300,0003 bd2 ba1.1k sqft2920 S Carlisle St, Philadelphia, PA 19145For SaleMLS ID #PAPH2670370, Mathew Sickler, Keller Williams Main Street, PA. Bright MLS
- $220,0003 bd2 ba1.4k sqft1519 N Bouvier St, Philadelphia, PA 19121For SaleMLS ID #PAPH2656566, Sabina Palermo, Philly LMG, LLC. Bright MLS
- $229,9003 bd2 ba1.4k sqft223 Wiltshire Rd, Upper Darby, PA 19082For SaleMLS ID #PADE2125156, Abdul Diallo, KW Empower. Bright MLS
- $305,0003 bd2 ba1k sqft1717 S Chadwick St, Philadelphia, PA 19145For SaleMLS ID #PAPH2647280, Belynda Stewart, Compass RE. Bright MLS
- $275,0003 bd2 ba1k sqft1035 Cantrell St, Philadelphia, PA 19148For SaleMLS ID #PAPH2630476, Christopher Thude, RE/MAX Access. Bright MLS
- $174,9003 bd2 ba1.2k sqft3023 W Colona St, Philadelphia, PA 19132For SaleMLS ID #PAPH2676258, Scott Frith, Compass RE. Bright MLS
- $279,9953 bd2 ba1.1k sqft445 Tree St, Philadelphia, PA 19148For SaleMLS ID #PAPH2664890, Christopher Somers, KW Empower. Bright MLS
- $169,9003 bd1 ba1.5k sqft4009 Brown St, Philadelphia, PA 19104For SaleMLS ID #PAPH2678030, Stacy Sanseverino, KW Empower. Bright MLS
- $220,0003 bd2 ba1k sqft3052 Aramingo Ave, Philadelphia, PA 19134For SaleMLS ID #PAPH2630758, Michael Cohen, KW Empower. Bright MLS
- $240,0004 bd3 ba1.2k sqft1328 N Marston St, Philadelphia, PA 19121For SaleMLS ID #PAPH2624660, Dawn Wilson, Real of Pennsylvania. Bright MLS
- $224,9004 bd3 ba1.3k sqft517 N 52nd St, Philadelphia, PA 19131For SaleMLS ID #PAPH2612782, Cordell Becker, Becker Capital, LLC. Bright MLS
- $229,0002 bd1 ba648 sqft2633 Janney St, Philadelphia, PA 19125For SaleMLS ID #PAPH2669058, Rosemarie Cunningham, Keller Williams Realty - Cherry Hill. Bright MLS
- $239,9002 bd1 ba960 sqft1456 N 28th St, Philadelphia, PA 19121For SaleMLS ID #PAPH2662846, Jessica Joyce, Urban Realty Corporation. Bright MLS
- $200,0002 bd2 ba1.1k sqft7277 Saybrook Ave, Philadelphia, PA 19142For SaleMLS ID #PAPH2638764, Daniel Shaifer, RE/MAX Ready. Bright MLS
- $120,0003 bd1 ba1.1k sqft2222 S 66th St, Philadelphia, PA 19142For SaleMLS ID #PAPH2677202, Ryan Merritt, Keller Williams Real Estate-Langhorne. Bright MLS
- $214,9003 bd2 ba1k sqft4262 Salmon St, Philadelphia, PA 19137For SaleMLS ID #PAPH2666576, Missy Coen-Udowenko, McCarthy Real Estate. Bright MLS
