Reduced! Prime South Philadelphia corner opportunity at 2053 S Cleveland Street (also addressed 1805 Snyder Avenue) — a standout corner property in South Philly ready for your personal touch. Enter through the Snyder Avenue entrance into a spacious living room with soaring high ceilings that flows into a large open kitchen — a blank canvas ready for updates and finishes that reflect your style. Upstairs delivers three generously sized bedrooms and a full bath. Laminate flooring and high ceilings run throughout the home. A first-floor flex space features its own private entrance, unlocking potential for a home office, workout space, game room, or more! The clean basement offers plenty of storage and the convenience of a half bath. Sold completely as-is — bring your vision and make it your own. Corner lots on Snyder don't come up often. Buyer to verify all zoning, use, and permitting.
For sale
Price cut: $14K (10/6)
$265,000
2053 S Cleveland St, Philadelphia, PA 19145
3beds
1,450sqft
Single Family Residence
Built in 1920
730 Square Feet Lot
$-- Zestimate®
$183/sqft
$-- HOA
What's special
Laminate flooringLarge open kitchenThree generously sized bedroomsCorner property
- 26 days
- 537
- 45
Zillow last checked:
Listing updated:
Listed by:
Daniel Kent 856-904-5854,
Real of Pennsylvania 8554500442
Source: Bright MLS,MLS#: PAPH2670208
Facts & features
Interior
Bedrooms & bathrooms
- Bedrooms: 3
- Bathrooms: 2
- Full bathrooms: 1
- 1/2 bathrooms: 1
- Main level bathrooms: 2
- Main level bedrooms: 3
Basement
- Area: 0
Heating
- Radiator, Natural Gas
Cooling
- Wall Unit(s), Electric
Appliances
- Included: Gas Water Heater
Features
- Basement: Unfinished,Full
- Has fireplace: No
Interior area
- Total structure area: 1,450
- Total interior livable area: 1,450 sqft
- Finished area above ground: 1,450
- Finished area below ground: 0
Property
Parking
- Parking features: None
Accessibility
- Accessibility features: None
Features
- Levels: Two
- Stories: 2
- Pool features: None
Lot
- Size: 730 Square Feet
- Dimensions: 14 x 50
Details
- Additional structures: Above Grade, Below Grade
- Parcel number: 481264400
- Zoning: CMX2
- Special conditions: Standard
Construction
Type & style
- Home type: SingleFamily
- Architectural style: Traditional
- Property subtype: Single Family Residence
- Attached to another structure: Yes
Materials
- Stucco
- Foundation: Stone
- Roof: Flat
Condition
- New construction: No
- Year built: 1920
Utilities & green energy
- Sewer: Public Sewer
- Water: Public
Community & HOA
Community
- Subdivision: Philadelphia (south)
HOA
- Has HOA: No
Location
- Region: Philadelphia
- Municipality: PHILADELPHIA
Financial & listing details
- Price per square foot: $183/sqft
- Tax assessed value: $181,200
- Annual tax amount: $2,536
- Date on market: 9/13/2026
- Listing agreement: Exclusive Right To Sell
- Listing terms: Cash,Conventional
- Inclusions: Refrigerator And Washing Machine. Any And All Items Remaining On The Property At Time Of Settlement Shall Convey To The Buyer At No Additional Value.
- Ownership: Fee Simple
Estimated market value
Not available
Estimated sales range
Not available
Not available
Price history
| Date | Event | Price |
|---|---|---|
| 10/6/2026 | Price change | $265,000-5%$183/sqft |
Source:  Bright MLS #PAPH2670208 Report a problem Bright MLS #PAPH2670208 Report a problem | ||
| 9/14/2026 | Listed for sale | $279,000+862.1%$192/sqft |
Source: Bright MLS #PAPH2670208 Report a problem | ||
| 10/5/2000 | Sold | $29,000$20/sqft |
Source: Public Record Report a problem | ||
Public tax history
| Year | Property taxes | Tax assessment |
|---|---|---|
| 2025 | $2,326 -17.4% | $166,200 -17.4% |
| 2024 | $2,818 | $201,300 |
| 2023 | $2,818 +71.9% | $201,300 |
| 2022 | $1,639 | -- |
| 2021 | $1,639 +0.9% | -- |
| 2018 | $1,624 | -- |
| 2017 | $1,624 -7.5% | -- |
| 2016 | $1,755 -15% | -- |
| 2015 | $2,065 | -- |
| 2014 | $2,065 | $147,500 |
Find assessor info on the county website
Monthly payment
Est. payment
Payment breakdown
Explore the cost of this home by adjusting the details. Changes won't be saved.Climate risks
Neighborhood: West Passyunk
Nearby schools
Schools provided by the listing agent
- District: Philadelphia City
Source: Bright MLS. This data may not be complete. We recommend contacting the local school district to confirm school assignments for this home.
- $328,8753 bd2 ba1.4k sqft2051 S Cleveland St, Philadelphia, PA 19145Sold

- $281,2003 bd2 ba984 sqft2049 S Cleveland St, Philadelphia, PA 19145Off Market
- $184,3003 bd1 ba984 sqft2047 S Cleveland St, Philadelphia, PA 19145Off Market
- $188,5003 bd1 ba984 sqft2045 S Cleveland St, Philadelphia, PA 19145Off Market
Similar homes
- $249,0003 bd2 ba1k sqft2108 S Woodstock St, Philadelphia, PA 19145For Sale

 MLS ID #PAPH2665940, Grace DeGregorio, Alpha Realty Group. Bright MLS
 - $279,0003 bd2 ba1k sqft2317 S Hicks St, Philadelphia, PA 19145For Sale
 MLS ID #PAPH2638602, Sharon Woods, Real Broker, LLC. Bright MLS
 - $300,0003 bd2 ba1.1k sqft2920 S Carlisle St, Philadelphia, PA 19145For Sale
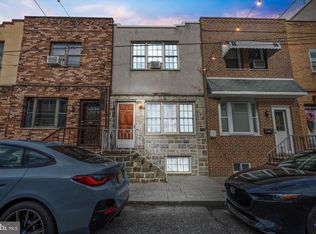 MLS ID #PAPH2670370, Mathew Sickler, Keller Williams Main Street, PA. Bright MLS
 - $305,0003 bd2 ba1k sqft1717 S Chadwick St, Philadelphia, PA 19145For Sale
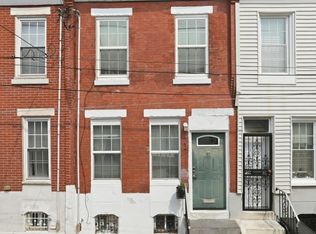 MLS ID #PAPH2647280, Belynda Stewart, Compass RE. Bright MLS
 - $269,0002 bd1 ba980 sqft2523 S Camac St, Philadelphia, PA 19148For SaleMLS ID #PAPH2671494, John DeFeo, EXIT Elevate Realty. Bright MLS
- $345,0004 bd-- ba1.7k sqft1514 Wolf St, Philadelphia, PA 19145For SaleMLS ID #PAPH2669132, Aaron Wallace, Keller Williams Main Line. Bright MLS
- $240,0004 bd2 ba1.5k sqft5636 Cedar Ave, Philadelphia, PA 19143For SaleMLS ID #PAPH2604488, Tom Toole III, RE/MAX Main Line - West Chester. Bright MLS
- $215,0002 bd1 ba940 sqft1808 Tree St, Philadelphia, PA 19145For SaleMLS ID #PAPH2632042, Mr. Michael Giangiordano SR., Century 21 Forrester Real Estate. Bright MLS
- $185,0003 bd1 ba1k sqft1723 Sigel St, Philadelphia, PA 19145For SaleMLS ID #PAPH2646822, Darwin Laureano, OCF Realty LLC - Philadelphia. Bright MLS
- $214,5002 bd2 ba936 sqft2312 S Bonsall St, Philadelphia, PA 19145For SaleMLS ID #PAPH2609362, Anthony Meccariello, Alpha Realty Group. Bright MLS
- $265,0004 bd1 ba1.3k sqft435 Bonsall Ave, Yeadon, PA 19050For SaleMLS ID #PADE2121640, Selena Brown, Realty ONE Group Focus. Bright MLS
- $260,0003 bd1 ba1.4k sqft5011 Copley Rd, Philadelphia, PA 19144For SaleMLS ID #PAPH2652620, I.J. Hines, Compass RE. Bright MLS
- $250,0003 bd2 ba1.3k sqft2559 E Ann St, Philadelphia, PA 19134For SaleMLS ID #PAPH2668656, Bob Mika, Compass RE. Bright MLS
- $250,0003 bd2 ba1.3k sqft2538 E Indiana Ave, Philadelphia, PA 19134For SaleMLS ID #PAPH2670784, Chris Lucien, KW Empower. Bright MLS
- $299,0002 bd2 ba1k sqft519 Dudley St, Philadelphia, PA 19148For SaleMLS ID #PAPH2644858, Joan Matusiak, Keller Williams Main Line. Bright MLS
- $269,9004 bd3 ba1.5k sqft5931 Castor Ave, Philadelphia, PA 19149For SaleMLS ID #PAPH2673834, Dennis Britto, HomeSmart Realty Advisors. Bright MLS
- $275,0005 bd3 ba2k sqft364 E Church Ln, Philadelphia, PA 19144For SaleMLS ID #PAPH2647296, Ife Foy, Keller Williams Main Line. Bright MLS
- $285,0004 bd2 ba1.7k sqft6016 Cobbs Creek Pkwy, Philadelphia, PA 19143For SaleMLS ID #PAPH2653630, Kalif Celestine, Opulent Realty Group LLC. Bright MLS
- $300,0003 bd2 ba1.6k sqft6211 Wayne Ave, Philadelphia, PA 19144For SaleMLS ID #PAPH2623854, Hernan Alvarado, Realty ONE Group Focus. Bright MLS
- $258,0003 bd1 ba1.1k sqft266 Childs Ave, Drexel Hill, PA 19026For SaleMLS ID #PADE2123086, Samantha Sammons, Keller Williams Real Estate-Langhorne. Bright MLS
