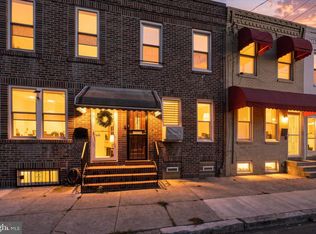
Welcome to a charming home on a desirable street in the West Passyunk section of South Philadelphia! This property features an inviting open-concept living and dining area, a functional galley kitchen, and a private rear yard—perfect for relaxing or entertaining. The home includes a full cement basement that is partially finished and offers a convenient powder room. Upstairs, you’ll find two comfortable bedrooms and a beautifully updated, modern three-piece tiled bathroom. With several thoughtful upgrades throughout, this home blends classic South Philly character with modern improvements. Located in one of the fastest-growing neighborhoods in South Philadelphia, this is a fantastic opportunity you won’t want to miss!
For sale
Price cut: $5.4K (9/25)
$214,500
2312 S Bonsall St, Philadelphia, PA 19145
2beds
936sqft
Townhouse
Built in 1920
687 Square Feet Lot
$-- Zestimate®
$229/sqft
$-- HOA
What's special
Private rear yardFull cement basementFunctional galley kitchenThoughtful upgrades throughoutConvenient powder roomTwo comfortable bedrooms
- 169 days
- 172
- 15
Zillow last checked:
Listing updated:
Listed by:
Anthony Meccariello 215-463-0777,
Alpha Realty Group (215) 463-0777
Source: Bright MLS,MLS#: PAPH2609362
Facts & features
Interior
Bedrooms & bathrooms
- Bedrooms: 2
- Bathrooms: 2
- Full bathrooms: 1
- 1/2 bathrooms: 1
Basement
- Description: Percent Finished: 50.0
- Area: 0
Heating
- Radiator, Natural Gas
Cooling
- Ceiling Fan(s), Window Unit(s), Electric
Appliances
- Included: Refrigerator, Oven/Range - Gas, Stainless Steel Appliance(s), Washer/Dryer Stacked, Disposal, Electric Water Heater
- Laundry: Main Level
Features
- Ceiling Fan(s), Combination Kitchen/Dining, Open Floorplan, Kitchen - Galley, Dry Wall, Plaster Walls
- Flooring: Hardwood, Wood
- Basement: Partially Finished
- Has fireplace: No
Interior area
- Total structure area: 936
- Total interior livable area: 936 sqft
- Finished area above ground: 936
- Finished area below ground: 0
Property
Parking
- Parking features: On Street
- Has uncovered spaces: Yes
Accessibility
- Accessibility features: None
Features
- Levels: Two
- Stories: 2
- Exterior features: Lighting, Street Lights, Sidewalks
- Pool features: None
Lot
- Size: 687 Square Feet
- Dimensions: 14 x 49
Details
- Additional structures: Above Grade, Below Grade
- Parcel number: 482289900
- Zoning: RSA5
- Zoning description: RSA5 - Row, Townhouse
- Special conditions: Standard
Construction
Type & style
- Home type: Townhouse
- Architectural style: Straight Thru
- Property subtype: Townhouse
Materials
- Masonry
- Foundation: Stone
Condition
- Very Good
- New construction: No
- Year built: 1920
Utilities & green energy
- Electric: 100 Amp Service, Circuit Breakers
- Sewer: Public Sewer
- Water: Public
- Utilities for property: Water Available, Natural Gas Available, Electricity Available
Community & HOA
Community
- Subdivision: West Passyunk
HOA
- Has HOA: No
Location
- Region: Philadelphia
- Municipality: PHILADELPHIA
Financial & listing details
- Price per square foot: $229/sqft
- Tax assessed value: $160,100
- Annual tax amount: $2,241
- Date on market: 4/24/2026
- Listing agreement: Exclusive Agency
- Listing terms: Cash,Conventional,FHA,VA Loan
- Inclusions: Washer, Dryer, Refrigerator
- Ownership: Fee Simple
Estimated market value
Not available
Estimated sales range
Not available
Not available
Price history
| Date | Event | Price |
|---|---|---|
| 9/25/2026 | Price change | $214,500-2.5%$229/sqft |
Source:  Bright MLS #PAPH2609362 Report a problem Bright MLS #PAPH2609362 Report a problem | ||
| 6/15/2026 | Price change | $219,900-4.3%$235/sqft |
Source: Bright MLS #PAPH2609362 Report a problem | ||
| 4/24/2026 | Listed for sale | $229,900+2.2%$246/sqft |
Source: Bright MLS #PAPH2609362 Report a problem | ||
| 1/20/2026 | Listing removed | $224,900$240/sqft |
Source: Bright MLS #PAPH2496422 Report a problem | ||
| 10/6/2025 | Price change | $224,900-1.8%$240/sqft |
Source: Bright MLS #PAPH2496422 Report a problem | ||
| 8/14/2025 | Price change | $229,000-4.2%$245/sqft |
Source: Bright MLS #PAPH2496422 Report a problem | ||
| 6/23/2025 | Listed for sale | $239,000+132%$255/sqft |
Source: Bright MLS #PAPH2496422 Report a problem | ||
| 3/24/2016 | Sold | $103,000-6.3%$110/sqft |
Source: Public Record Report a problem | ||
| 12/14/2015 | Price change | $109,900-8.3%$117/sqft |
Source: Long & Foster-Yardley #6670538 Report a problem | ||
| 11/8/2015 | Listed for sale | $119,900+149.8%$128/sqft |
Source: Long & Foster-Yardley #6670538 Report a problem | ||
| 9/24/2004 | Sold | $48,000+92%$51/sqft |
Source: Public Record Report a problem | ||
| 9/27/2001 | Sold | $25,000$27/sqft |
Source: Public Record Report a problem | ||
Public tax history
| Year | Property taxes | Tax assessment |
|---|---|---|
| 2025 | $2,241 +18.7% | $160,100 +18.7% |
| 2024 | $1,888 | $134,900 |
| 2023 | $1,888 +43.7% | $134,900 |
| 2022 | $1,314 | -- |
| 2021 | $1,314 +7.6% | -- |
| 2018 | $1,222 +18.6% | -- |
| 2017 | $1,030 -4.3% | -- |
| 2016 | $1,076 | -- |
| 2015 | $1,076 | -- |
| 2014 | $1,076 +4.5% | $76,900 +968.1% |
| 2012 | $1,030 | $7,200 |
| 2011 | -- | $7,200 |
| 2010 | -- | $7,200 |
| 2009 | -- | $7,200 |
| 2008 | -- | $7,200 |
| 2007 | -- | $7,200 +7.7% |
| 2006 | -- | $6,688 |
| 2005 | -- | $6,688 |
| 2004 | -- | $6,688 |
| 2003 | -- | $6,688 |
| 2002 | -- | $6,688 |
| 2000 | -- | $6,688 |
| 1999 | -- | $6,688 |
Find assessor info on the county website
Monthly payment
Est. payment
Payment breakdown
Explore the cost of this home by adjusting the details. Changes won't be saved.Climate risks
Neighborhood: West Passyunk
Nearby schools

Similar homes
- $215,0002 bd1 ba940 sqft1808 Tree St, Philadelphia, PA 19145For Sale

 MLS ID #PAPH2632042, Mr. Michael Giangiordano SR., Century 21 Forrester Real Estate. Bright MLS
 - $249,0003 bd2 ba1k sqft2108 S Woodstock St, Philadelphia, PA 19145For Sale
 MLS ID #PAPH2665940, Grace DeGregorio, Alpha Realty Group. Bright MLS
 - $185,0003 bd1 ba1k sqft1723 Sigel St, Philadelphia, PA 19145For Sale
 MLS ID #PAPH2646822, Darwin Laureano, OCF Realty LLC - Philadelphia. Bright MLS
 - $225,0002 bd1 ba884 sqft739 McClellan St, Philadelphia, PA 19148For Sale
 MLS ID #PAPH2668924, Adam Valone, Real of Pennsylvania. Bright MLS
 - $159,9003 bd1 ba840 sqft2061 Sigel St, Philadelphia, PA 19145For SaleMLS ID #PAPH2676846, Stuart Cohen, KW Empower. Bright MLS
- $210,0002 bd2 ba1.2k sqft5633 Malcolm St, Philadelphia, PA 19143For SaleMLS ID #PAPH2676304, Matthew Aragona, Compass RE. Bright MLS
- $199,9002 bd1 ba784 sqft1122 Fitzgerald St, Philadelphia, PA 19148For SaleMLS ID #PAPH2668898, Beth Samberg, Real of Pennsylvania. Bright MLS
- $269,9003 bd1 ba1k sqft2319 S Bouvier St, Philadelphia, PA 19145For SaleMLS ID #PAPH2671140, Mr. Michael Giangiordano SR., Century 21 Forrester Real Estate. Bright MLS
- $249,0003 bd2 ba1k sqft2420 Federal St, Philadelphia, PA 19146For SaleMLS ID #PAPH2670830, Tina DeJesse, BHHS Fox & Roach-Center City Walnut. Bright MLS
- $200,0002 bd2 ba1.1k sqft7277 Saybrook Ave, Philadelphia, PA 19142For SaleMLS ID #PAPH2638764, Daniel Shaifer, RE/MAX Ready. Bright MLS
- $244,9993 bd2 ba1k sqft2645 S Alder St, Philadelphia, PA 19148For SaleMLS ID #PAPH2626600, Domenic Riverso, KW Empower. Bright MLS
- $224,9003 bd2 ba1.1k sqft52 Folcroft Ave, Folcroft, PA 19032For SaleMLS ID #PADE2125146, Maria Horton, BHHS Fox & Roach-Christiana. Bright MLS
- $190,0003 bd2 ba950 sqft6648 Greenway Ave, Philadelphia, PA 19142For SaleMLS ID #PAPH2627834, Janell Carter, Keller Williams Main Line. Bright MLS
- $305,0003 bd2 ba1k sqft1717 S Chadwick St, Philadelphia, PA 19145For SaleMLS ID #PAPH2647280, Belynda Stewart, Compass RE. Bright MLS
- $300,0003 bd2 ba1.1k sqft2920 S Carlisle St, Philadelphia, PA 19145For SaleMLS ID #PAPH2670370, Mathew Sickler, Keller Williams Main Street, PA. Bright MLS
- $269,0002 bd1 ba980 sqft2523 S Camac St, Philadelphia, PA 19148For SaleMLS ID #PAPH2671494, John DeFeo, EXIT Elevate Realty. Bright MLS
- $214,9003 bd2 ba1k sqft4262 Salmon St, Philadelphia, PA 19137For SaleMLS ID #PAPH2666576, Missy Coen-Udowenko, McCarthy Real Estate. Bright MLS
- $299,9004 bd1 ba1.3k sqft2416 S 16th St, Philadelphia, PA 19145For SaleMLS ID #PAPH2663554, Michael Esposito, Alpha Realty Group. Bright MLS
- $184,9003 bd2 ba1k sqft255 N Hobart St, Philadelphia, PA 19139For SaleMLS ID #PAPH2670084, David Teitelman, Hampton Preferred Real Estate Inc. Bright MLS
- $210,0003 bd2 ba1k sqft3052 Aramingo Ave, Philadelphia, PA 19134For SaleMLS ID #PAPH2630758, Michael Cohen, KW Empower. Bright MLS
