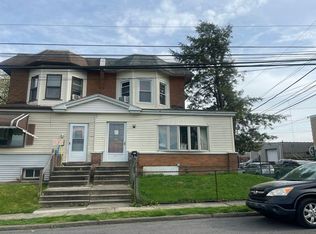
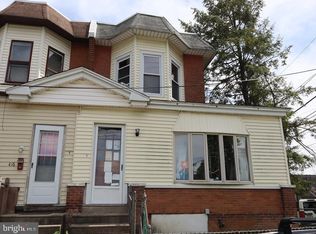
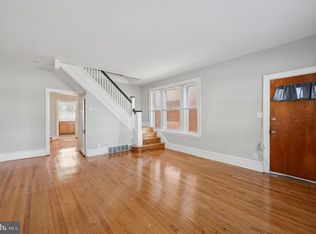
Welcome to 416 Pusey Ave., a beautifully maintained 3-bedroom, 2-bath home nestled in the heart of Collingdale Borough! From the moment you step inside, you’ll be greeted by a bright and inviting main level featuring a spacious living room, elegant dining area, and a well-appointed kitchen—all enhanced by abundant natural light and gorgeous flooring throughout. The kitchen is a standout, offering ample storage, custom cabinetry, and plenty of space for cooking and entertaining. Upstairs, you’ll find three generously sized bedrooms, each with excellent closet space, along with a full hall bathroom designed for comfort and convenience. The finished basement adds even more living space and includes a second full bathroom—perfect for a family room, guest suite, or home office. Step outside to enjoy a large backyard, ideal for gatherings, gardening, or simply relaxing outdoors. This move-in-ready home offers the perfect blend of space, style, and functionality. Schedule your showing today and come see all that this wonderful property has to offer!
Pending
Price cut: $15K (7/31)
$199,900
416 Pusey Ave, Collingdale, PA 19023
3beds
1,555sqft
Single Family Residence
Built in 1920
3,049 Square Feet Lot
$195,500 Zestimate®
$129/sqft
$-- HOA
What's special
Gorgeous flooring throughoutAbundant natural lightCustom cabinetryAmple storageExcellent closet spaceThree generously sized bedroomsWell-appointed kitchen
- 162 days
- 35
- 0
Zillow last checked:
Listing updated:
Listed by:
Andrew Stimpfle 484-201-6326,
Iron Valley Real Estate of Lehigh Valley 6107667200
Source: Bright MLS,MLS#: PADE2114252
Facts & features
Interior
Bedrooms & bathrooms
- Bedrooms: 3
- Bathrooms: 2
- Full bathrooms: 2
Basement
- Area: 0
Heating
- Hot Water, Natural Gas
Cooling
- None
Appliances
- Included: Gas Water Heater
Features
- Basement: Partially Finished
- Has fireplace: No
Interior area
- Total structure area: 1,555
- Total interior livable area: 1,555 sqft
- Finished area above ground: 1,555
- Finished area below ground: 0
Property
Parking
- Parking features: None
Accessibility
- Accessibility features: None
Features
- Levels: Three
- Stories: 3
- Pool features: None
Lot
- Size: 3,049 Square Feet
- Dimensions: 29.00 x 95.00
Details
- Additional structures: Above Grade, Below Grade
- Parcel number: 11000219400
- Zoning: R-10 SINGLE FAMILY
- Special conditions: Standard
Construction
Type & style
- Home type: SingleFamily
- Architectural style: Traditional
- Property subtype: Single Family Residence
- Attached to another structure: Yes
Materials
- Brick
- Foundation: Block
Condition
- New construction: No
- Year built: 1920
Utilities & green energy
- Sewer: Public Sewer
- Water: Public
Community & HOA
Community
- Subdivision: Collingdale
HOA
- Has HOA: No
Location
- Region: Collingdale
- Municipality: COLLINGDALE BORO
Financial & listing details
- Price per square foot: $129/sqft
- Tax assessed value: $70,000
- Annual tax amount: $3,252
- Date on market: 5/1/2026
- Listing agreement: Exclusive Right To Sell
- Ownership: Fee Simple
Estimated market value
$195,500
$186,000 - $205,000
$2,104/mo
Price history
| Date | Event | Price |
|---|---|---|
| 9/2/2026 | Pending sale | $199,900$129/sqft |
Source:  Bright MLS #PADE2114252 Report a problem Bright MLS #PADE2114252 Report a problem | ||
| 7/31/2026 | Price change | $199,900-7%$129/sqft |
Source: Bright MLS #PADE2114252 Report a problem | ||
| 7/23/2026 | Price change | $214,900-2.3%$138/sqft |
Source: Bright MLS #PADE2114252 Report a problem | ||
| 6/26/2026 | Price change | $219,900-2.2%$141/sqft |
Source: Bright MLS #PADE2114252 Report a problem | ||
| 6/11/2026 | Price change | $224,900-2.2%$145/sqft |
Source: Bright MLS #PADE2114252 Report a problem | ||
| 5/14/2026 | Price change | $229,900-4.2%$148/sqft |
Source: Bright MLS #PADE2114252 Report a problem | ||
| 5/1/2026 | Listed for sale | $239,900+673.9%$154/sqft |
Source: Bright MLS #PADE2114252 Report a problem | ||
| 2/14/2019 | Listing removed | $1,375$1/sqft |
Source: Fleming Property Management Report a problem | ||
| 1/24/2019 | Sold | $31,000-77%$20/sqft |
Source: Public Record Report a problem | ||
| 12/31/2018 | Listed for rent | $1,375+10%$1/sqft |
Source: Fleming Property Management Report a problem | ||
| 11/21/2017 | Listing removed | $1,250$1/sqft |
Source: C-21 Absolute Realty-Sp #1001195507 Report a problem | ||
| 11/6/2017 | Listed for rent | $1,250$1/sqft |
Source: C-21 Absolute Realty-Sp #1001195507 Report a problem | ||
| 11/13/2010 | Listing removed | $135,000$87/sqft |
Source: CENTURY 21 Alliance #5717281 Report a problem | ||
| 5/29/2010 | Listed for sale | $135,000+350%$87/sqft |
Source: BIRDVIEW Technologies. Inc. #5717281 Report a problem | ||
| 5/3/1999 | Sold | $30,000$19/sqft |
Source: Public Record Report a problem | ||
Public tax history
| Year | Property taxes | Tax assessment |
|---|---|---|
| 2026 | $3,252 +32.2% | $70,000 |
| 2025 | $2,460 -22.4% | $70,000 |
| 2024 | $3,170 +2.7% | $70,000 |
| 2023 | $3,086 +3.9% | $70,000 |
| 2022 | $2,969 | $70,000 |
| 2021 | $2,969 +1277% | $70,000 +77.3% |
| 2020 | $216 -93.1% | $39,480 -22.8% |
| 2019 | $3,132 +2.3% | $51,120 |
| 2018 | $3,063 +970% | $51,120 |
| 2017 | $286 | $51,120 |
| 2016 | $286 | $51,120 |
| 2015 | $286 | $51,120 |
| 2014 | $286 +2.8% | $51,120 |
| 2013 | $279 +2.8% | $51,120 |
| 2012 | $271 +2.3% | $51,120 |
| 2011 | $265 | $51,120 |
| 2010 | $265 +9.7% | $51,120 |
| 2009 | $241 +0% | $51,120 |
| 2008 | $241 +8.3% | $51,120 |
| 2007 | $223 | $51,120 |
| 2006 | $223 -2% | $51,120 |
| 2005 | $227 | $51,120 |
| 2004 | $227 +8.5% | $51,120 |
| 2003 | $210 +7.9% | $51,120 |
| 2002 | $194 | $51,120 |
| 2000 | $194 | $51,120 |
Find assessor info on the county website
Monthly payment
Est. payment
Payment breakdown
Explore the cost of this home by adjusting the details. Changes won't be saved.Climate risks
Neighborhood: 19023
Nearby schools
Schools provided by the listing agent
- District: Southeast Delco
Source: Bright MLS. This data may not be complete. We recommend contacting the local school district to confirm school assignments for this home.

Similar homes
- $229,0003 bd2 ba1.2k sqft517 Poplar St, Sharon Hill, PA 19079For Sale

 MLS ID #PADE2119606, Dawn Fussell, United Real Estate. Bright MLS
 - $175,0003 bd1 ba1.1k sqft37 Concord Rd, Darby, PA 19023For Sale
 MLS ID #PADE2123000, Annie Smyth, Long & Foster Real Estate, Inc.. Bright MLS
 - $209,5773 bd2 ba1.3k sqft7920 W Chester Pike, Upper Darby, PA 19082For Sale
 MLS ID #PADE2104054, Alfonso DiGirolamo, EXP Realty, LLC. Bright MLS
 - $200,0003 bd2 ba1.2k sqft164 Blackburn Ave, Lansdowne, PA 19050For Sale
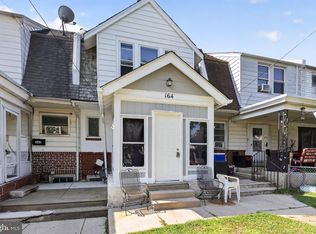 MLS ID #PADE2120978, Bob Kelley, BHHS Fox & Roach-Blue Bell. Bright MLS
 - $150,0003 bd1 ba1.1k sqft1302 Wycombe Ave, Darby, PA 19023For SaleMLS ID #PADE2124344, Tom Toole III, RE/MAX Main Line - West Chester. Bright MLS
- $154,9993 bd1 ba1k sqft128 Whitely Ter, Darby, PA 19023For SaleMLS ID #PADE2112150, Annie Smyth, Long & Foster Real Estate, Inc.. Bright MLS
- $200,0002 bd2 ba1.1k sqft7277 Saybrook Ave, Philadelphia, PA 19142For SaleMLS ID #PAPH2638764, Daniel Shaifer, RE/MAX Ready. Bright MLS
- $230,0004 bd2 ba1.5k sqft5636 Cedar Ave, Philadelphia, PA 19143For SaleMLS ID #PAPH2604488, Tom Toole III, RE/MAX Main Line - West Chester. Bright MLS
- $215,0003 bd2 ba1.2k sqft208 E Essex Ave, Lansdowne, PA 19050For SaleMLS ID #PADE2122994, Nick Sborlini, Compass RE. Bright MLS
- $229,0003 bd3 ba1.2k sqft234 Windsor Ave, Upper Darby, PA 19082For SaleMLS ID #PADE2118214, HASAN YASIN AMIN, RE/MAX Preferred - Malvern. Bright MLS
- $190,0003 bd1 ba1.1k sqft219 Wabash Ave, Lansdowne, PA 19050For SaleMLS ID #PADE2122634, Mr. Matthew Fetick, EXP Realty, LLC. Bright MLS
- $229,9003 bd2 ba1.4k sqft223 Wiltshire Rd, Upper Darby, PA 19082For SaleMLS ID #PADE2125156, Abdul Diallo, KW Empower. Bright MLS
- $245,0004 bd2 ba1.5k sqft313 Seminole St, Lester, PA 19029For SaleMLS ID #PADE2122514, Joanne Pace, CG Realty, LLC. Bright MLS
- $210,0003 bd-- ba1.5k sqft634 S 56th St, Philadelphia, PA 19143For SaleMLS ID #PAPH2632080, Eli Qarkaxhia, Compass RE. Bright MLS
- $165,0003 bd1 ba1.2k sqft11 N 62nd St, Philadelphia, PA 19139For SaleMLS ID #PAPH2672238, ERIC Dvotsky, BHHS Fox & Roach-Center City Walnut. Bright MLS
- $184,9003 bd2 ba1k sqft255 N Hobart St, Philadelphia, PA 19139For SaleMLS ID #PAPH2670084, David Teitelman, Hampton Preferred Real Estate Inc. Bright MLS
- $199,0003 bd2 ba1.1k sqft5503 Master St, Philadelphia, PA 19131For SaleMLS ID #PAPH2647108, Andrea Donofrio, New Age Realty Group Inc. Bright MLS
- $220,0004 bd2 ba1.7k sqft5920 Walnut St, Philadelphia, PA 19139For SaleMLS ID #PAPH2653910, HASAN YASIN AMIN, RE/MAX Preferred - Malvern. Bright MLS
- $174,9003 bd2 ba1.2k sqft3023 W Colona St, Philadelphia, PA 19132For SaleMLS ID #PAPH2676258, Scott Frith, Compass RE. Bright MLS
- $214,5003 bd1 ba1.3k sqft725 Hunter St, Gloucester City, NJ 08030For SaleMLS ID #NJCD2119328, Diane Narleski, BHHS Fox & Roach - Haddonfield. Bright MLS
