Have you explored a Rate Buydown? With an acceptable Agreement of Sale, the seller is willing to contribute toward a rate buydown to help lower your monthly payment! Ask us how a rate buydown could work for you. ***Repairs completed and Roof repair the week of 9/21/2026*** Welcome to 219 Wabash Avenue, tucked away on a private street in a wonderful neighborhood setting. This is the kind of home that delivers what buyers are looking for today: a comfortable place to live, a convenient location, and exceptional value at an affordable price. Best of all, the hard work has already been done. The home has been pre-inspected, necessary repairs have been completed, and it has been professionally cleaned, giving the next Owner added confidence from the moment they move in. All appliances are included, making the transition even easier. Enjoy the appeal of a welcoming neighborhood while remaining close to the shopping, dining, transportation, parks, and everyday conveniences that make Lansdowne such a desirable place to live. Whether you're a first-time Buyer looking for an affordable entry into homeownership or simply searching for a well-positioned home that makes financial sense, 219 Wabash Avenue is an opportunity worth seeing. Private street. Great neighborhood. Move-in ready. Affordable. This is the kind of value that doesn't come along every day.
For sale
Price cut: $5K (10/2)
$190,000
219 Wabash Ave, Lansdowne, PA 19050
3beds
1,188sqft
Townhouse
Built in 1925
1,742 Square Feet Lot
$189,800 Zestimate®
$160/sqft
$-- HOA
What's special
Comfortable place to livePrivate streetAll appliances are includedProfessionally cleaned
- 26 days
- 598
- 66
Zillow last checked:
Listing updated:
Listed by:
Mr. Matthew Fetick 610-427-4420,
EXP Realty, LLC 888-397-7352,
Co-Listing Agent: David M Williams 610-742-4306,
EXP Realty, LLC
Source: Bright MLS,MLS#: PADE2122634
Facts & features
Interior
Bedrooms & bathrooms
- Bedrooms: 3
- Bathrooms: 1
- Full bathrooms: 1
Rooms
- Room types: Living Room, Dining Room, Primary Bedroom, Bedroom 2, Bedroom 3, Kitchen, Basement, Laundry, Full Bath
Primary bedroom
- Level: Upper
- Area: 192 Square Feet
- Dimensions: 12 X 16
Bedroom 2
- Level: Upper
- Area: 88 Square Feet
- Dimensions: 11 X 8
Bedroom 3
- Level: Upper
- Area: 135 Square Feet
- Dimensions: 15 X 9
Basement
- Features: Basement - Unfinished
- Level: Lower
- Area: 195 Square Feet
- Dimensions: 13 X 15
Dining room
- Level: Main
- Area: 126 Square Feet
- Dimensions: 14 X 9
Other
- Level: Upper
- Area: 35 Square Feet
- Dimensions: 5 X 7
Kitchen
- Level: Main
- Area: 112 Square Feet
- Dimensions: 14 X 8
Laundry
- Level: Lower
- Area: 102 Square Feet
- Dimensions: 17 X 6
Living room
- Level: Main
- Area: 272 Square Feet
- Dimensions: 16 X 17
Heating
- Hot Water, Natural Gas
Cooling
- Window Unit(s), Electric
Appliances
- Included: Dishwasher, Disposal, Built-In Range, Refrigerator, Washer, Dryer, Gas Water Heater
- Laundry: Laundry Room
Features
- Ceiling Fan(s), Eat-in Kitchen, Bathroom - Tub Shower
- Flooring: Wood, Ceramic Tile
- Basement: Full,Unfinished
- Number of fireplaces: 1
Interior area
- Total structure area: 1,188
- Total interior livable area: 1,188 sqft
- Finished area above ground: 1,188
- Finished area below ground: 0
Property
Parking
- Total spaces: 2
- Parking features: Garage Faces Rear, Attached, Driveway
- Attached garage spaces: 1
- Uncovered spaces: 1
Accessibility
- Accessibility features: None
Features
- Levels: Two
- Stories: 2
- Patio & porch: Porch, Screened
- Exterior features: Balcony
- Pool features: None
Lot
- Size: 1,742 Square Feet
Details
- Additional structures: Above Grade, Below Grade
- Parcel number: 23000328200
- Zoning: RES
- Special conditions: Standard
Construction
Type & style
- Home type: Townhouse
- Architectural style: Traditional
- Property subtype: Townhouse
Materials
- Stucco
- Foundation: Other
Condition
- Good
- New construction: No
- Year built: 1925
Utilities & green energy
- Sewer: Public Sewer
- Water: Public
Community & HOA
Community
- Subdivision: None Available
HOA
- Has HOA: No
Location
- Region: Lansdowne
- Municipality: LANSDOWNE BORO
Financial & listing details
- Price per square foot: $160/sqft
- Tax assessed value: $90,740
- Annual tax amount: $4,192
- Date on market: 9/12/2026
- Listing agreement: Exclusive Right To Sell
- Inclusions: Refrigerator In Kitchen, Washer & Dryer
- Ownership: Fee Simple
Estimated market value
$189,800
$180,000 - $199,000
$1,801/mo
Price history
| Date | Event | Price |
|---|---|---|
| 10/2/2026 | Price change | $190,000-2.6%$160/sqft |
Source:  Bright MLS #PADE2122634 Report a problem Bright MLS #PADE2122634 Report a problem | ||
| 9/19/2026 | Price change | $195,000-2.5%$164/sqft |
Source: Bright MLS #PADE2122634 Report a problem | ||
| 9/12/2026 | Listed for sale | $200,000+20204.6%$168/sqft |
Source: Bright MLS #PADE2122634 Report a problem | ||
| 2/5/2019 | Listing removed | $1,300$1/sqft |
Source: Keller Williams Realty - North Wilmington #PADE255988 Report a problem | ||
| 12/14/2018 | Listed for rent | $1,300$1/sqft |
Source: Keller Williams Realty - Kenne #PADE255988 Report a problem | ||
| 10/15/2015 | Sold | $985-99%$1/sqft |
Source: Agent Provided Report a problem | ||
| 7/8/2015 | Price change | $98,900-0.5%$83/sqft |
Source: Keller Williams Realty - Kennett Square #6376720 Report a problem | ||
| 6/30/2015 | Price change | $99,400+0.5%$84/sqft |
Source: Keller Williams - Wilmington, DE #6376720 Report a problem | ||
| 6/22/2015 | Price change | $98,900-0.5%$83/sqft |
Source: Keller Williams - Wilmington, DE #6376720 Report a problem | ||
| 4/4/2015 | Price change | $99,400-0.1%$84/sqft |
Source: Keller Williams - Wilmington, DE #6376720 Report a problem | ||
| 1/20/2015 | Listed for sale | $99,500+142.7%$84/sqft |
Source: Keller Williams Realty - Willmington #6376720 Report a problem | ||
| 1/1/2015 | Sold | $41,000-59%$35/sqft |
Source:  Long & Foster Broker Feed #PADE199266_100 Report a problem Long & Foster Broker Feed #PADE199266_100 Report a problem | ||
| 10/28/2014 | Price change | $100,000-4.8%$84/sqft |
Source: Keller Williams Realty - Willmington #6376720 Report a problem | ||
| 7/22/2014 | Price change | $105,000-4.5%$88/sqft |
Source: Keller Williams Realty - Willmington #6376720 Report a problem | ||
| 6/25/2014 | Price change | $110,000-4.3%$93/sqft |
Source: Keller Williams Realty - Willmington #6376720 Report a problem | ||
| 5/28/2014 | Price change | $115,000-4.2%$97/sqft |
Source: Keller Williams Realty - Willmington #6376720 Report a problem | ||
| 4/24/2014 | Listed for sale | $120,000-2.8%$101/sqft |
Source: The Matt Fetick Real Estate Team Report a problem | ||
| 2/12/2007 | Sold | $123,500+37.2%$104/sqft |
Source: Public Record Report a problem | ||
| 4/21/2004 | Sold | $90,000+119.5%$76/sqft |
Source: Public Record Report a problem | ||
| 1/9/2004 | Sold | $41,000$35/sqft |
Source: Public Record Report a problem | ||
Public tax history
| Year | Property taxes | Tax assessment |
|---|---|---|
| 2026 | $4,063 +6.9% | $90,740 |
| 2025 | $3,802 +1.8% | $90,740 |
| 2024 | $3,736 +4.9% | $90,740 |
| 2023 | $3,562 +2% | $90,740 |
| 2022 | $3,492 -1% | $90,740 |
| 2021 | $3,527 +1139.4% | $90,740 +74.1% |
| 2020 | $285 -91.5% | $52,110 |
| 2019 | $3,360 +1.7% | $52,110 |
| 2018 | $3,303 +1054.9% | $52,110 |
| 2017 | $286 | $52,110 |
| 2016 | $286 | $52,110 |
| 2015 | $286 | $52,110 |
| 2014 | $286 +2.8% | $52,110 |
| 2013 | $278 +2.8% | $52,110 |
| 2012 | $271 +0.3% | $52,110 |
| 2011 | $270 +2% | $52,110 |
| 2010 | $265 +7.5% | $52,110 |
| 2009 | $246 | $52,110 |
| 2008 | $246 +6.1% | $52,110 |
| 2007 | $232 +2% | $52,110 |
| 2006 | $227 -2% | $52,110 |
| 2005 | $232 | $52,110 |
| 2004 | $232 +8.5% | $52,110 |
| 2003 | $214 +7.9% | $52,110 |
| 2002 | $198 | $52,110 |
| 2000 | $198 | $52,110 |
Find assessor info on the county website
Monthly payment
Est. payment
Payment breakdown
Explore the cost of this home by adjusting the details. Changes won't be saved.Climate risks
Neighborhood: 19050
Nearby schools
Schools provided by the listing agent
- District: William Penn
Source: Bright MLS. This data may not be complete. We recommend contacting the local school district to confirm school assignments for this home.


Similar homes
- $200,0003 bd2 ba1.2k sqft164 Blackburn Ave, Lansdowne, PA 19050For Sale
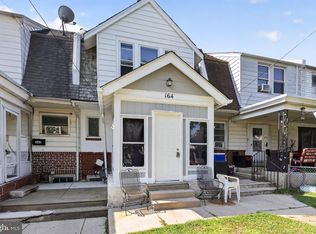
 MLS ID #PADE2120978, Bob Kelley, BHHS Fox & Roach-Blue Bell. Bright MLS
 - $215,0003 bd2 ba1.2k sqft208 E Essex Ave, Lansdowne, PA 19050For Sale
 MLS ID #PADE2122994, Nick Sborlini, Compass RE. Bright MLS
 - $189,0003 bd2 ba1.1k sqft335 Margate Rd, Upper Darby, PA 19082For Sale
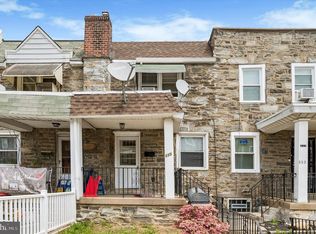 MLS ID #PADE2114418, Brian Crow, BHHS Fox&Roach-Newtown Square. Bright MLS
 - $175,0003 bd1 ba1k sqft7134 Radbourne Rd, Upper Darby, PA 19082For Sale
 MLS ID #PADE2122378, Annie Smyth, Long & Foster Real Estate, Inc.. Bright MLS
 - $184,9003 bd2 ba1k sqft255 N Hobart St, Philadelphia, PA 19139For SaleMLS ID #PAPH2670084, David Teitelman, Hampton Preferred Real Estate Inc. Bright MLS
- $169,9003 bd1 ba1.5k sqft4009 Brown St, Philadelphia, PA 19104For SaleMLS ID #PAPH2678030, Stacy Sanseverino, KW Empower. Bright MLS
- $169,9003 bd1 ba1k sqft7038 Clover Ln, Upper Darby, PA 19082For SaleMLS ID #PADE2122502, Michelle Brady, Keller Williams Realty Devon-Wayne. Bright MLS
- $210,0003 bd2 ba1.3k sqft6846 Radbourne Rd, Upper Darby, PA 19082For SaleMLS ID #PADE2122664, HASAN YASIN AMIN, RE/MAX Preferred - Malvern. Bright MLS
- $229,9003 bd2 ba1.4k sqft223 Wiltshire Rd, Upper Darby, PA 19082For SaleMLS ID #PADE2125156, Abdul Diallo, KW Empower. Bright MLS
- $175,0003 bd1 ba1.1k sqft37 Concord Rd, Darby, PA 19023For SaleMLS ID #PADE2123000, Annie Smyth, Long & Foster Real Estate, Inc.. Bright MLS
- $179,9002 bd1 ba1k sqft2342 McClellan St, Philadelphia, PA 19145For SaleMLS ID #PAPH2660112, Ariel Morgenstein, JG Real Estate LLC. Bright MLS
- $199,0003 bd2 ba1.1k sqft5503 Master St, Philadelphia, PA 19131For SaleMLS ID #PAPH2647108, Andrea Donofrio, New Age Realty Group Inc. Bright MLS
- $185,0003 bd2 ba1k sqft1706 N Peach St, Philadelphia, PA 19131For SaleMLS ID #PAPH2657318, Catherine Lavell, KW Empower. Bright MLS
- $155,0003 bd2 ba1k sqft7023 Clover Ln, Upper Darby, PA 19082For SaleMLS ID #PADE2117266, Tom Toole III, RE/MAX Main Line - West Chester. Bright MLS
- $180,0003 bd2 ba960 sqft218 N Alden St, Philadelphia, PA 19139For SaleMLS ID #PAPH2617368, Asa Kurland, KW Empower. Bright MLS
- $249,0003 bd1 ba1.1k sqft235 W Wyncliffe Ave, Clifton Heights, PA 19018For SaleMLS ID #PADE2125496, Jake Cho, Taylor Properties. Bright MLS
- $229,9003 bd1 ba1.3k sqft6035 Cedarhurst St, Philadelphia, PA 19143For SaleMLS ID #PAPH2660556, Matthew Williams, KW Empower. Bright MLS
- $160,0003 bd1 ba960 sqft2631 S Holbrook St, Philadelphia, PA 19142For SaleMLS ID #PAPH2669434, Joe Darrah, KW Empower. Bright MLS
- $149,9003 bd1 ba1k sqft6153 Reedland St, Philadelphia, PA 19142For SaleMLS ID #PAPH2674856, Nick Smith, Coldwell Banker Hearthside-Allentown. Bright MLS
- $160,0003 bd2 ba1k sqft335 N Edgewood St, Philadelphia, PA 19139For SaleMLS ID #PAPH2647138, Andrea Donofrio, New Age Realty Group Inc. Bright MLS
