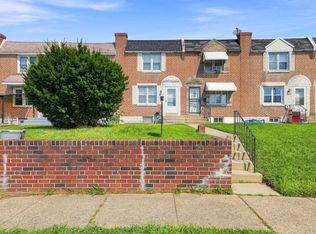
345 Westmont Drive , Collingdale, PA 19023 Nestled in a welcoming neighborhood in Collingdale, this charming and versatile 4-bedroom interior rowhome/townhouse offers the perfect blend of comfort, functionality, and value. With 1 ,190 square feet of living space plus a semi-finished lower-level featuring private in-law quarters, this home provides flexibility rarely found in today's market, Step inside to discover a warm and inviting main level highlighted by a recently updated kitchen with an open-concept design that seamlessly connects to the living and dining areas. Whether you're preparing family meals, entertaining guests, or simply enjoying everyday life, the open layout creates a bright and welcoming atmosphere. The second-floor features three comfortable bedrooms and a full bathroom, offering plenty of space for a growing family, guests, or a home office. One of the home's standout features is the lower level, which serves as a private in-law suite or expanded living area. Complete with a bedroom, full bathroom, small office, and additional living space, this flexible area is ideal for multigenerational living, overnight guests, a home workspace, or a private retreat. Outside, enjoy a cozy front patio—perfect for relaxing with a morning coffee or enjoying a quiet evening. The rear of the property includes a private parking space, providing convenient off-street parking with back door entry to home. Location is everything, and this home delivers. Enjoy the convenience of being within walking distance of a local playground and park, while also benefiting from easy access to 1-476, 1-95, Center City Philadelphia, the Philadelphia International Airport, Philadelphia Sports complexes, shopping centers, restaurants, and public transportation. With no HOA fees, a flexible floor plan, and an attractive location, this home presents an outstanding opportunity for first-time buyers, growing families, or anyone seeking additional living space at an exceptional value. Don't miss your chance to own a home that offers comfort, convenience, and versatility all in one package. Schedule your private showing today and see everything 345 Westmont Drive has to offer!
For sale
Price cut: $10K (7/28)
$239,900
345 Westmont Dr, Collingdale, PA 19023
4beds
1,190sqft
:
Get pre-qualified$1,685/mo
Townhouse
Built in 1949
1,742 Square Feet Lot
$-- Zestimate®
$202/sqft
$-- HOA
What's special
Cozy front patioThree comfortable bedrooms
- 36 days |
- 675 |
- 82 |
Zillow last checked:
Listing updated:
Listed by:
John Perfetti 610-505-0247,
Micozzie Real Estate 6106234433
Source: Bright MLS,MLS#: PADE2118640
Facts & features
Interior
Bedrooms & bathrooms
- Bedrooms: 4
- Bathrooms: 2
- Full bathrooms: 2
- Main level bathrooms: 2
- Main level bedrooms: 4
Basement
- Area: 0
Heating
- Forced Air, Natural Gas
Cooling
- Central Air, Natural Gas
Appliances
- Included: Gas Water Heater
Features
- Basement: Finished
- Has fireplace: No
Interior area
- Total structure area: 1,190
- Total interior livable area: 1,190 sqft
- Finished area above ground: 1,190
- Finished area below ground: 0
Property
Parking
- Parking features: Alley Access, On Street
- Has uncovered spaces: Yes
Accessibility
- Accessibility features: None
Features
- Levels: Two
- Stories: 2
- Pool features: None
Lot
- Size: 1,742 Square Feet
- Dimensions: 16.00 x 120.00
Details
- Additional structures: Above Grade, Below Grade
- Parcel number: 11000296700
- Zoning: RESIDENTIAL
- Special conditions: Standard
Construction
Type & style
- Home type: Townhouse
- Architectural style: Colonial
- Property subtype: Townhouse
Materials
- Brick
- Foundation: Concrete Perimeter
Condition
- New construction: No
- Year built: 1949
Utilities & green energy
- Sewer: Public Sewer
- Water: Public
Community & HOA
Community
- Subdivision: Collingdale
HOA
- Has HOA: No
Location
- Region: Collingdale
- Municipality: COLLINGDALE BORO
Financial & listing details
- Price per square foot: $202/sqft
- Tax assessed value: $103,600
- Annual tax amount: $4,813
- Date on market: 6/30/2026
- Listing agreement: Exclusive Right To Sell
- Ownership: Fee Simple
Estimated market value
Not available
Estimated sales range
Not available
$2,113/mo
Price history
| Date | Event | Price |
|---|---|---|
| 7/28/2026 | Price change | $239,900-4%$202/sqft |
Source:  Bright MLS #PADE2118640 Report a problem Bright MLS #PADE2118640 Report a problem | ||
| 7/16/2026 | Price change | $249,900-3.9%$210/sqft |
Source: Bright MLS #PADE2118640 Report a problem | ||
| 6/30/2026 | Listed for sale | $260,000+293.9%$218/sqft |
Source: Bright MLS #PADE2118640 Report a problem | ||
| 9/10/2019 | Sold | $66,000+1.9%$55/sqft |
Source: Public Record Report a problem | ||
| 6/29/2019 | Listed for sale | $64,800-33.9%$54/sqft |
Source: Carrington Real Estate Service #PADE495268 Report a problem | ||
| 9/22/2004 | Sold | $98,000+22.7%$82/sqft |
Source: Public Record Report a problem | ||
| 8/3/1994 | Sold | $79,900$67/sqft |
Source: Public Record Report a problem | ||
Public tax history
| Year | Property taxes | Tax assessment |
|---|---|---|
| 2026 | $4,813 +32.2% | $103,600 |
| 2025 | $3,641 -22.4% | $103,600 |
| 2024 | $4,692 +2.7% | $103,600 |
| 2023 | $4,567 +3.9% | $103,600 |
| 2022 | $4,394 | $103,600 |
| 2021 | $4,394 +975.9% | $103,600 +38.5% |
| 2020 | $408 -91.1% | $74,780 |
| 2019 | $4,582 +2.3% | $74,780 |
| 2018 | $4,481 +991.9% | $74,780 |
| 2017 | $410 | $74,780 |
| 2016 | $410 | $74,780 |
| 2015 | $410 | $74,780 |
| 2014 | $410 +2.8% | $74,780 |
| 2013 | $399 +2.8% | $74,780 |
| 2012 | $388 +0.3% | $74,780 |
| 2011 | $387 +2% | $74,780 |
| 2010 | $380 +7.5% | $74,780 |
| 2009 | $353 | $74,780 |
| 2008 | $353 +8.3% | $74,780 |
| 2007 | $326 | $74,780 |
| 2006 | $326 | $74,780 |
| 2005 | $326 -2% | $74,780 |
| 2004 | $333 +8.5% | $74,780 |
| 2003 | $307 +7.9% | $74,780 |
| 2002 | $284 | $74,780 |
| 2000 | $284 | $74,780 |
Find assessor info on the county website
Monthly payment
Est. payment
Payment breakdown
Explore the cost of this home by adjusting the details. Changes won't be saved.Climate risks
Neighborhood: 19023
Nearby schools
GreatSchools rating
- 5/10Harris SchoolGrades: K-8Distance: 0.3 mi
- 2/10Academy Park High SchoolGrades: 9-12Distance: 1.1 mi
- NASoutheast Delco Kindergarten CenterGrades: KDistance: 1.1 mi
Schools provided by the listing agent
- District: Southeast Delco
Source: Bright MLS. This data may not be complete. We recommend contacting the local school district to confirm school assignments for this home.
- $211,4003 bd1 ba1.1k sqft343 Westmont Dr, Collingdale, PA 19023Off Market
- $213,6003 bd1 ba1.3k sqft347 Westmont Dr, Collingdale, PA 19023Off Market
- $253,5003 bd1 ba1.1k sqft341 Westmont Dr, Collingdale, PA 19023Off Market
- $214,7003 bd2 ba1.1k sqft339 Westmont Dr, Collingdale, PA 19023Off Market

- $236,7004 bd2 ba1.1k sqft349 Westmont Dr, Collingdale, PA 19023Off Market
- $212,4003 bd1 ba1.1k sqft337 Westmont Dr, Darby, PA 19023Off Market
- $223,9003 bd1 ba1.1k sqft351 Westmont Dr, Collingdale, PA 19023Off Market
- $216,2003 bd1 ba1.1k sqft335 Westmont Dr, Collingdale, PA 19023Off Market
A local agent can set up tours, give advice and negotiate with sellers.
Similar homes
- $239,9003 bd1 ba1.1k sqft2026 Heather Rd, Folcroft, PA 19032For Sale
 MLS ID #PADE2121038, Mary Koch, Century 21 Preferred. Bright MLS
 - $225,0003 bd2 ba1.2k sqft7271 Bradford Rd, Upper Darby, PA 19082For Sale
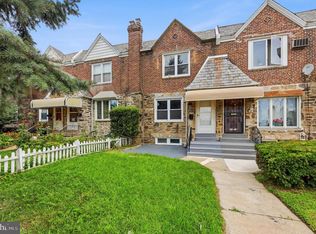 MLS ID #PADE2121070, Evans Zografakis, RE/MAX Preferred - Newtown Square. Bright MLS
 - $229,0003 bd1 ba1.1k sqft1095 N Academy Ave, Glenolden, PA 19036For Sale
 MLS ID #PADE2119464, Eli Qarkaxhia, Compass RE. Bright MLS
 - $269,9003 bd2 ba1.4k sqft231 W Wyncliffe Ave, Clifton Heights, PA 19018For Sale
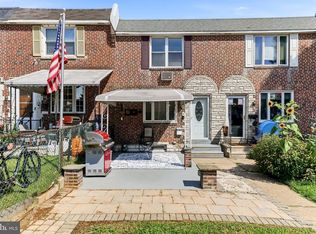 MLS ID #PADE2120976, Chris McGarry, Coldwell Banker Realty. Bright MLS
 - $268,0004 bd1 ba1.2k sqft523 Collingdale Ave, Collingdale, PA 19023For SaleMLS ID #PADE2110714, Lou Farese, The Home Store. Bright MLS
- $260,0003 bd2 ba1.1k sqft268 Blanchard Rd, Drexel Hill, PA 19026For SaleMLS ID #PADE2118226, Tye Grays, Compass RE. Bright MLS
- $234,0003 bd1 ba1.3k sqft245 Copley Rd, Upper Darby, PA 19082For SaleMLS ID #PADE2119826, Anna Vesco, LYL Realty Group. Bright MLS
- $259,9003 bd2 ba1.3k sqft1550 Hermesprota Dr, Sharon Hill, PA 19079For SaleMLS ID #PADE2120222, Nayla Rodgers, EXP Realty, LLC. Bright MLS
- $250,0003 bd2 ba1.2k sqft517 Poplar St, Sharon Hill, PA 19079For SaleMLS ID #PADE2119606, Dawn Fussell, United Real Estate. Bright MLS
- $255,0003 bd2 ba1.7k sqft740 Taylor Dr, Folcroft, PA 19032For SaleMLS ID #PADE2120134, Joey Ferrell, Keller Williams Main Line. Bright MLS
- $284,9003 bd2 ba1.6k sqft291 Westbrook Dr, Clifton Heights, PA 19018For SaleMLS ID #PADE2120762, John Fabirkiewicz, Trowbridge Realty Corp., INC. Bright MLS
- $274,9003 bd2 ba1.3k sqft1350 Kimberly Dr, Philadelphia, PA 19151For SaleMLS ID #PAPH2652474, Lauren Quinn, Prime Realty Partners. Bright MLS
- $229,5003 bd1 ba1.1k sqft2052 Heather Rd, Folcroft, PA 19032For SaleMLS ID #PADE2116138, Evans Zografakis, RE/MAX Preferred - Newtown Square. Bright MLS
- $230,0004 bd3 ba1.4k sqft642 N Frazier St, Philadelphia, PA 19131For SaleMLS ID #PAPH2624946, Ian Perler, KW Empower. Bright MLS
- $299,0003 bd3 ba1.2k sqft1409 N 75th St, Philadelphia, PA 19151For SaleMLS ID #PAPH2649370, Isabele Moss, Weichert Realtors - Moorestown. Bright MLS
- $273,0003 bd2 ba1.3k sqft327 Greenwood Rd, Sharon Hill, PA 19079For SaleMLS ID #PADE2120630, Dave McGowan, Keller Williams Real Estate - Media. Bright MLS
- $199,9003 bd2 ba1k sqft2120 S Lloyd St, Philadelphia, PA 19142For SaleMLS ID #PAPH2644628, Brenda Beiser, Redfin Corporation. Bright MLS
- $280,0003 bd2 ba1.1k sqft1162 Taylor Dr, Folcroft, PA 19032For SaleMLS ID #PADE2117126, Lisa Pecora, CG Realty, LLC. Bright MLS
- $159,9993 bd1 ba1k sqft128 Whitely Ter, Darby, PA 19023For SaleMLS ID #PADE2112150, Annie Smyth, Long & Foster Real Estate, Inc.. Bright MLS
- $259,0003 bd2 ba1k sqft2420 Federal St, Philadelphia, PA 19146For SaleMLS ID #PAPH2644962, Tina DeJesse, BHHS Fox & Roach-Center City Walnut. Bright MLS
