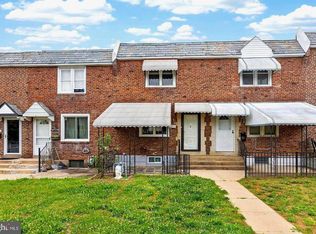
Welcome to a home that offers space, updates, and flexibility in Philadelphia’s Overbrook area! This well-maintained 3-bedroom, 2.5-bath home features a thoughtfully updated kitchen renovated in April 2025, providing a fresh and inviting space for everyday meals and entertaining. Upstairs, you'll find three comfortable bedrooms with new carpeting and fresh paint, creating a clean, move-in-ready feel. The private primary suite is a standout feature, offering its own full bathroom that was renovated in May 2025. Need more room to spread out? The finished basement adds valuable living space that can easily be transformed into a family room, home office, media/entertainment area, playroom, or whatever fits your lifestyle. With 3 bedrooms, 2.5 baths, a finished basement, updated spaces, and convenient street parking, this home offers the flexibility today's buyers are looking for. Located near City Avenue, shopping, dining, public transportation, and major roadways, you'll have convenient access to Center City, nearby suburbs, and everything the area has to offer. Come see how much space and potential this Overbrook home has to offer, schedule your private showing today!
Pending
$299,000
1409 N 75th St, Philadelphia, PA 19151
3beds
1,266sqft
Townhouse
Built in 1949
1,498 Square Feet Lot
$292,400 Zestimate®
$236/sqft
$-- HOA
What's special
Thoughtfully updated kitchenConvenient street parking
- 73 days
- 120
- 5
Zillow last checked:
Listing updated:
Listed by:
Isabele Moss 215-800-9154,
Weichert Realtors - Moorestown 8562351950
Source: Bright MLS,MLS#: PAPH2649370
Facts & features
Interior
Bedrooms & bathrooms
- Bedrooms: 3
- Bathrooms: 3
- Full bathrooms: 2
- 1/2 bathrooms: 1
Rooms
- Room types: Living Room, Dining Room, Kitchen, Basement, Laundry, Storage Room
Basement
- Level: Lower
Dining room
- Level: Main
Kitchen
- Level: Main
Laundry
- Level: Lower
Living room
- Level: Main
Storage room
- Level: Lower
Heating
- Forced Air, Natural Gas
Cooling
- None
Appliances
- Included: Dishwasher, Dryer, Freezer, Refrigerator, Cooktop, Stainless Steel Appliance(s), Washer, Gas Water Heater
- Laundry: In Basement, Has Laundry, Laundry Room
Features
- Bathroom - Walk-In Shower, Ceiling Fan(s), Combination Kitchen/Dining, Open Floorplan, Pantry, Upgraded Countertops, Dry Wall
- Flooring: Hardwood, Carpet
- Windows: Skylight(s)
- Basement: Other
- Has fireplace: No
Interior area
- Total structure area: 1,266
- Total interior livable area: 1,266 sqft
- Finished area above ground: 1,266
- Finished area below ground: 0
Property
Parking
- Total spaces: 2
- Parking features: Concrete, On Street, Driveway
- Uncovered spaces: 2
Accessibility
- Accessibility features: None
Features
- Levels: Two
- Stories: 2
- Patio & porch: Enclosed, Patio
- Pool features: None
Lot
- Size: 1,498 Square Feet
- Dimensions: 18.00 x 83.00
- Features: Suburban
Details
- Additional structures: Above Grade, Below Grade
- Parcel number: 343274100
- Zoning: RSA5
- Special conditions: Standard
Construction
Type & style
- Home type: Townhouse
- Architectural style: AirLite
- Property subtype: Townhouse
Materials
- Masonry
- Foundation: Brick/Mortar
Condition
- Excellent
- New construction: No
- Year built: 1949
- Major remodel year: 2025
Utilities & green energy
- Sewer: Public Sewer
- Water: Public
- Utilities for property: Cable Connected, Electricity Available, Natural Gas Available, Sewer Available, Water Available, Cable
Community & HOA
Community
- Subdivision: Overbrook
HOA
- Has HOA: No
Location
- Region: Philadelphia
- Municipality: PHILADELPHIA
Financial & listing details
- Price per square foot: $236/sqft
- Tax assessed value: $184,800
- Annual tax amount: $2,586
- Date on market: 7/31/2026
- Listing agreement: Exclusive Agency
- Listing terms: Cash,FHA,VA Loan,Conventional
- Inclusions: Refrigerator, Range / Oven, Dishwasher, Washer, Dryer. Freezer In Basement,
- Exclusions: Personal Property
- Ownership: Fee Simple
Estimated market value
$292,400
$278,000 - $307,000
$2,193/mo
Price history
| Date | Event | Price |
|---|---|---|
| 9/21/2026 | Pending sale | $299,000$236/sqft |
Source:  Bright MLS #PAPH2649370 Report a problem Bright MLS #PAPH2649370 Report a problem | ||
| 7/31/2026 | Listed for sale | $299,000+283.8%$236/sqft |
Source: Bright MLS #PAPH2649370 Report a problem | ||
| 1/16/1998 | Sold | $77,900$62/sqft |
Source: Public Record Report a problem | ||
Public tax history
| Year | Property taxes | Tax assessment |
|---|---|---|
| 2025 | $2,760 +17% | $197,200 +17% |
| 2024 | $2,359 | $168,500 |
| 2023 | $2,359 +22% | $168,500 |
| 2022 | $1,933 | -- |
| 2021 | $1,933 +3.8% | -- |
| 2018 | $1,862 +43% | -- |
| 2017 | $1,302 -12.5% | -- |
| 2016 | $1,488 | -- |
| 2015 | $1,488 | -- |
| 2014 | $1,488 +4.5% | $136,300 +722.3% |
| 2012 | $1,424 | $16,576 |
| 2011 | -- | $16,576 |
| 2010 | -- | $16,576 |
| 2009 | -- | $16,576 |
| 2008 | -- | $16,576 |
| 2007 | -- | $16,576 |
| 2006 | -- | $16,576 |
| 2005 | -- | $16,576 |
| 2004 | -- | $16,576 |
| 2003 | -- | $16,576 |
| 2002 | -- | $16,576 |
| 2000 | -- | $16,576 |
| 1999 | -- | $16,576 |
Find assessor info on the county website
Monthly payment
Est. payment
Payment breakdown
Explore the cost of this home by adjusting the details. Changes won't be saved.Climate risks
Neighborhood: Overbrook
Nearby schools
Schools provided by the listing agent
- Elementary: Robert E Lamberton
- Middle: Robert E Lamberton Elementary School
- District: Philadelphia City
Source: Bright MLS. This data may not be complete. We recommend contacting the local school district to confirm school assignments for this home.

Similar homes
- $284,9003 bd3 ba1.3k sqft5381 Hazelhurst St, Philadelphia, PA 19131For Sale

 MLS ID #PAPH2658662, Beth Samberg, Real of Pennsylvania. Bright MLS
 - $324,9003 bd2 ba1.1k sqft1002 Agnew Dr, Drexel Hill, PA 19026For Sale
 MLS ID #PADE2122950, Asaph Michel, Penn Select Real Estate. Bright MLS
 - $289,9003 bd2 ba1.1k sqft5157 Westley Dr, Clifton Heights, PA 19018For Sale
 MLS ID #PADE2122286, Kevin Gallagher, RE/MAX Town & Country. Bright MLS
 - $249,0003 bd1 ba1.1k sqft317 Westbrook Dr, Clifton Heights, PA 19018For Sale
 MLS ID #PADE2125508, Jake Cho, Taylor Properties. Bright MLS
 - $300,0003 bd1 ba1k sqft351 W Master St, Philadelphia, PA 19122For SaleMLS ID #PAPH2668192, Christopher Somers, KW Empower. Bright MLS
- $325,0003 bd3 ba1.3k sqft268 Kalos St, Philadelphia, PA 19128For SaleMLS ID #PAPH2658986, Josh Ruszas, Compass RE. Bright MLS
- $224,9003 bd2 ba1.2k sqft6625 Lansdowne Ave, Philadelphia, PA 19151For SaleMLS ID #PAPH2622758, James Kennedy, Keller Williams Main Line. Bright MLS
- $325,0004 bd2 ba1.3k sqft566 Martin St, Philadelphia, PA 19128For SaleMLS ID #PAPH2675910, Lynn Seeburger, BHHS Fox & Roach Wayne-Devon. Bright MLS
- $229,9003 bd2 ba1.4k sqft223 Wiltshire Rd, Upper Darby, PA 19082For SaleMLS ID #PADE2125156, Abdul Diallo, KW Empower. Bright MLS
- $265,0003 bd2 ba1.3k sqft7 Oakley Rd, Upper Darby, PA 19082For SaleMLS ID #PADE2121614, Algernong Allen, KW Empower. Bright MLS
- $265,0004 bd2 ba1.4k sqft4122 M St, Philadelphia, PA 19124For SaleMLS ID #PAPH2677402, Tammy Vasquez, Real of Pennsylvania. Bright MLS
- $275,0003 bd2 ba1.1k sqft406 N 42nd St, Philadelphia, PA 19104For SaleMLS ID #PAPH2613274, Carrie Waterman, Compass RE. Bright MLS
- $269,9003 bd2 ba1.4k sqft231 W Wyncliffe Ave, Clifton Heights, PA 19018For SaleMLS ID #PADE2120976, Chris McGarry, Coldwell Banker Realty. Bright MLS
- $224,9003 bd2 ba1.1k sqft52 Folcroft Ave, Folcroft, PA 19032For SaleMLS ID #PADE2125146, Maria Horton, BHHS Fox & Roach-Christiana. Bright MLS
- $274,9003 bd2 ba1.6k sqft291 Westbrook Dr, Clifton Heights, PA 19018For SaleMLS ID #PADE2120762, John Fabirkiewicz, Trowbridge Realty Corp., INC. Bright MLS
- $319,0003 bd1 ba1k sqft1914 Manton St, Philadelphia, PA 19146For SaleMLS ID #PAPH2660720, Daniel Evenchen, KW Empower. Bright MLS
- $320,0004 bd2 ba1.7k sqft7441 Rogers Ave, Upper Darby, PA 19082For SaleMLS ID #PADE2121872, Kevin Le, Realty Mark Associates-CC. Bright MLS
- $323,9003 bd3 ba1.6k sqft7929 Rugby St, Philadelphia, PA 19150For SaleMLS ID #PAPH2669630, Edward Hughes, Tesla Realty Group, LLC. Bright MLS
- $299,0002 bd2 ba1k sqft519 Dudley St, Philadelphia, PA 19148For SaleMLS ID #PAPH2644858, Joan Matusiak, Keller Williams Main Line. Bright MLS
- $324,9003 bd1 ba1k sqft2737 S 12th St, Philadelphia, PA 19148For SaleMLS ID #PAPH2642328, Mr. Michael A Giangiordano II, Century 21 Forrester Real Estate. Bright MLS
