This newly refreshed second‑floor condo offers two bedrooms and two full baths, located in desirable Glen Mills and Garnet Valley School District. The entire home has been freshly painted and has new carpet throughout the entire space. The kitchen is bright and open featuring brand new cabinets, granite countertops, and stainless steel appliances. A spacious living room and dining area feature new carpet and crown molding throughout, with newer sliding glass doors open up to your own balcony giving views to the well-kept courtyard, a great spot to relax and enjoy an afternoon outdoors. The primary bedroom features dual closets and a private full bath with newer walk-in shower and your owner washer/dryer. A second hall bath offers updated vanity and full size shower. For additional storage there is a downstairs locker. HOA fee covers Water, Gas, Heat, Sewer, Exterior Maintenance, Snow and Trash removal. Great location, central to everything Garnet Valley has to offer. Don't miss your chance to be a part of this wonderful community!
For sale
$245,000
12 Dougherty Blvd APT E4, Glen Mills, PA 19342
2beds
988sqft
Condominium
Built in 1970
-- sqft lot
$-- Zestimate®
$248/sqft
$392/mo HOA
What's special
Well-kept courtyardFreshly paintedCrown molding throughoutBrand new cabinetsNewer sliding glass doorsGranite countertopsNewer walk-in shower
- --
- on Zillow
- 991
- views
- 45
- saves
Zillow last checked:
Listing updated:
Listed by:
Daniel Papili 484-614-7471,
Walter M. Wood Jr. Inc - West Chester 6103993200
Source: Bright MLS,MLS#: PADE2121480
Facts & features
Interior
Bedrooms & bathrooms
- Bedrooms: 2
- Bathrooms: 2
- Full bathrooms: 2
- Main level bathrooms: 2
- Main level bedrooms: 2
Heating
- Central, Natural Gas
Cooling
- Central Air, Ceiling Fan(s), Electric
Appliances
- Included: Gas Water Heater
- Laundry: In Unit
Features
- Has basement: No
- Has fireplace: No
Interior area
- Total structure area: 988
- Total interior livable area: 988 sqft
- Finished area above ground: 988
Property
Parking
- Parking features: Off Street, Parking Lot
Accessibility
- Accessibility features: None
Features
- Levels: One
- Stories: 1
- Pool features: None
Details
- Additional structures: Above Grade
- Parcel number: 13000039639
- Zoning: RESIDENTIAL
- Special conditions: Standard
Construction
Type & style
- Home type: Condo
- Property subtype: Condominium
- Attached to another structure: Yes
Materials
- Stucco
Condition
- New construction: No
- Year built: 1970
Utilities & green energy
- Sewer: Public Sewer
- Water: Public
Community & HOA
Community
- Condo and coop fee: $392 monthly
- Subdivision: Fox Valley
HOA
- Has HOA: No
- Amenities included: Common Grounds
- Services included: All Ground Fee, Common Area Maintenance, Maintenance Structure, Gas, Heat, Sewer, Trash, Water, Snow Removal
Location
- Region: Glen Mills
- Municipality: CONCORD TWP
Financial & listing details
- Price per square foot: $248/sqft
- Tax assessed value: $160,830
- Annual tax amount: $3,890
- Date on market: 8/11/2026
- Listing agreement: Exclusive Right To Sell
- Ownership: Condominium
Estimated market value
Not available
Estimated sales range
Not available
Not available
Price history
| Date | Event | Price |
|---|---|---|
| 7/21/2026 | Sold | $165,000+107.5%$167/sqft |
Source: Public Record Report a problem | ||
| 3/19/2001 | Sold | $79,500+13.6%$80/sqft |
Source: Public Record Report a problem | ||
| 10/16/1996 | Sold | $70,000-52.7%$71/sqft |
Source: Public Record Report a problem | ||
| 4/4/1994 | Sold | $148,000$150/sqft |
Source: Public Record Report a problem | ||
Public tax history
| Year | Property taxes | Tax assessment |
|---|---|---|
| 2026 | $4,093 +6.3% | $160,830 |
| 2025 | $3,849 +5.1% | $160,830 |
| 2024 | $3,662 +2.6% | $160,830 |
| 2023 | $3,570 +1.1% | $160,830 |
| 2022 | $3,531 | $160,830 |
| 2021 | $3,531 +731.6% | $160,830 +106.9% |
| 2020 | $425 -86% | $77,750 |
| 2019 | $3,027 +1.6% | $77,750 |
| 2018 | $2,981 +584.6% | $77,750 |
| 2017 | $435 | $77,750 |
| 2016 | $435 +2% | $77,750 |
| 2015 | $427 | $77,750 |
| 2014 | $427 +2.8% | $77,750 |
| 2013 | $415 +0.8% | $77,750 |
| 2012 | $412 +2.3% | $77,750 |
| 2011 | $403 +2% | $77,750 |
| 2010 | $395 +7.5% | $77,750 |
| 2009 | $367 | $77,750 |
| 2008 | $367 +8.3% | $77,750 |
| 2007 | $339 | $77,750 |
| 2006 | $339 -2% | $77,750 |
| 2005 | $346 | $77,750 |
| 2004 | $346 +8.5% | $77,750 |
| 2003 | $319 +7.9% | $77,750 |
| 2002 | $295 | $77,750 |
| 2000 | $295 | $77,750 |
Find assessor info on the county website
Monthly payment
Est. payment
Payment breakdown
Explore the cost of this home by adjusting the details. Changes won't be saved.Climate risks
Neighborhood: 19342
Nearby schools
Schools provided by the listing agent
- District: Garnet Valley
Source: Bright MLS. This data may not be complete. We recommend contacting the local school district to confirm school assignments for this home.
- $260,0002 bd2 ba1k sqft26 Dougherty Blvd APT F2, Glen Mills, PA 19342Sold

- $245,0002 bd2 ba988 sqft26 Dougherty Blvd APT G2, Glen Mills, PA 19342Sold
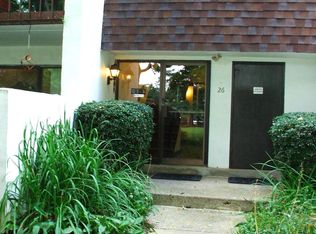
- $301,5003 bd2 ba1k sqft26 Dougherty Blvd APT G3, Glen Mills, PA 19342Off Market
- $251,9002 bd2 ba1k sqft26 Dougherty Blvd APT G4, Glen Mills, PA 19342Off Market
Similar homes
- $340,0002 bd2 ba1.3k sqftNone Available, Glen Mills, PA 19342For Sale
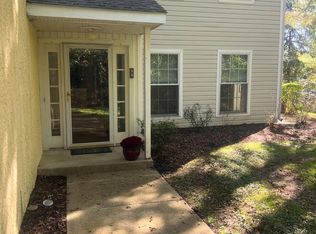
 MLS ID #PADE2118508, Kimberly J. Razzano, Compass RE. Bright MLS
- $278,0002 bd1 ba1.1k sqft501 N Providence Rd APT 109, Media, PA 19063For Sale
 MLS ID #PADE2122808, Norman Carey, HomeSmart Realty Advisors. Bright MLS
- $257,9902 bd2 ba1.1k sqft406 Summit House, West Chester, PA 19382For Sale
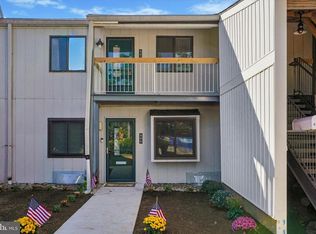 MLS ID #PACT2134946, Brian Crow, BHHS Fox&Roach-Newtown Square. Bright MLS
- $250,0002 bd2 ba1.1k sqft16 N Maple St APT A1, Woodbury, NJ 08096For Sale
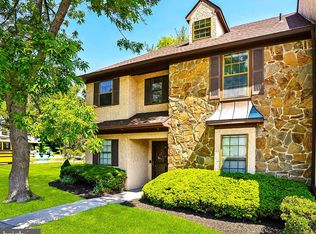 MLS ID #NJGL2079876, Darlene Fiore, BHHS Fox & Roach-Washington-Gloucester. Bright MLS
- $220,0003 bd1 ba1.1k sqft15 Walnut St, Marcus Hook, PA 19061For SaleMLS ID #PADE2124068, Ann Marie Peticca, Long & Foster Real Estate, Inc.. Bright MLS
- $190,0002 bd2 ba1.2k sqft126 Paladin Dr #126, Wilmington, DE 19802For SaleMLS ID #DENC2111522, Theresa Thomas, Compass. Bright MLS
- $254,5001 bd1 ba858 sqftOak Hill, Narberth, PA 19072For SaleMLS ID #PAMC2194390, Fay Mushlin, Herbert Yentis & Company-Philadelphia. Bright MLS
- $264,9003 bd1 ba1.2k sqft20 W 30th St, Wilmington, DE 19802New ConstructionMLS ID #DENC2109424, Wendell Moore, Brokers Realty Group, LLC. Bright MLS
- $245,0003 bd2 ba1.2k sqft6126 Chestnut St, Philadelphia, PA 19139For SaleMLS ID #PAPH2682184, Collette Walsh, Century 21 Advantage Gold-Southampton. Bright MLS
- $239,0003 bd1 ba1k sqft6519 Dorel St, Philadelphia, PA 19142For SaleMLS ID #PAPH2668196, Tron Lam, Tron Lam Realty Group. Bright MLS
- $269,0002 bd2 ba1.2k sqft613 Brandon Rd W, Norristown, PA 19403For SaleMLS ID #PAMC2174168, Steve Mashura, RE/MAX Main Line - West Chester. Bright MLS
- $235,0003 bd1 ba1.1k sqft3421 Verner St, Drexel Hill, PA 19026For SaleMLS ID #PADE2123172, Thomas Gorman, BHHS Fox&Roach-Newtown Square. Bright MLS
- $244,9992 bd1 ba1k sqft2533 S Mildred St, Philadelphia, PA 19148For SaleMLS ID #PAPH2427066, Christine Padilla, Keller Williams Real Estate Tri-County. Bright MLS
- $235,0002 bd2 ba1.2k sqft6160 Wheeler St, Philadelphia, PA 19142For SaleMLS ID #PAPH2629606, Maayan Meller, Meller Realty. Bright MLS
- $264,9992 bd2 ba1.3k sqft263 Shawmont Ave #-9c7, Philadelphia, PA 19128For SaleMLS ID #PAPH2679740, Patricia Iavarone, Mendez Homes and Investments. Bright MLS
- $259,0003 bd1 ba1k sqft805 Northridge Dr #108B, Norristown, PA 19403For SaleMLS ID #PAMC2170252, Donald Sepety, BHHS Fox & Roach-Collegeville. Bright MLS
- $287,9003 bd2 ba1.2k sqft16 W Roland Rd, Brookhaven, PA 19015For SaleMLS ID #PADE2117670, Deloris Jordan, Liberty Bell Real Estate Brokerage LLC. Bright MLS
- $239,2002 bd2 ba1.1k sqft1916 Ingersoll St, Philadelphia, PA 19121AuctionMLS ID #PAPH2659658, Jamarr Zellner, RealHome Services and Solutions, Inc.. Bright MLS
- $230,0002 bd2 ba1.1k sqft9001 Ridge Ave Unit 33, Philadelphia, PA 19128For SaleMLS ID #PAPH2665724, Saul Babar, Realty Mark Associates. Bright MLS
- $237,0005 bd2 ba1.4k sqft5535 Webster St, Philadelphia, PA 19143For SaleMLS ID #PAPH2601284, Cody Marks, Realty One Group Restore - Conshohocken. Bright MLS
