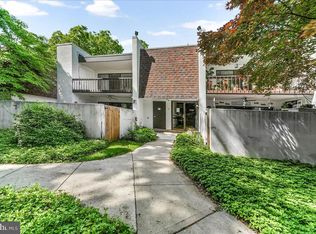
One Floor Living In This Move In Ready Very Desirable 2 Bedroom, 2 Bath, Main Floor Fox Valley West Condo & One Of Only a Few in the Development Offering A Private Back Courtyard ! Upon Entering Take Notice Of the Fresh Paint, Crown Moulding's & Neutral Gray EZ Clean Tile Floors in the Living & Dining Areas. Straight Ahead is your New Sliding Door To Your Private Courtyard Oasis And Well Thought Out Stone Garden that's Ideal for Entertaining Or All Day & Evening Relaxation ! The Open Floor Plan Offers a Combo Living & Dining Area. Adjacent to the Dining Area is a Full Kitchen with Range, D/W & Refrigerator. The Tile Flooring Continues Down the Hall to the Main Bedroom that has Newer Carpeting, Double Closets W/Designer Closet Doors, Casablanca Ceiling Fan, Custom Plantation Window Blinds and your Recently Remodeled Ensuite Full Bathroom With State Of The Art Fixtures. In the Hallway you'll find the second Ceramic Tile Hall Bathroom that's been recently Upgraded With Newer Fixtures. Bedroom #2 has the Ceramic Tile Flooring, a Casablanca Ceiling Fan and your Custom Plantation Window Blinds. Laundry is taken care of by the Washer you'll find in the Main Bedroom Bathroom and with The Dryer that was Professionally Installed In the 2nd Bedroom so the dryer can be properly vented outside. Taxes Are Low & Your Monthly Condo fee takes care of your Heat, Hot Water, Sewer, Water, Trash, Snow Removal and Exterior Building Maintenance plus for storage needs there's a basement Storage Locker. No Pets allowed per HOA Rules & Regulations. Owner agrees to pay the balance of the Special Assessment at Settlement.
Sold for $245,000
Zillow last checked:
Listing updated:
Bought with:
Srinivas Chennareddy, RS331293
Keller Williams Real Estate - West Chester
Source: Bright MLS,MLS#: PADE2071554
Price history
| Date | Event | Price |
|---|---|---|
| 1/29/2025 | Listing removed | $2,200$2/sqft |
Source: Bright MLS #PADE2076824 Report a problem | ||
| 10/23/2024 | Price change | $2,200-8.3%$2/sqft |
Source: Bright MLS #PADE2076824 Report a problem | ||
| 10/6/2024 | Listed for rent | $2,400+33.3%$2/sqft |
Source: Bright MLS #PADE2076824 Report a problem | ||
| 9/10/2024 | Sold | $245,000$248/sqft |
Source:  Bright MLS #PADE2071554 Report a problem Bright MLS #PADE2071554 Report a problem | ||
| 9/5/2024 | Pending sale | $245,000$248/sqft |
Source: Bright MLS #PADE2071554 Report a problem | ||
| 8/5/2024 | Contingent | $245,000$248/sqft |
Source:  Long & Foster Broker Feed #PADE2071554 Report a problem Long & Foster Broker Feed #PADE2071554 Report a problem | ||
| 8/4/2024 | Price change | $245,000+2.1%$248/sqft |
Source: Long & Foster Broker Feed #PADE2071554 Report a problem | ||
| 8/2/2024 | Listed for sale | $240,000+11.6%$243/sqft |
Source: Long & Foster Broker Feed #PADE2071554 Report a problem | ||
| 10/20/2022 | Listing removed | -- |
Source: Long & Foster Broker Feed Report a problem | ||
| 10/12/2022 | Price change | $1,800-10%$2/sqft |
Source: Long & Foster Broker Feed #PADE2034276 Report a problem | ||
| 9/23/2022 | Listed for rent | $2,000$2/sqft |
Source: Long & Foster Broker Feed #PADE2034276 Report a problem | ||
| 7/26/2022 | Sold | $215,000-4.4%$218/sqft |
Source: Bright MLS #PADE2024636 Report a problem | ||
| 7/6/2022 | Pending sale | $225,000$228/sqft |
Source: Bright MLS #PADE2024636 Report a problem | ||
| 5/26/2022 | Contingent | $225,000$228/sqft |
Source: Bright MLS #PADE2024636 Report a problem | ||
| 5/4/2022 | Listed for sale | $225,000+50.1%$228/sqft |
Source: Bright MLS #PADE2024636 Report a problem | ||
| 12/1/2011 | Listing removed | $149,900$152/sqft |
Source: Tom Toole, III #5971514 Report a problem | ||
| 11/11/2011 | Listed for sale | $149,900-5.7%$152/sqft |
Source: RE/MAX Main Line #5971514 Report a problem | ||
| 9/28/2011 | Listing removed | $159,000$161/sqft |
Source: Coldwell Banker Preferred - Exton Office #5853829 Report a problem | ||
| 9/1/2011 | Price change | $159,000+6.7%$161/sqft |
Source: Coldwell Banker Preferred - Exton Office #5853829 Report a problem | ||
| 5/21/2011 | Price change | $149,000-12.3%$151/sqft |
Source: Midway Properties LLC #5853829 Report a problem | ||
| 3/16/2011 | Listed for sale | $169,900+123.6%$172/sqft |
Source: Midway Properties LLC #5853829 Report a problem | ||
| 9/13/2001 | Sold | $76,000$77/sqft |
Source: Public Record Report a problem | ||
Nearby homes
- $260,0002 bd2 ba1k sqft26 Dougherty Blvd APT F2, Glen Mills, PA 19342Sold

- $301,7003 bd2 ba1k sqft26 Dougherty Blvd APT G3, Glen Mills, PA 19342Off Market
- $251,6002 bd2 ba1k sqft26 Dougherty Blvd APT G4, Glen Mills, PA 19342Off Market
- $282,0002 bd2 ba988 sqft26 Dougherty Blvd APT F7, Glen Mills, PA 19342Sold
Get a cash offer in 3 minutes
Find out how much your home could sell for in as little as 3 minutes with a no-obligation cash offer.
Estimated market value
$256,200
