Don’t miss this fantastic opportunity to live in one of the only 3 Bedroom, 2 Bath townhomes in the Fox Valley Community. This first-floor, well-maintained end unit enjoys a prime location, providing the unique opportunity for an oversized walled, paver Terrace with perennial gardens and access to Open Space. The recently painted interior features wood grain laminate flooring, abundant natural light, tile bathrooms, a well-appointed Kitchen with stainless appliances, plenty of storage, and a triple slider to the partially covered Terrace for easy entertaining. The Entrance Hall with a discreet washer and dryer closet leads to an open-concept Living Room and Dining Room with a chandelier, access to the Terrace, and a Kitchen with stainless steel appliances, granite counters, subway tile backsplash, and painted wood cabinetry. A Hallway leads to the Primary Bedroom with two closets and a ceiling fan. The En Suite tile Bath has a tub shower and a single bowl vanity. There are two additional Bedrooms and a tile Hall Bath featuring an oversized shower with a river rock floor. The Lower Level provides two large secure storage units. This well-located home is close to the shops and restaurants at Brinton Lake, Media, West Chester, and Delaware. The newly opened Wawa train station provides convenient trains to Philadelphia, New York & Washington. All this and award-winning Garnet Valley Schools. Welcome home!
Sold for $276,000
$276,000
26 Dougherty Blvd APT G3, Glen Mills, PA 19342
3beds
1,098sqft
Condominium
Built in 1970
-- sqft lot
$304,200 Zestimate®
$251/sqft
$2,522 Estimated rent
Home value
$304,200
$289,000 - $319,000
$2,522/mo
Zestimate® history
Owner options
List your home for rent
$2,522/mo
Rent Zestimate®
Find your next renter with Zillow Rental Manager. Plus, with online applications, you can quickly screen prospective tenants – for free.
$2,522/mo
Rent Zestimate®
Refinance and save
$1,871/mo
Est. payment
Refinancing to a lower rate could help reduce your monthly payments and save thousands over the life of the loan.
$1,871/mo
Est. payment
Explore your selling options
Work with a Zillow partner agent
Leverage their expertise and Zillow's premium Showcase listings to get your home seen by more buyers.
Get startedList with your own agent
Get your home in front of millions of buyers by listing it on Zillow.
Learn how to do itSell it yourself
Take full control of how buyers see your home on Zillow by listing For Sale by Owner (FSBO).
List your homeWhat's special
Perennial gardensDining roomAbundant natural lightWell-maintained end unitWest chesterRecently painted interiorLarge secure storage units
Zillow last checked:
Listing updated:
Listed by:
Deborah Dorsey 610-724-2880,
BHHS Fox & Roach-Rosemont,
Listing Team: Deb Dorsey Team, Co-Listing Agent: Steve Sullivan 610-999-4225,
BHHS Fox & Roach Wayne-Devon
Bought with:
Chris Roberts, RS331990
City & Suburban Real Estate
Source: Bright MLS,MLS#: PADE2048730
Facts & features
Interior
Bedrooms & bathrooms
- Bedrooms: 3
- Bathrooms: 2
- Full bathrooms: 2
- Main level bathrooms: 2
- Main level bedrooms: 3
Rooms
- Room types: Living Room, Dining Room, Primary Bedroom, Bedroom 2, Bedroom 3, Kitchen, Laundry, Primary Bathroom, Full Bath
Basement
- Area: 0
Heating
- Baseboard, Natural Gas
Cooling
- Central Air, Electric
Appliances
- Included: Stainless Steel Appliance(s), Gas Water Heater
- Laundry: Main Level, Laundry Room, In Unit
Features
- Kitchen Island, Primary Bath(s)
- Has basement: No
- Has fireplace: No
Interior area
- Total structure area: 1,098
- Total interior livable area: 1,098 sqft
- Finished area above ground: 1,098
- Finished area below ground: 0
Property
Parking
- Parking features: Parking Lot
Accessibility
- Accessibility features: None
Features
- Levels: One
- Stories: 1
- Patio & porch: Patio
- Pool features: None
Details
- Additional structures: Above Grade, Below Grade
- Parcel number: 13000039606
- Zoning: RESIDENTIAL
- Special conditions: Standard
Construction
Type & style
- Home type: Condo
- Property subtype: Condominium
- Attached to another structure: Yes
Materials
- Stucco
Condition
- New construction: No
- Year built: 1970
Utilities & green energy
- Sewer: Community Septic Tank
- Water: Public
Community & HOA
Community
- Condo and coop fee: $458 monthly
- Subdivision: Fox Valley
HOA
- Has HOA: No
- Amenities included: Common Grounds
- Services included: All Ground Fee, Common Area Maintenance, Gas, Heat, Management, Sewer, Snow Removal, Trash, Water, Maintenance Structure
- HOA name: Robert H Wise Co
Location
- Region: Glen Mills
- Municipality: CONCORD TWP
Financial & listing details
- Price per square foot: $251/sqft
- Tax assessed value: $158,460
- Annual tax amount: $3,478
- Date on market: 6/22/2023
- Listing agreement: Exclusive Right To Sell
- Ownership: Condominium
Price history
| Date | Event | Price |
|---|---|---|
| 8/25/2023 | Sold | $276,000+2.6%$251/sqft |
Source:  Bright MLS #PADE2048730 Report a problem Bright MLS #PADE2048730 Report a problem | ||
| 6/26/2023 | Pending sale | $269,000$245/sqft |
Source: Berkshire Hathaway HomeServices Fox & Roach, REALTORS #PADE2048730 Report a problem | ||
| 6/26/2023 | Contingent | $269,000$245/sqft |
Source: Bright MLS #PADE2048730 Report a problem | ||
| 6/22/2023 | Listed for sale | $269,000+14.5%$245/sqft |
Source: Bright MLS #PADE2048730 Report a problem | ||
| 5/5/2022 | Sold | $235,000-2.1%$214/sqft |
Source: Bright MLS #PADE2022452 Report a problem | ||
| 4/4/2022 | Contingent | $240,000$219/sqft |
Source: Bright MLS #PADE2022452 Report a problem | ||
| 4/3/2022 | Listed for sale | $240,000+45.5%$219/sqft |
Source: Bright MLS #PADE2022452 Report a problem | ||
| 11/10/2018 | Sold | $165,000-10.8%$150/sqft |
Source: Public Record Report a problem | ||
| 9/1/2011 | Listing removed | $185,000$168/sqft |
Source: Coldwell Banker Preferred - Exton Office #5853848 Report a problem | ||
| 5/29/2011 | Price change | $185,000-2.1%$168/sqft |
Source: Midway Properties LLC #5853848 Report a problem | ||
| 5/21/2011 | Price change | $189,000-5.5%$172/sqft |
Source: Midway Properties LLC #5853848 Report a problem | ||
| 3/16/2011 | Listed for sale | $200,000+143.9%$182/sqft |
Source: Midway Properties LLC #5853848 Report a problem | ||
| 3/20/1997 | Sold | $82,000+0.6%$75/sqft |
Source: Public Record Report a problem | ||
| 12/5/1995 | Sold | $81,500$74/sqft |
Source: Public Record Report a problem | ||
Public tax history
| Year | Property taxes | Tax assessment |
|---|---|---|
| 2025 | $3,793 +5.1% | $158,460 |
| 2024 | $3,608 +2.6% | $158,460 |
| 2023 | $3,518 +1.1% | $158,460 |
| 2022 | $3,479 | $158,460 |
| 2021 | $3,479 +733.3% | $158,460 +107.3% |
| 2020 | $417 -86% | $76,450 |
| 2019 | $2,976 +1.6% | $76,450 |
| 2018 | $2,931 +598.5% | $76,450 |
| 2017 | $420 -2% | $76,450 |
| 2016 | $428 | $76,450 |
| 2015 | $428 | $76,450 |
| 2014 | $428 +4.9% | $76,450 |
| 2013 | $408 +2.8% | $76,450 |
| 2012 | $397 +0.3% | $76,450 |
| 2011 | $396 | $76,450 |
| 2010 | $396 +9.7% | $76,450 |
| 2009 | $361 | $76,450 |
| 2008 | $361 +8.3% | $76,450 |
| 2007 | $333 | $76,450 |
| 2006 | $333 -2% | $76,450 |
| 2005 | $340 | $76,450 |
| 2004 | $340 +8.5% | $76,450 |
| 2003 | $313 +7.9% | $76,450 |
| 2002 | $291 | $76,450 |
| 2000 | $291 | $76,450 |
Find assessor info on the county website
Neighborhood: 19342
Nearby homes
- $260,0002 bd2 ba1k sqft26 Dougherty Blvd APT F2, Glen Mills, PA 19342Sold

- $155,0001 bd1 ba668 sqft26 Dougherty Blvd APT F4, Glen Mills, PA 19342Sold

- $245,0002 bd2 ba988 sqft26 Dougherty Blvd APT G2, Glen Mills, PA 19342Sold
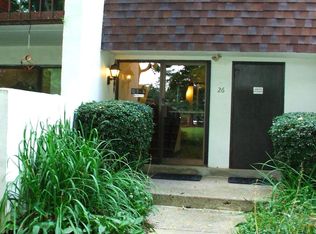
- $256,5002 bd2 ba1k sqft26 Dougherty Blvd APT G4, Glen Mills, PA 19342Off Market
- $176,0001 bd1 ba668 sqft26 Dougherty Blvd APT F8, Glen Mills, PA 19342Sold
- $194,0001 bd1 ba806 sqft26 Dougherty Blvd APT G5, Glen Mills, PA 19342Off Market
- $259,7002 bd2 ba988 sqft26 Dougherty Blvd APT G6, Glen Mills, PA 19342Off Market
- $285,0001 bd1 ba806 sqft26 Dougherty Blvd APT G7, Glen Mills, PA 19342Sold
Nearby schools
GreatSchools rating
- 10/10Garnet Valley El SchoolGrades: 3-5Distance: 2.1 mi
- 10/10Garnet Valley Middle SchoolGrades: 6-8Distance: 2.3 mi
- 10/10Garnet Valley High SchoolGrades: 9-12Distance: 2.1 mi
Schools provided by the listing agent
- District: Garnet Valley
Source: Bright MLS. This data may not be complete. We recommend contacting the local school district to confirm school assignments for this home.
Get a cash offer in 3 minutes
Find out how much your home could sell for in as little as 3 minutes with a no-obligation cash offer.
Estimated market value
$304,200
Get a cash offer in 3 minutes
Find out how much your home could sell for in as little as 3 minutes with a no-obligation cash offer.
Estimated market value
$304,200
- Pennsylvania
- Delaware County
- Glen Mills
- 19342
- 26 Dougherty Blvd Apartment G3
Nearby cities
Nearby zip codes
Other Glen Mills Topics
