Welcome to 406 Summit House, a beautifully maintained 2-bedroom, 2-full-bath home located in the desirable Summit House community of West Chester. Offering a comfortable layout and convenient features throughout, this home is an excellent opportunity for anyone looking for low-maintenance living in a fantastic location. The main level features a spacious living area, dining space, and kitchen, along with the added convenience of a washer and dryer right on the main floor. The home features carpeting and laminate flooring throughout, creating a comfortable and inviting interior. Newer central air provides added comfort and peace of mind during the warmer months. Both bedrooms offer comfortable living space, while two full bathrooms provide added convenience for residents and guests. Enjoy the benefits of Summit House's well-maintained community and the numerous amenities available to residents. Community amenities include an outdoor swimming pool, tennis courts, clubhouse, fitness center, and playgrounds. The HOA also provides a variety of maintenance services, which can include exterior building maintenance, lawn and common-area care, snow removal, trash, and water, allowing residents to enjoy a convenient, low-maintenance lifestyle. Ideally located in West Chester with easy access to shopping, dining, major roadways, and nearby attractions The home offers comfort, convenience, and an excellent community setting. The unit is designed with accessibility in mind. The main bathroom features a zero-entry shower and a widened doorway to improve accessibility and ease of use. Additionally, the exterior concrete was recently redone to provide a more accessible and convenient entrance to the home. Schedule your showing today!
For sale
Price cut: $5K (10/7)
$259,999
406 Summit House, West Chester, PA 19382
2beds
1,100sqft
Townhouse
Built in 1974
-- sqft lot
$256,600 Zestimate®
$236/sqft
$499/mo HOA
What's special
Tennis courtsOutdoor swimming poolComfortable layoutDining spaceNewer central air
- 38 days
- 725
- 50
Likely to sell faster than
Zillow last checked:
Listing updated:
Listed by:
Brian Crow 610-353-6200,
BHHS Fox&Roach-Newtown Square (610) 353-6200
Source: Bright MLS,MLS#: PACT2134946
Facts & features
Interior
Bedrooms & bathrooms
- Bedrooms: 2
- Bathrooms: 2
- Full bathrooms: 2
- Main level bathrooms: 2
- Main level bedrooms: 2
Basement
- Area: 0
Heating
- Central, Electric
Cooling
- Central Air, Electric
Appliances
- Included: Dishwasher, Dryer, Refrigerator, Trash Compactor, Washer, Instant Hot Water, Microwave, Electric Water Heater
- Laundry: Main Level
Features
- Eat-in Kitchen, Ceiling Fan(s), Air Filter System, Entry Level Bedroom, Floor Plan - Traditional, Dry Wall
- Flooring: Carpet, Vinyl
- Doors: Sliding Glass
- Basement: Finished
- Has fireplace: No
Interior area
- Total structure area: 1,100
- Total interior livable area: 1,100 sqft
- Finished area above ground: 1,100
- Finished area below ground: 0
Property
Parking
- Parking features: Parking Lot
Accessibility
- Accessibility features: Accessible Entrance
Features
- Levels: Two
- Stories: 2
- Exterior features: Street Lights, Lighting, Sidewalks
- Pool features: Community
Details
- Additional structures: Above Grade, Below Grade
- Parcel number: 5306 1524.06K0
- Zoning: RS
- Special conditions: Standard
- Other equipment: Negotiable
Construction
Type & style
- Home type: Townhouse
- Architectural style: Contemporary
- Property subtype: Townhouse
Materials
- Frame
- Foundation: Concrete Perimeter
- Roof: Shingle
Condition
- Excellent,Good
- New construction: No
- Year built: 1974
Utilities & green energy
- Electric: 200+ Amp Service
- Sewer: Public Sewer
- Water: Public
Community & HOA
Community
- Features: Pool
- Subdivision: None Available
HOA
- Has HOA: Yes
- Amenities included: Pool, Tennis Court(s), Clubhouse, Tot Lots/Playground
- Services included: None
- HOA fee: $499 monthly
- HOA name: SUMMIT HOUSE CONDOMINIUM ASSOCIATION
Location
- Region: West Chester
- Municipality: EAST GOSHEN TWP
Financial & listing details
- Price per square foot: $236/sqft
- Tax assessed value: $71,070
- Annual tax amount: $2,208
- Date on market: 9/10/2026
- Listing agreement: Exclusive Agency
- Listing terms: Cash,Conventional,FHA,PHFA,VA Loan
- Inclusions: Dishwasher, Refrigerator, Wash, Dryer, Stove All In "as-is" Condition.
- Ownership: Condominium
Estimated market value
$256,600
$244,000 - $269,000
$1,980/mo
Price history
| Date | Event | Price |
|---|---|---|
| 10/7/2026 | Price change | $259,999-1.9%$236/sqft |
Source:  Bright MLS #PACT2134946 Report a problem Bright MLS #PACT2134946 Report a problem | ||
| 9/10/2026 | Listed for sale | $265,000+107.8%$241/sqft |
Source: Bright MLS #PACT2134946 Report a problem | ||
| 12/2/2014 | Sold | $127,500-5.6%$116/sqft |
Source: Public Record Report a problem | ||
| 9/24/2014 | Price change | $135,000-3.6%$123/sqft |
Source: Coldwell Banker Preferred - Exton Office #6441423 Report a problem | ||
| 8/22/2014 | Listed for sale | $140,000$127/sqft |
Source: Coldwell Banker Preferred #6441423 Report a problem | ||
Public tax history
| Year | Property taxes | Tax assessment |
|---|---|---|
| 2026 | $2,153 +2.2% | $71,070 |
| 2025 | $2,107 +2.1% | $71,070 |
| 2024 | $2,063 +1% | $71,070 |
| 2023 | $2,042 +1.8% | $71,070 |
| 2022 | $2,007 +1.3% | $71,070 |
| 2021 | $1,980 +131.8% | $71,070 |
| 2020 | $854 -55.3% | $71,070 |
| 2019 | $1,911 +2.2% | $71,070 |
| 2018 | $1,869 +9901.9% | $71,070 |
| 2017 | $19 -98.9% | $71,070 |
| 2016 | $1,675 | $71,070 |
| 2015 | $1,675 | $71,070 |
| 2014 | $1,675 | $71,070 |
| 2013 | -- | $71,070 |
| 2012 | -- | $71,070 |
| 2011 | -- | $71,070 |
| 2010 | -- | $71,070 |
| 2009 | -- | $71,070 |
| 2008 | -- | $71,070 |
| 2007 | -- | $71,070 |
| 2006 | -- | $71,070 |
| 2005 | -- | $71,070 |
| 2004 | -- | $71,070 |
| 2003 | -- | $71,070 |
| 2000 | -- | $71,070 |
Find assessor info on the county website
Monthly payment
Est. payment
Payment breakdown
Explore the cost of this home by adjusting the details. Changes won't be saved.Climate risks
Neighborhood: 19382
Nearby schools
Schools provided by the listing agent
- Elementary: Penn Wood
- Middle: J.r. Fuget
- High: West Chester East
- District: West Chester Area
Source: Bright MLS. This data may not be complete. We recommend contacting the local school district to confirm school assignments for this home.
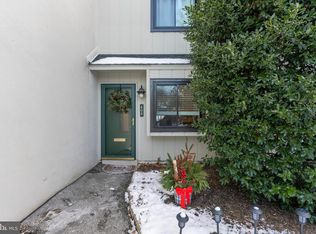


Similar homes
- $219,5001 bd2 ba882 sqft530 Summit House, West Chester, PA 19382For Sale
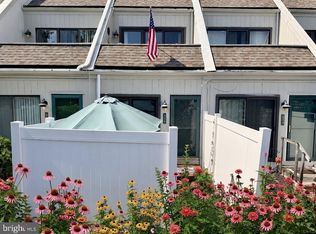
 MLS ID #PACT2134368, Evelyn Linkins, HomeSmart Realty Advisors. Bright MLS
 - $215,0002 bd1 ba802 sqft524 Valley Dr #524, West Chester, PA 19382For Sale
 MLS ID #PACT2137490, Meghan Jones, New Precision Realty. Bright MLS
 - $369,0002 bd2 ba1.2k sqft1324 W Chester Pike Suite 112, West Chester, PA 19382For Sale
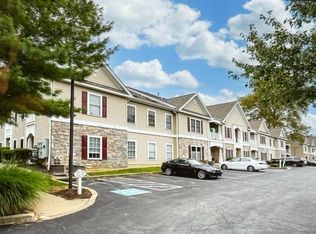 MLS ID #PACT2137256, Courtney Morris, Compass RE. Bright MLS
 - $254,5002 bd2 ba988 sqft12 Dougherty Blvd APT E4, Glen Mills, PA 19342For Sale
 MLS ID #PADE2121480, Daniel Papili, Walter M. Wood Jr. Inc - West Chester. Bright MLS
 - $254,9903 bd2 ba1.3k sqft745 Fairfax Rd, Drexel Hill, PA 19026For SaleMLS ID #PADE2120786, Mario Medori, CG Realty, LLC. Bright MLS
- $279,9003 bd2 ba1.4k sqft8409 Gibbs Pl, Philadelphia, PA 19153For SaleMLS ID #PAPH2680152, Al Perry, Century 21 Advantage Gold-South Philadelphia. Bright MLS
- $270,0001 bd1 ba819 sqftWashington, Wayne, PA 19087For SaleMLS ID #PACT2137294, William Holder, Real Broker, LLC. Bright MLS
- $273,0003 bd1 ba1.1k sqft7602 Woodcrest Ave, Philadelphia, PA 19151For SaleMLS ID #PAPH2661934, Ed Arentzen, Howard Hanna Real Estate Services. Bright MLS
- $265,0004 bd2 ba1.5k sqft533 Tasker Ave, Norwood, PA 19074For SaleMLS ID #PADE2125556, John Knisely, Keller Williams Real Estate - Media. Bright MLS
- $249,0003 bd2 ba1.1k sqft236 Blanchard Rd, Drexel Hill, PA 19026For SaleMLS ID #PADE2119540, Thomas Gorman, BHHS Fox&Roach-Newtown Square. Bright MLS
- $280,0003 bd2 ba1.1k sqft182 Seltzer Ave, Coatesville, PA 19320For SaleMLS ID #PACT2132598, Laurie Keen, RE/MAX Professional Realty. Bright MLS
- $272,0003 bd2 ba1.4k sqft7635 Parkview Rd, Upper Darby, PA 19082For SaleMLS ID #PADE2124974, Vinay K. Gupta, Realty Mark Cityscape-Huntingdon Valley. Bright MLS
- $255,0003 bd2 ba1.5k sqft1407 Beech St, Wilmington, DE 19805For SaleMLS ID #DENC2106518, Christopher Pataki, RE/MAX Associates-Hockessin. Bright MLS
- $279,0002 bd1 ba1.1k sqft501 N Providence Rd APT 109, Media, PA 19063For SaleMLS ID #PADE2122808, Norman Carey, HomeSmart Realty Advisors. Bright MLS
- $229,9003 bd1 ba1.5k sqft2209 Lynn Blvd, Drexel Hill, PA 19026For SaleMLS ID #PADE2124332, Matin Haghkar, Plus Realtors. Bright MLS
- $239,9523 bd2 ba1.3k sqft1513 Roosevelt Dr, Sharon Hill, PA 19079For SaleMLS ID #PADE2121518, Jay Johnston, Tesla Realty Group, LLC. Bright MLS
- $274,0003 bd2 ba1.2k sqft1519 Forrester Ave, Sharon Hill, PA 19079For SaleMLS ID #PADE2110354, Mathews Chacko, Tesla Realty Group, LLC. Bright MLS
- $260,0002 bd1 ba700 sqft508 N Budd St, Philadelphia, PA 19104For SaleMLS ID #PAPH2627250, Steven Onesti, KW Empower. Bright MLS
- $235,0004 bd2 ba1.2k sqft7247 Bradford Rd, Upper Darby, PA 19082For SaleMLS ID #PADE2121644, Ronna Abdo, Keller Williams Main Line. Bright MLS
- $259,9003 bd1 ba1.2k sqft4717 Upland St, Philadelphia, PA 19143For SaleMLS ID #PAPH2593202, Nicky xu, BY Real Estate. Bright MLS
