Skip main navigation
Sold for $342,000
  • $342,000

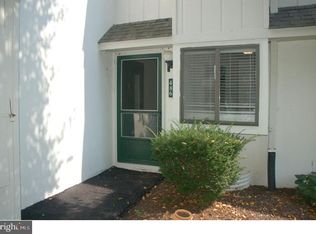
    431 Summit House, West Chester, PA 19382

    2beds
    1,100sqft
    Townhouse
    Built in 1974
    1,100 Square Feet Lot
    $357,700 Zestimate®
    $311/sqft
    $2,206 Estimated rent

    Home value

    $357,700

    $333,000 - $383,000

    $2,206/mo

    Zestimate® history
    Loading
    Loading...

    Owner options

    List your home for rent

    $2,206/mo

    Rent Zestimate®

    Find your next renter with Zillow Rental Manager. Plus, with online applications, you can quickly screen prospective tenants – for free.

    Learn more

    $2,206/mo

    Rent Zestimate®

    Refinance and save

    $2,146/mo

    Est. payment

    Refinancing to a lower rate could help reduce your monthly payments and save thousands over the life of the loan.

    See today's rates

    $2,146/mo

    Est. payment

    Explore your selling options

    Work with a Zillow partner agent

    Leverage their expertise and Zillow's premium Showcase listings to get your home seen by more buyers.

    Get started

    List with your own agent

    Get your home in front of millions of buyers by listing it on Zillow.

    Learn how to do it

    Sell it yourself

    Take full control of how buyers see your home on Zillow by listing For Sale by Owner (FSBO).

    List your home

    What's special

    Stylish finishesEndless possibilitiesSleek fixturesQuartz countertopsTennis courtsFully finished basementModern upgrades
    Welcome to 431 Summit House, a stunningly renovated 2-bedroom, 2-bathroom home offering modern upgrades, stylish finishes, and ample living space. Nestled in the highly desirable Summit House community in West Chester, PA, this home has been completely transformed to meet the needs of today’s homeowner, combining elegance, functionality, and comfort. Upon entering, you’ll immediately notice the open and airy floor plan, featuring brand-new flooring, fresh neutral paint, and recessed lighting throughout. The gourmet kitchen is a showstopper, complete with white shaker cabinets, quartz countertops, a stylish subway tile backsplash, and stainless steel appliances. Under-cabinet lighting highlights the clean, modern design, while the open-concept layout makes cooking and entertaining effortless. The living and dining areas flow seamlessly together, offering plenty of space for relaxation and hosting guests. Large windows allow natural light to flood the space, enhancing the home’s warm and inviting atmosphere. The spacious primary bedroom offers a tranquil retreat, featuring ample closet space and large windows. The second bedroom is equally generous in size and can easily serve as a guest room, home office, or nursery. Both bathrooms have been completely updated with modern vanities, sleek fixtures, and beautifully tiled showers. The attention to detail in these spa-like spaces provides a luxurious feel, making everyday routines a pleasure. One of the standout features of this home is the fully finished basement, offering endless possibilities. Whether you need a home gym, entertainment area, playroom, or additional workspace, this versatile space is ready to accommodate your needs.Living in Summit House means enjoying access to top-tier amenities, including a community pool, fitness center, clubhouse, and tennis courts. The location is unbeatable, with easy access to West Chester Borough’s vibrant downtown, major highways, shopping centers, and top-rated schools. This turnkey home is truly a rare find, combining modern luxury with a prime location.

    Zillow last checked:

    Listing updated:

    Listed by:

    Christopher Thude 215-817-0261,

    RE/MAX Access,

    Co-Listing Agent: Steven Osiecki 215-400-2617,

    RE/MAX Access

    Bought with:

    Jennifer Durham, RS175994L

    BHHS Fox & Roach Wayne-Devon

    Source: Bright MLS,MLS#: PACT2094400MLS Logo

    Facts & features

    Interior

    Bedrooms & bathrooms
    • Bedrooms: 2
    • Bathrooms: 2
    • Full bathrooms: 2
    • Main level bathrooms: 2
    • Main level bedrooms: 2
    Basement
    • Description: Percent Finished: 100.0
    • Area: 0
    Heating
    • Heat Pump, Electric
    Cooling
    • Central Air, Electric
    Appliances
    • Included: Electric Water Heater
    Features
    • Basement: Finished
    • Has fireplace: No
    Interior area
    • Total structure area: 1,100
    • Total interior livable area: 1,100 sqft
    • Finished area above ground: 1,100
    • Finished area below ground: 0

    Property

    Parking
    • Parking features: Parking Lot
    Accessibility
    • Accessibility features: Accessible Entrance, No Stairs
    Features
    • Levels: One
    • Stories: 1
    • Pool features: Community
    Lot
    • Size: 1,100 sqft
    Details
    • Additional structures: Above Grade, Below Grade
    • Parcel number: 5306 1524.31K0
    • Zoning: R
    • Special conditions: Standard

    Construction

    Type & style
    • Home type: Townhouse
    • Property subtype: Townhouse
    Materials
    • Frame
    • Foundation: Concrete Perimeter
    Condition
    • New construction: No
    • Year built: 1974
    • Major remodel year: 2025

    Utilities & green energy

    • Sewer: Public Sewer
    • Water: Public

    Community & neighborhood

    Location
    • Region: West Chester
    • Subdivision: Summit House
    • Municipality: EAST GOSHEN TWP

    HOA & financial

    Other fees
    • Condo and coop fee: $477 monthly

    Other

    Other facts
    • Listing agreement: Exclusive Right To Sell
    • Ownership: Fee Simple

    Price history

    DateEventPrice
    4/29/2025Sold$342,000-2.3%$311/sqft
    Source: Bright MLS #PACT2094400 Report a problem
    4/4/2025Pending sale$349,900$318/sqft
    Source: Bright MLS #PACT2094400 Report a problem
    4/2/2025Listed for sale$349,900+85.1%$318/sqft
    Source: Bright MLS #PACT2094400 Report a problem
    9/25/2024Sold$189,000$172/sqft
    Source: Public Record Report a problem

    Public tax history

    YearProperty taxesTax assessment
    2025$2,219 +2.1%$74,860
    2024$2,173 +1%$74,860
    2023$2,151 +1.8%$74,860
    2022$2,114 +1.3%$74,860
    2021$2,086 +131.8%$74,860
    2020$900 -55.3%$74,860
    2019$2,013 +2.2%$74,860
    2018$1,969 +9900.3%$74,860
    2017$20 -98.9%$74,860
    2016$1,765 $74,860
    2015$1,765 $74,860
    2014$1,765 $74,860
    2013-- $74,860
    2012-- $74,860
    2011-- $74,860
    2010-- $74,860
    2009-- $74,860
    2008-- $74,860
    2007-- $74,860
    2006-- $74,860
    2005-- $74,860
    2004-- $74,860
    2003-- $74,860
    2000-- $74,860

    Find assessor info on the county website

    Neighborhood: 19382

    Nearby schools

    GreatSchools rating
    Schools provided by the listing agent
    • District: West Chester Area

    Source: Bright MLS. This data may not be complete. We recommend contacting the local school district to confirm school assignments for this home.

    Get a cash offer in 3 minutes
    Find out how much your home could sell for in as little as 3 minutes with a no-obligation cash offer.
    Estimated market value
    $357,700
    Get a cash offer in 3 minutes
    Find out how much your home could sell for in as little as 3 minutes with a no-obligation cash offer.
    Estimated market value
    $357,700