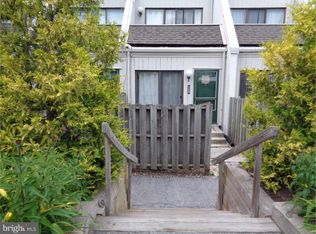
PRICE IMPROVEMENT and property is eligible for a Lender specific $5,000 CREDIT that can be used for closing costs such as buying down the rate! Welcome to West Chester's popular Summit House community! This gorgeous, updated move-in-ready 1-bedroom, 1.5-bathroom condo offers the RARE and MUST HAVE feature of a main-floor half-bath! Plus, the kitchen and bathrooms are all RENOVATED! The main level boasts a recently renovated kitchen with granite countertops and stainless appliances, an updated powder room complete with its own pocket door, a cozy home office with more storage and tons of natural light streaming through the glass sliders. Upstairs, you'll find a generously sized bedroom complete with a walk-in closet and a second set of sliders leading to your very own private balcony, and a conveniently located laundry closet with a stacked washer/dryer. The newly renovated upstairs full bathroom is a standout, featuring a beautifully tiled shower with river-stone floors. Enjoy resort-style amenities with a comprehensive HOA that includes water and trash, a pool, tennis courts, a playground, lawn care, snow removal, and exterior building maintenance, all with on-site management. Located in the highly desirable West Chester Area School District with the added bonus of low property taxes, this unit truly has it all.
For sale
Price cut: $5K (10/16)
$219,500
530 Summit House, West Chester, PA 19382
1beds
882sqft
Townhouse
Built in 1974
-- sqft lot
$216,300 Zestimate®
$249/sqft
$499/mo HOA
What's special
Private balconyMain-floor half-bath
- 51 days
- 540
- 34
Zillow last checked:
Listing updated:
Listed by:
Evelyn Linkins 484-727-8326,
HomeSmart Realty Advisors 2156041191,
Co-Listing Agent: Thomas J Linkins Jr. 484-727-8326,
HomeSmart Realty Advisors
Source: Bright MLS,MLS#: PACT2134368
Facts & features
Interior
Bedrooms & bathrooms
- Bedrooms: 1
- Bathrooms: 2
- Full bathrooms: 1
- 1/2 bathrooms: 1
- Main level bathrooms: 1
Rooms
- Room types: Living Room, Dining Room, Primary Bedroom, Kitchen, Office, Bathroom 1, Half Bath
Primary bedroom
- Features: Balcony Access, Ceiling Fan(s), Walk-In Closet(s), Crown Molding
- Level: Upper
- Area: 154 Square Feet
- Dimensions: 11 X 14
Bathroom 1
- Features: Bathroom - Walk-In Shower, Granite Counters
- Level: Upper
- Area: 32 Square Feet
- Dimensions: 4 X 8
Dining room
- Features: Ceiling Fan(s)
- Level: Main
- Area: 55 Square Feet
- Dimensions: 11 X 5
Half bath
- Level: Main
- Area: 12 Square Feet
- Dimensions: 3 X 4
Kitchen
- Features: Breakfast Bar
- Level: Main
- Area: 72 Square Feet
- Dimensions: 8 X 9
Living room
- Level: Main
- Area: 176 Square Feet
- Dimensions: 11 X 16
Office
- Level: Main
- Area: 42 Square Feet
- Dimensions: 6 X 7
Heating
- Heat Pump, Electric
Cooling
- Central Air, Electric
Appliances
- Included: Microwave, Dishwasher, Washer/Dryer Stacked, Stainless Steel Appliance(s), Cooktop, Refrigerator, Disposal, Electric Water Heater
Features
- Has basement: No
- Has fireplace: No
Interior area
- Total structure area: 882
- Total interior livable area: 882 sqft
- Finished area above ground: 882
- Finished area below ground: 0
Property
Parking
- Parking features: General Common Elements, Paved, Parking Lot
Accessibility
- Accessibility features: None
Features
- Levels: One and One Half
- Stories: 1.5
- Pool features: Community
- Fencing: Privacy,Vinyl
Details
- Additional structures: Above Grade, Below Grade
- Parcel number: 5306 1525.30H0
- Zoning: R50
- Special conditions: Standard
Construction
Type & style
- Home type: Townhouse
- Architectural style: Contemporary
- Property subtype: Townhouse
Materials
- Frame
- Foundation: Concrete Perimeter
Condition
- New construction: No
- Year built: 1974
Utilities & green energy
- Sewer: Public Sewer
- Water: Public
Community & HOA
Community
- Condo and coop fee: $499 monthly
- Subdivision: Summit House
HOA
- Has HOA: No
- Amenities included: Pool, Tennis Court(s)
- Services included: Common Area Maintenance, Maintenance Grounds, Snow Removal, Trash, Water
Location
- Region: West Chester
- Municipality: EAST GOSHEN TWP
Financial & listing details
- Price per square foot: $249/sqft
- Tax assessed value: $50,920
- Annual tax amount: $1,582
- Date on market: 8/28/2026
- Listing agreement: Exclusive Right To Sell
- Inclusions: Refrigerator, Washer, Dryer, Drapes
- Ownership: Condominium
Estimated market value
$216,300
$205,000 - $227,000
$1,749/mo
Price history
| Date | Event | Price |
|---|---|---|
| 10/16/2026 | Price change | $219,500-2.2%$249/sqft |
Source:  Bright MLS #PACT2134368 Report a problem Bright MLS #PACT2134368 Report a problem | ||
| 9/23/2026 | Price change | $224,500-0.2%$255/sqft |
Source: Bright MLS #PACT2134368 Report a problem | ||
| 8/28/2026 | Listed for sale | $225,000+73.1%$255/sqft |
Source: Bright MLS #PACT2134368 Report a problem | ||
| 3/24/2021 | Listing removed | -- |
Source: Owner Report a problem | ||
| 10/2/2016 | Listing removed | $130,000$147/sqft |
Source: Owner Report a problem | ||
| 9/21/2016 | Listed for sale | $130,000+13%$147/sqft |
Source: Owner Report a problem | ||
| 1/1/2015 | Sold | $115,000$130/sqft |
Source:  Long & Foster Broker Feed #1002938470_100 Report a problem Long & Foster Broker Feed #1002938470_100 Report a problem | ||
| 10/1/2014 | Sold | $115,000-2.5%$130/sqft |
Source: Public Record Report a problem | ||
| 6/24/2014 | Price change | $118,000-0.8%$134/sqft |
Source: Long & Foster Real Estate #6394616 Report a problem | ||
| 5/24/2014 | Listed for sale | $119,000-14.9%$135/sqft |
Source: Long & Foster Real Estate #6394616 Report a problem | ||
| 10/25/2007 | Sold | $139,900+102.8%$159/sqft |
Source: Public Record Report a problem | ||
| 12/13/2001 | Sold | $69,000+50%$78/sqft |
Source: Public Record Report a problem | ||
| 12/16/1998 | Sold | $46,000$52/sqft |
Source: Public Record Report a problem | ||
Public tax history
| Year | Property taxes | Tax assessment |
|---|---|---|
| 2026 | $1,543 +2.2% | $50,920 |
| 2025 | $1,510 +2.1% | $50,920 |
| 2024 | $1,478 +1% | $50,920 |
| 2023 | $1,463 +1.8% | $50,920 |
| 2022 | $1,438 +1.3% | $50,920 |
| 2021 | $1,419 +131.8% | $50,920 |
| 2020 | $612 -55.3% | $50,920 |
| 2019 | $1,369 +2.2% | $50,920 |
| 2018 | $1,339 +9902.6% | $50,920 |
| 2017 | $13 -98.9% | $50,920 |
| 2016 | $1,233 | $50,920 |
| 2015 | $1,233 | $50,920 |
| 2014 | $1,233 | $50,920 -12.5% |
| 2013 | -- | $58,210 |
| 2012 | -- | $58,210 |
| 2011 | -- | $58,210 |
| 2010 | -- | $58,210 |
| 2009 | -- | $58,210 |
| 2008 | -- | $58,210 |
| 2007 | -- | $58,210 |
| 2006 | -- | $58,210 |
| 2005 | -- | $58,210 |
| 2004 | -- | $58,210 |
| 2003 | -- | $58,210 |
| 2000 | -- | $58,210 |
Find assessor info on the county website
Monthly payment
Est. payment
Payment breakdown
Explore the cost of this home by adjusting the details. Changes won't be saved.Climate risks
Neighborhood: 19382
Nearby schools
Schools provided by the listing agent
- District: West Chester Area
Source: Bright MLS. This data may not be complete. We recommend contacting the local school district to confirm school assignments for this home.


Similar homes
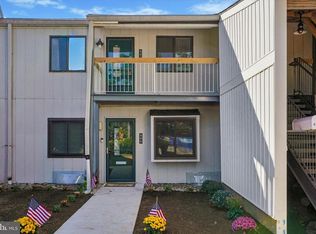
- $259,9992 bd2 ba1.1k sqft406 Summit House, West Chester, PA 19382For Sale
 MLS ID #PACT2134946, Brian Crow, BHHS Fox&Roach-Newtown Square. Bright MLS
 - $215,0002 bd1 ba802 sqft524 Valley Dr #524, West Chester, PA 19382For Sale
 MLS ID #PACT2137490, Meghan Jones, New Precision Realty. Bright MLS
 - $280,0001 bd1 ba1.1k sqft407 Everest Cir #407, West Chester, PA 19382For Sale
 MLS ID #PACT2128936, Mark Burkert, Keller Williams Realty Devon-Wayne. Bright MLS
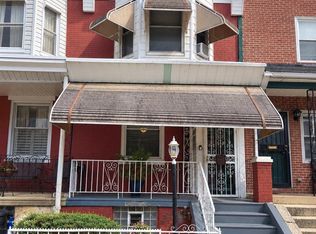
 - $215,0003 bd2 ba1k sqft5713 Osage Ave, Philadelphia, PA 19143For Sale
 MLS ID #PAPH2676642, Keresha Woolcock, Realty One Group Restore. Bright MLS
 - $239,9002 bd1 ba640 sqft122 North St, Phoenixville, PA 19460For SaleMLS ID #PACT2136956, Kathleen Wolfgang, Keller Williams Real Estate -Exton. Bright MLS
- $219,9003 bd2 ba1k sqft6407 Dicks Ave, Philadelphia, PA 19142For SaleMLS ID #PAPH2671678, S. Dave Hudson, Super Realty Group, LLC. Bright MLS
- $270,0001 bd1 ba819 sqftWashington, Wayne, PA 19087For SaleMLS ID #PACT2137294, William Holder, Real Broker, LLC. Bright MLS
- $209,9993 bd2 ba1k sqft3809 Melon St, Philadelphia, PA 19104For SaleMLS ID #PAPH2668404, Dina Patton, KW Empower. Bright MLS
- $215,0002 bd2 ba968 sqft5200 Hilltop Dr APT J11, Brookhaven, PA 19015For SaleMLS ID #PADE2123220, Shannon Diiorio, Compass RE. Bright MLS
- $225,0003 bd1 ba1.1k sqft15 Walnut St, Marcus Hook, PA 19061For SaleMLS ID #PADE2124068, Ann Marie Peticca, Long & Foster Real Estate, Inc.. Bright MLS
- $220,0003 bd1 ba1.1k sqft14 Cedar St, Marcus Hook, PA 19061For SaleMLS ID #PADE2117000, Scott Farnan, BHHS Fox & Roach - Hockessin. Bright MLS
- $219,9002 bd2 ba1.2k sqft4954 W Brigantine Ct Unit 4954, Wilmington, DE 19808For SaleMLS ID #DENC2112418, Neil Douen, EXP Realty, LLC. Bright MLS
- $199,9902 bd2 ba1.2k sqft3107 Heather Ct #3107, Wilmington, DE 19809For SaleMLS ID #DENC2112470, Eli Qarkaxhia, Compass RE. Bright MLS
- $199,0003 bd1 ba1.1k sqft1014 Brown St, Wilmington, DE 19805For SaleMLS ID #DENC2110388, Evette Morrow, ELM Properties. Bright MLS
- $190,0003 bd2 ba1.1k sqft300 Springton Rd, Upper Darby, PA 19082For SaleMLS ID #PADE2120592, Francesca BANDIN, BHHS Fox&Roach-Newtown Square. Bright MLS
- $239,9003 bd2 ba1k sqft235 Laurel Rd, Sharon Hill, PA 19079For SaleMLS ID #PADE2120764, Bola Kayagba, Realty Mark Associates. Bright MLS
- $214,0003 bd2 ba1.2k sqft4850 Brown St, Philadelphia, PA 19139For SaleMLS ID #PAPH2405680, Joseph Zingone, Mercury Real Estate Group. Bright MLS
- $240,0003 bd1 ba1.1k sqft5221 Palmer Mill Rd, Clifton Heights, PA 19018For SaleMLS ID #PADE2121294, Megan Toll, KW Empower. Bright MLS
- $269,9003 bd2 ba1.1k sqft5303 Gramercy Dr, Clifton Heights, PA 19018For SaleMLS ID #PADE2125244, Steve Di Enno, Keller Williams Real Estate - Media. Bright MLS
- $185,0003 bd1 ba1k sqft7017 Radbourne Rd, Upper Darby, PA 19082For SaleMLS ID #PADE2124310, Keith Seichepine, BHHS Fox & Roach-Greenville. Bright MLS
