Welcome to this beautifully updated twin home offering the perfect blend of modern style, comfort, and walkable convenience. Freshly painted throughout the main level, this move-in-ready home features an open-concept layout, luxury vinyl plank flooring, recessed lighting, and a striking stone accent wall with an electric fireplace that serves as the focal point of the living area. The updated kitchen showcases white shaker cabinetry, subway tile backsplash, generous counter space, and a large breakfast bar that seamlessly connects to the dining and living areas—ideal for entertaining or everyday living. Step outside to a private, fully fenced backyard offering the perfect space for relaxing, grilling, gardening, pets, or enjoying your morning coffee. The low-maintenance outdoor area provides just the right amount of green space without the upkeep of a larger yard. Located within walking distance of downtown shops, restaurants, bars, and local attractions, this home combines modern updates with the convenience of in-town living. Thoughtfully maintained and tastefully updated, this is a rare opportunity to own a truly move-in-ready home in a desirable location. Just unpack and enjoy.
For sale
$249,900
122 North St, Phoenixville, PA 19460
2beds
640sqft
Townhouse
Built in 1900
871 Square Feet Lot
$250,200 Zestimate®
$390/sqft
$-- HOA
What's special
Electric fireplaceLow-maintenance outdoor areaLarge breakfast barPrivate fully fenced backyardRecessed lightingOpen-concept layoutSubway tile backsplash
- 61 days
- 1,811
- 142
Zillow last checked:
Listing updated:
Listed by:
Danny Salik 484-410-5417,
Keller Williams Realty Devon-Wayne 6106478300
Source: Bright MLS,MLS#: PACT2130344
Facts & features
Interior
Bedrooms & bathrooms
- Bedrooms: 2
- Bathrooms: 1
- Full bathrooms: 1
- Main level bathrooms: 1
Basement
- Area: 0
Heating
- Baseboard, Natural Gas
Cooling
- Central Air
Appliances
- Included: Gas Water Heater
- Laundry: In Basement
Features
- Bathroom - Walk-In Shower, Bathroom - Stall Shower, Breakfast Area, Combination Dining/Living, Family Room Off Kitchen, Open Floorplan, Dry Wall
- Flooring: Carpet
- Basement: Concrete,Sump Pump,Unfinished
- Number of fireplaces: 1
Interior area
- Total structure area: 640
- Total interior livable area: 640 sqft
- Finished area above ground: 640
- Finished area below ground: 0
Property
Parking
- Parking features: On Street
- Has uncovered spaces: Yes
Accessibility
- Accessibility features: None
Features
- Levels: Two
- Stories: 2
- Exterior features: Awning(s), Lighting
- Pool features: None
Lot
- Size: 871 Square Feet
Details
- Additional structures: Above Grade, Below Grade
- Parcel number: 1505 0464
- Zoning: RESIDENTIAL
- Special conditions: Standard
Construction
Type & style
- Home type: Townhouse
- Property subtype: Townhouse
Materials
- Stucco
- Foundation: Concrete Perimeter
- Roof: Shingle
Condition
- New construction: No
- Year built: 1900
- Major remodel year: 2022
Utilities & green energy
- Sewer: Public Sewer
- Water: Public
- Utilities for property: Natural Gas Available, Electricity Available, Cable Available
Community & HOA
Community
- Subdivision: None Available
HOA
- Has HOA: No
Location
- Region: Phoenixville
- Municipality: PHOENIXVILLE BORO
Financial & listing details
- Price per square foot: $390/sqft
- Tax assessed value: $49,330
- Annual tax amount: $2,412
- Date on market: 7/9/2026
- Listing agreement: Exclusive Agency
- Listing terms: Cash,Conventional,FHA
- Inclusions: All Kitchen Appliances, Washer & Dryer, Window Units And All Window Treatments
- Ownership: Fee Simple
Estimated market value
$250,200
$238,000 - $263,000
$1,767/mo
Price history
| Date | Event | Price |
|---|---|---|
| 8/21/2026 | Listed for sale | $249,900$390/sqft |
Source:  Bright MLS #PACT2130344 Report a problem Bright MLS #PACT2130344 Report a problem | ||
| 7/20/2026 | Contingent | $249,900$390/sqft |
Source: Bright MLS #PACT2130344 Report a problem | ||
| 7/9/2026 | Listed for sale | $249,900+24.9%$390/sqft |
Source: Bright MLS #PACT2130344 Report a problem | ||
| 7/26/2022 | Sold | $200,000+150%$313/sqft |
Source: Public Record Report a problem | ||
| 1/21/2022 | Sold | $80,000-14.8%$125/sqft |
Source: Bright MLS #PACT2013270 Report a problem | ||
| 1/6/2022 | Pending sale | $93,900$147/sqft |
Source: Bright MLS #PACT2013270 Report a problem | ||
| 12/15/2021 | Listed for sale | $93,900+44.7%$147/sqft |
Source: Bright MLS #PACT2013270 Report a problem | ||
| 4/30/2019 | Listing removed | $64,900$101/sqft |
Source: BHHS Fox & Roach Devon Home Marketing Center #PACT102010 Report a problem | ||
| 11/9/2018 | Listed for sale | $64,900$101/sqft |
Source: BHHS Fox & Roach-Devon #PACT102010 Report a problem | ||
Public tax history
| Year | Property taxes | Tax assessment |
|---|---|---|
| 2026 | $2,413 +3% | $49,330 |
| 2025 | $2,342 +1.6% | $49,330 |
| 2024 | $2,305 +3.2% | $49,330 |
| 2023 | $2,233 +17.1% | $49,330 +15.2% |
| 2022 | $1,906 +1% | $42,820 |
| 2021 | $1,887 +201.5% | $42,820 |
| 2020 | $626 -64.2% | $42,820 |
| 2019 | $1,747 +2.8% | $42,820 |
| 2018 | $1,699 +9897.8% | $42,820 |
| 2017 | $17 -90% | $42,820 |
| 2016 | $170 | $42,820 |
| 2015 | $170 | $42,820 |
| 2014 | $170 | $42,820 |
| 2013 | -- | $42,820 |
| 2012 | -- | $42,820 |
| 2011 | -- | $42,820 |
| 2010 | -- | $42,820 |
| 2009 | -- | $42,820 |
| 2008 | -- | $42,820 |
| 2007 | -- | $42,820 |
| 2006 | -- | $42,820 |
| 2005 | -- | $42,820 |
| 2004 | -- | $42,820 |
| 2003 | -- | $42,820 |
| 2000 | -- | $42,820 |
Find assessor info on the county website
Monthly payment
Est. payment
Payment breakdown
Explore the cost of this home by adjusting the details. Changes won't be saved.Climate risks
Neighborhood: 19460
Nearby schools
Schools provided by the listing agent
- District: Phoenixville Area
Source: Bright MLS. This data may not be complete. We recommend contacting the local school district to confirm school assignments for this home.
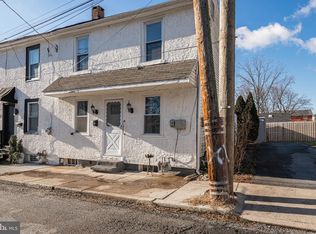


Similar homes
- $285,0001 bd1 ba726 sqft200 Lincoln Ave Suite 111, Phoenixville, PA 19460For Sale

 MLS ID #PACT2133774, Philip Cavalcanto, Coldwell Banker Realty. Bright MLS
 - $319,9003 bd2 ba935 sqft16 Morgan St, Phoenixville, PA 19460For Sale
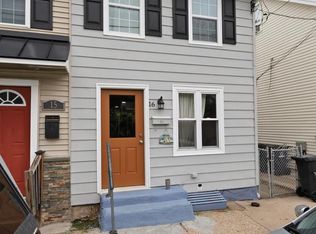 MLS ID #PACT2130502, Charles Murphy, Homestarr Realty. Bright MLS
 - $--2 bd1 ba840 sqft756 Roosevelt Ave, Norristown, PA 19401Auction
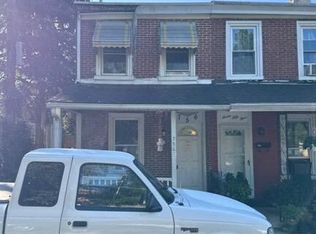 Auction.com 2
 - $--2 bd1 ba938 sqft1011 Stanbridge St, Norristown, PA 19401Auction
 Auction.com 2
 - $225,0001 bd2 ba882 sqft530 Summit House, West Chester, PA 19382For SaleMLS ID #PACT2134368, Evelyn Linkins, HomeSmart Realty Advisors. Bright MLS
- $239,0002 bd2 ba960 sqft315 N Price St, Pottstown, PA 19464For SaleMLS ID #PAMC2191266, Brian Quigley, Silver Leaf Partners Inc. Bright MLS
- $242,0002 bd1 ba896 sqft180 Krams Ave, Philadelphia, PA 19127For SaleMLS ID #PAPH2632192, Peter Lavelle, EXP Realty, LLC. Bright MLS
- $270,0002 bd1 ba804 sqft100 Poplar St, West Chester, PA 19382For SaleMLS ID #PACT2129772, Lauren Gardner, Keller Williams of Central PA. Bright MLS
- $259,9002 bd1 ba942 sqft4648 Mansion St, Philadelphia, PA 19127For SaleMLS ID #PAPH2611444, Paul Waldowski, RE/MAX One Realty. Bright MLS
- $174,9991 bd1 ba940 sqftThe Meadows, Mont Clare, PA 19453For SaleMLS ID #PAMC2181968, CYNTHIA JEUNE, KW Empower. Bright MLS
- $212,9001 bd1 ba820 sqft735 Washington St APT 217, Royersford, PA 19468For SaleMLS ID #PAMC2186462, Jeffrey Nixon, Compass RE. Bright MLS
- $299,0002 bd1 ba687 sqft1323 Schwab Rd, Hatfield, PA 19440For SaleMLS ID #PAMC2193268, Emma Wei, Kin Realty, LLC. Bright MLS
- $279,0002 bd1 ba910 sqft435 Shurs Ln, Philadelphia, PA 19128For SaleMLS ID #PAPH2651224, Noele Stinson, Coldwell Banker Realty. Bright MLS
- $260,0002 bd1 ba952 sqftGwynedd Club, North Wales, PA 19454For SaleMLS ID #PAMC2192468, Ravi Varanasi, Keller Williams Real Estate -Exton. Bright MLS
- $275,0002 bd1 ba924 sqft1787 Hendricks Rd, Harleysville, PA 19438For SaleMLS ID #PAMC2191326, John L Herzstein, Real Estate Excel-Perkasie. Bright MLS
- $245,0001 bd1 ba486 sqft103 Dusty Ln, Lansdale, PA 19446For SaleMLS ID #PAMC2183010, Katelyn Mathe, Keller Williams Real Estate-Montgomeryville. Bright MLS
- $185,0002 bd2 ba960 sqft24 Shagbark Ct E, Harleysville, PA 19438For SaleMLS ID #PAMC2192342, Carmella Thompson, EXP Realty, LLC. Bright MLS
- $325,0002 bd1 ba781 sqft819 Center Ave, Collegeville, PA 19426For SaleMLS ID #PAMC2185740, Dylan Bear, Real of Pennsylvania. Bright MLS
