Welcome home to this beautifully renovated 2-bedroom, 1-bath rancher that perfectly blends modern finishes with easy, one-floor living. From the moment you arrive, you’ll appreciate the fresh curb appeal, inviting front porch, and thoughtfully updated interior featuring an open-concept layout filled with natural light. The stunning kitchen serves as the heart of the home, showcasing sleek cabinetry, quartz countertops, stainless steel appliances, and a spacious island that’s perfect for cooking, entertaining, or casual dining. Luxury flooring, recessed lighting, and contemporary finishes continue throughout the home, creating a bright and cohesive feel. Step outside and discover one of this property’s standout features - an exceptionally large yard offering endless possibilities. Whether you envision hosting summer barbecues, creating the ultimate outdoor entertaining space, adding a pool, building a detached garage, or simply enjoying wide-open green space, this oversized lot provides the flexibility that’s increasingly hard to find. Located in desirable Collegeville, this move-in-ready home offers the perfect combination of modern updates, low-maintenance living, and an incredible outdoor setting.
For sale
Price cut: $15.1K (8/5)
$359,900
819 Center Ave, Collegeville, PA 19426
2beds
781sqft
:
Get pre-qualified$2,343/mo
Single Family Residence
Built in 1957
7,500 Square Feet Lot
$355,500 Zestimate®
$461/sqft
$-- HOA
What's special
Quartz countertopsSleek cabinetryIncredible outdoor settingInviting front porchFresh curb appealThoughtfully updated interiorRecessed lighting
- 40 days |
- 1,455 |
- 70 |
Zillow last checked:
Listing updated:
Listed by:
Dylan Bear 267-679-1993,
Real of Pennsylvania 2153675238
Source: Bright MLS,MLS#: PAMC2185740
Facts & features
Interior
Bedrooms & bathrooms
- Bedrooms: 2
- Bathrooms: 1
- Full bathrooms: 1
- Main level bathrooms: 1
- Main level bedrooms: 2
Basement
- Area: 0
Heating
- None, Natural Gas
Cooling
- Central Air, Electric
Appliances
- Included: Water Heater
Features
- Has basement: No
- Has fireplace: No
Interior area
- Total structure area: 781
- Total interior livable area: 781 sqft
- Finished area above ground: 781
- Finished area below ground: 0
Property
Parking
- Parking features: Driveway
- Has uncovered spaces: Yes
Accessibility
- Accessibility features: None
Features
- Levels: One
- Stories: 1
- Pool features: None
Lot
- Size: 7,500 Square Feet
- Dimensions: 75.00 x 0.00
Details
- Additional structures: Above Grade, Below Grade
- Parcel number: 510000619005
- Zoning: RES
- Special conditions: Standard
Construction
Type & style
- Home type: SingleFamily
- Architectural style: Ranch/Rambler
- Property subtype: Single Family Residence
Materials
- Frame
- Foundation: Brick/Mortar
Condition
- New construction: No
- Year built: 1957
Utilities & green energy
- Sewer: Public Sewer
- Water: Public
Community & HOA
Community
- Subdivision: None Available
HOA
- Has HOA: No
Location
- Region: Collegeville
- Municipality: SKIPPACK TWP
Financial & listing details
- Price per square foot: $461/sqft
- Tax assessed value: $36,290
- Annual tax amount: $1,651
- Date on market: 6/26/2026
- Listing agreement: Exclusive Right To Sell
- Ownership: Fee Simple
Estimated market value
$355,500
$338,000 - $373,000
$1,933/mo
Price history
| Date | Event | Price |
|---|---|---|
| 8/5/2026 | Price change | $359,900-4%$461/sqft |
Source:  Bright MLS #PAMC2185740 Report a problem Bright MLS #PAMC2185740 Report a problem | ||
| 7/17/2026 | Price change | $375,000-2.6%$480/sqft |
Source: Bright MLS #PAMC2185740 Report a problem | ||
| 7/6/2026 | Price change | $385,000-3.7%$493/sqft |
Source: Bright MLS #PAMC2185740 Report a problem | ||
| 6/26/2026 | Listed for sale | $399,900+149.9%$512/sqft |
Source: Bright MLS #PAMC2185740 Report a problem | ||
| 1/28/2026 | Sold | $160,000$205/sqft |
Source: Public Record Report a problem | ||
Public tax history
| Year | Property taxes | Tax assessment |
|---|---|---|
| 2025 | $1,554 +3.6% | $36,290 |
| 2024 | $1,500 | $36,290 |
| 2023 | $1,500 +4.7% | $36,290 |
| 2022 | $1,433 +1.6% | $36,290 |
| 2021 | $1,410 +2.5% | $36,290 |
| 2020 | $1,376 +1.3% | $36,290 |
| 2019 | $1,358 +2.3% | $36,290 |
| 2018 | $1,327 +3.2% | $36,290 |
| 2017 | $1,286 +2.1% | $36,290 |
| 2016 | $1,259 +2% | $36,290 |
| 2015 | $1,234 +2.2% | $36,290 |
| 2014 | $1,207 +1.6% | $36,290 |
| 2013 | $1,188 +2% | $36,290 |
| 2012 | $1,165 +2.9% | $36,290 |
| 2011 | $1,132 +2.5% | $36,290 |
| 2010 | $1,104 +3.5% | $36,290 |
| 2009 | $1,067 +4% | $36,290 |
| 2008 | $1,026 +4.5% | -- |
| 2007 | $982 +7.3% | -- |
| 2006 | $915 +8.7% | -- |
| 2005 | $842 +8.5% | -- |
| 2004 | $776 +4.3% | -- |
| 2003 | $744 +0.7% | -- |
| 2002 | $739 +12.3% | -- |
| 2000 | $658 +3.9% | -- |
| 1999 | $633 | -- |
Find assessor info on the county website
Monthly payment
Est. payment
Payment breakdown
Explore the cost of this home by adjusting the details. Changes won't be saved.Climate risks
Neighborhood: 19426
Nearby schools
GreatSchools rating
- 10/10Skippack El SchoolGrades: K-5Distance: 0.6 mi
- 7/10Perkiomen Valley Middle School-EastGrades: 6-8Distance: 2.2 mi
- 9/10Perkiomen Valley High SchoolGrades: 9-12Distance: 1.9 mi
Schools provided by the listing agent
- District: Perkiomen Valley
Source: Bright MLS. This data may not be complete. We recommend contacting the local school district to confirm school assignments for this home.
- $492,7003 bd4 ba2k sqft817 Center Ave, Collegeville, PA 19426Off Market
- $622,9004 bd4 ba3.3k sqft822 Mount Airy Rd, Collegeville, PA 19426Off Market
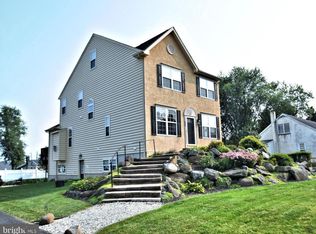
- $606,8003 bd4 ba3k sqft821 Center Ave, Collegeville, PA 19426Off Market
- $398,7004 bd1 ba1.5k sqft820 Mount Airy Rd, Collegeville, PA 19426Off Market
- $508,4003 bd2 ba2.7k sqft824 Mount Airy Rd, Collegeville, PA 19426Off Market
- $553,4003 bd4 ba2.4k sqft815 Center Ave, Collegeville, PA 19426Off Market
- $527,0004 bd2 ba1.9k sqft4037 Oscar Rd, Collegeville, PA 19426Off Market
- $668,6004 bd4 ba2.5k sqft816 Mount Airy Rd, Collegeville, PA 19426Off Market
A local agent can set up tours, give advice and negotiate with sellers.
Similar homes
- $349,9003 bd2 ba1.1k sqft321 Clear Spring Rd, Lansdale, PA 19446For Sale

 MLS ID #PAMC2189668, Tandra Bowers, Keller Williams Main Line. Bright MLS
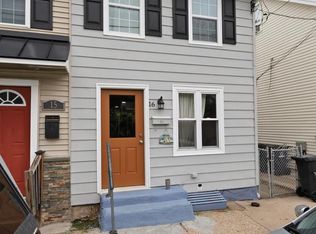
 - $339,9003 bd2 ba935 sqft16 Morgan St, Phoenixville, PA 19460For Sale
 MLS ID #PACT2130502, Charles Murphy, Homestarr Realty. Bright MLS
 - $375,0002 bd1 ba1.1k sqft43 Oak St, Phoenixville, PA 19460For Sale
 MLS ID #PACT2127356, Christine Stoner, Real Broker, LLC. Bright MLS
 - $325,0003 bd2 ba1k sqft1940 Dunbar Rd, Pottstown, PA 19465For Sale
 MLS ID #PACT2130092, Bryan Woodall, Realty One Group Restore - Collegeville. Bright MLS
 - $350,0004 bd2 ba1k sqft440 Lemonte St, Philadelphia, PA 19128For SaleMLS ID #PAPH2647624, Kathleen Lomonaco, Realty One Group Restore - Collegeville. Bright MLS
- $319,9002 bd2 ba1.1k sqftTrent Manor, Norristown, PA 19403For SaleMLS ID #PAMC2184040, Michael Marchese, Coldwell Banker Realty. Bright MLS
- $370,0003 bd1 ba1.1k sqft712 Wells St, Conshohocken, PA 19428For SaleMLS ID #PAMC2185748, Liam Coonahan, Real of Pennsylvania. Bright MLS
- $350,0002 bd2 ba1k sqft1608 Prospect Ave, Willow Grove, PA 19090For SaleMLS ID #PAMC2185124, Anthony Dean, High Lite Realty LLC. Bright MLS
- $395,0002 bd2 ba1.1k sqft1007 Livingston Ave, Phoenixville, PA 19460For SaleMLS ID #PACT2128100, Dan p Phillips, Springer Realty Group. Bright MLS
- $375,0002 bd2 ba1.1k sqft119 Carousel Cir, New Britain, PA 18901For SaleMLS ID #PABU2126926, Paula Troxel, CARDANO Realtors. Bright MLS
- $375,0002 bd3 ba1k sqft136 Bridge St Suite 302, Phoenixville, PA 19460For SaleMLS ID #PACT2127826, Tom Toole III, RE/MAX Main Line-West Chester. Bright MLS
- $350,0002 bd2 ba1k sqft304 Old Forge Xing #304, Devon, PA 19333For SaleMLS ID #PACT2129120, Mary Giovanni, Wayne Realty Corporation. Bright MLS
- $382,0002 bd2 ba1.1k sqft361 Foundry St, Phoenixville, PA 19460For SaleMLS ID #PACT2128686, Bob Tronoski, RE/MAX Services. Bright MLS
- $369,0003 bd1 ba1.1k sqft4253 Houghton St, Philadelphia, PA 19128For SaleMLS ID #PAPH2645856, Tracy Slowik, Compass RE. Bright MLS
- $365,0002 bd2 ba1.1k sqft700 Ardmore Ave APT 614, Ardmore, PA 19003For SaleMLS ID #PADE2119042, Mr. Justin Stuardi, EXP Realty, LLC. Bright MLS
- $354,0002 bd2 ba946 sqft613 Washington Pl #13, Wayne, PA 19087For SaleMLS ID #PACT2118428, Hala Mahran, Homestarr Realty. Bright MLS
- $199,0002 bd1 ba832 sqft17 Rosemont Ave, Norristown, PA 19401For SaleMLS ID #PAMC2189202, Fallon Collins, CG Realty, LLC. Bright MLS
- $364,9004 bd3 ba1.1k sqft8523 Thouron Ave, Philadelphia, PA 19150For SaleMLS ID #PAPH2634786, Connery Koski, Century 21 Advantage Gold-Southampton. Bright MLS
- $312,4992 bd2 ba1.1k sqftValley Forge Tower, King Of Prussia, PA 19406For SaleMLS ID #PAMC2176682, Dave Iezzi, BHHS Fox & Roach-West Chester. Bright MLS
- $275,0002 bd1 ba990 sqft355 Drummers Ln #355, Wayne, PA 19087For SaleMLS ID #PACT2127856, Andrea Davis, Compass RE. Bright MLS
