Welcome to Valley Forge Towers with 100% maintenance free living, 24-hour security & everything included in the HOA. This spacious 2 Bedroom/ 2 Full Bathroom condo is adorned with hardwood floors in the main living area & brand-new carpeting in the bedrooms. The entire unit is freshly painted in a neutral color. Additional upgrades include a newly tiled primary shower & a brand-new GE washer/ dryer combo unit. Enter the space to 2 large closets, 1 a walk-in with shelving, and the main living area with a slider to the massive balcony & a tasteful chandelier for the dining table. The dining area is off the kitchen, which is outfitted with stainless appliances, including a French door refrigerator, tile backsplash, granite countertops, a pass through & a garbage disposal. The secondary bedroom is ideal for an office or a personal space & also has a sliding door to the deck. The hall bathroom is recently & stylishly updated & includes a heat lamp for post shower warming. The primary bedroom has the third sliding door to the deck as well as new elegant neutral carpeting & a walk-in closet with organizers. The primary bathroom is sophisticated & updated with a large newly tiled walk-in shower & dual glass doors. The laundry area is located between the primary bedroom & bathroom & includes a recently replaced hot water heater & brand-new GE washer/ dryer combo. Valley Forge Towers is luxury living at its finest! The community is maintenance free with 24/7 security. The monthly condominium fee includes full time security guards, water, sewer, trash, snow removal, common area maintenance, internet, cable tv, yearly maintenance on and the replacement of A/C, heating system and hot water heater. A one-time $25 fee gives you a lifetime membership to the clubhouse with a fully equipped exercise and weight room, indoor and outdoor pool, tennis courts, volleyball courts, basketball courts, car wash area, seating and picnic area with barbecues and rentable ballroom for events. On the ground floor of the building are retail shops, barber shop, deli, dry cleaner, restaurant, nail shop, hair salon, dentist, eye doctor, orthodontist, acupuncturist, travel agent, tax accountant and more! The Upper Merion Township Rambler and SEPTA bus takes you from your doorstep to nearby shopping and to Philadelphia. This location is minutes from CHOP, Einstein Healthcare, Main Line Health, King of Prussia Mall, TopGolf, Valley Forge Casino, Wegmans and has access to all major roadways. The 2025 Home Inspection Report is available upon request.
For sale
Price cut: $2.6K (8/12)
$309,900
10219 Valley Forge Cir, King Of Prussia, PA 19406
2beds
1,170sqft
Condominium
Built in 1972
-- sqft lot
$307,300 Zestimate®
$265/sqft
$1,018/mo HOA
What's special
Indoor and outdoor poolTennis courtsBasketball courtsVolleyball courtsTile backsplashCar wash areaNewly tiled primary shower
- 105 days |
- 604 |
- 15 |
Zillow last checked:
Listing updated:
Listed by:
Dave Iezzi 610-213-6614,
BHHS Fox & Roach-West Chester 6104311100
Source: Bright MLS,MLS#: PAMC2176682
Facts & features
Interior
Bedrooms & bathrooms
- Bedrooms: 2
- Bathrooms: 2
- Full bathrooms: 2
- Main level bathrooms: 2
- Main level bedrooms: 2
Basement
- Area: 0
Heating
- Forced Air, Electric
Cooling
- Central Air, Electric
Appliances
- Included: Microwave, Built-In Range, Dishwasher, Disposal, Dryer, Self Cleaning Oven, Oven, Oven/Range - Electric, Refrigerator, Stainless Steel Appliance(s), Washer, Water Heater, Electric Water Heater
- Laundry: Dryer In Unit, Washer In Unit, In Unit
Features
- Bathroom - Stall Shower, Bathroom - Tub Shower, Breakfast Area, Combination Dining/Living, Elevator, Kitchen - Gourmet, Pantry, Upgraded Countertops, Walk-In Closet(s)
- Flooring: Carpet, Ceramic Tile, Luxury Vinyl
- Has basement: No
- Has fireplace: No
- Common walls with other units/homes: 2+ Common Walls
Interior area
- Total structure area: 1,170
- Total interior livable area: 1,170 sqft
- Finished area above ground: 1,170
- Finished area below ground: 0
Property
Parking
- Parking features: Paved, Parking Lot
Accessibility
- Accessibility features: Accessible Elevator Installed
Features
- Levels: One
- Stories: 1
- Pool features: Community
Lot
- Dimensions: 45.00 x 0.00
Details
- Additional structures: Above Grade, Below Grade
- Parcel number: 580019300388
- Zoning: RESIDENTIAL
- Special conditions: Standard
Construction
Type & style
- Home type: Condo
- Architectural style: Contemporary
- Property subtype: Condominium
- Attached to another structure: Yes
Materials
- Brick
Condition
- Excellent
- New construction: No
- Year built: 1972
Utilities & green energy
- Electric: Circuit Breakers
- Sewer: Public Sewer
- Water: Community, Public
- Utilities for property: Cable Connected, Broadband
Community & HOA
Community
- Features: Pool
- Security: 24 Hour Security
- Subdivision: Valley Forge Tower
HOA
- Has HOA: Yes
- Amenities included: Clubhouse, Elevator(s), Fitness Center, Indoor Pool, Pool, Recreation Facilities, Sauna, Security, Tot Lots/Playground
- Services included: Air Conditioning, Cable TV, Common Area Maintenance, Electricity, Maintenance Structure, Heat, Lawn Care Side, Maintenance Grounds, Management, Parking Fee, Security, Sewer, Snow Removal, Trash, Water
- HOA fee: $1,018 monthly
- HOA name: VALLEY FORGE TOWERS SOUTH
Location
- Region: King Of Prussia
- Municipality: UPPER MERION TWP
Financial & listing details
- Price per square foot: $265/sqft
- Tax assessed value: $80,850
- Annual tax amount: $2,876
- Date on market: 5/5/2026
- Listing agreement: Exclusive Agency
- Listing terms: Cash,Conventional,FHA,VA Loan
- Inclusions: All Appliances In As Is Condition, Window Treatments.
- Ownership: Condominium
Estimated market value
$307,300
$292,000 - $323,000
$2,445/mo
Price history
| Date | Event | Price |
|---|---|---|
| 8/12/2026 | Price change | $309,900-0.8%$265/sqft |
Source:  Bright MLS #PAMC2176682 Report a problem Bright MLS #PAMC2176682 Report a problem | ||
| 7/10/2026 | Price change | $312,4990%$267/sqft |
Source: Bright MLS #PAMC2176682 Report a problem | ||
| 6/9/2026 | Price change | $312,500-1.7%$267/sqft |
Source: Bright MLS #PAMC2176682 Report a problem | ||
| 5/29/2026 | Price change | $318,000-1.2%$272/sqft |
Source: Bright MLS #PAMC2176682 Report a problem | ||
| 5/13/2026 | Price change | $322,000-2.4%$275/sqft |
Source: Bright MLS #PAMC2176682 Report a problem | ||
| 5/5/2026 | Listed for sale | $330,000+153.8%$282/sqft |
Source: Bright MLS #PAMC2176682 Report a problem | ||
| 1/11/2016 | Sold | $130,000-3%$111/sqft |
Source: Agent Provided Report a problem | ||
| 9/15/2015 | Price change | $134,000-3.6%$115/sqft |
Source: BHHS Fox & Roach #6617050 Report a problem | ||
| 8/19/2015 | Price change | $139,000-4.8%$119/sqft |
Source: BHHS Fox & Roach #6617050 Report a problem | ||
| 7/28/2015 | Listed for sale | $146,000$125/sqft |
Source: BHHS Fox & Roach #6617050 Report a problem | ||
Public tax history
Tax history is unavailable.
Monthly payment
Est. payment
Payment breakdown
Explore the cost of this home by adjusting the details. Changes won't be saved.Climate risks
Neighborhood: 19406
Nearby schools
GreatSchools rating
- 8/10Caley El SchoolGrades: K-4Distance: 1.3 mi
- 6/10Upper Merion Middle SchoolGrades: 5-8Distance: 1.7 mi
- 7/10Upper Merion High SchoolGrades: 9-12Distance: 1.9 mi
Schools provided by the listing agent
- Middle: Upper Merion
- High: Upper Merion
- District: Upper Merion Area
Source: Bright MLS. This data may not be complete. We recommend contacting the local school district to confirm school assignments for this home.
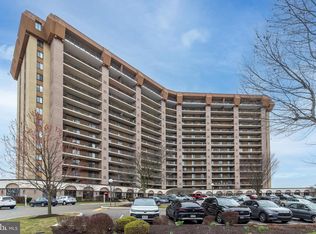
- $350,0002 bd2 ba1.5k sqft10204 Valley Forge Cir #204, King Of Prussia, PA 19406Sold
- $229,9001 bd1 ba840 sqft10512 Valley Forge Cir #512, King Of Prussia, PA 19406For Sale

- $585,0002 bd2 ba2k sqft11415 Valley Forge Cir #14-O, King Of Prussia, PA 19406Sold
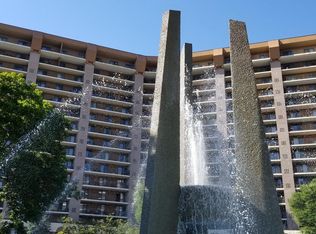
- $410,0002 bd2 ba1.1k sqft11302 Valley Forge Cir #1302, King Of Prussia, PA 19406Sold

- $299,0001 bd1 ba840 sqft11309 Valley Forge Cir #1309, King Of Prussia, PA 19406For Sale
- $310,0001 bd1 ba840 sqft11309 Valley Forge Cir, King Of Prussia, PA 19406Sold
- $335,0002 bd2 ba1.1k sqft11118 Valley Forge Cir #1118, King Of Prussia, PA 19406Sold
- $282,5002 bd2 ba1.1k sqft11215 Valley Forge Cir #1215, King Of Prussia, PA 19406Sold
A local agent can set up tours, give advice and negotiate with sellers.
Similar homes
- $299,9002 bd2 ba1k sqftDeane, Wayne, PA 19087For Sale

 MLS ID #PACT2130794, Megan McGowan, BHHS Fox & Roach Wayne-Devon. Bright MLS
 - $300,0002 bd2 ba1k sqft627 Brandon Rd W, Norristown, PA 19403For Sale
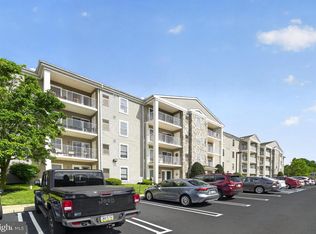 MLS ID #PAMC2179094, Lisa Plank, Coldwell Banker Realty. Bright MLS
 - $320,0002 bd2 ba1k sqft1311 Eagles Ridge Dr #11, Wayne, PA 19087For Sale
 MLS ID #PACT2132388, Denise Doyle, RE/MAX Main Line-Paoli. Bright MLS
 - $275,0002 bd1 ba990 sqft355 Drummers Ln #355, Wayne, PA 19087For Sale
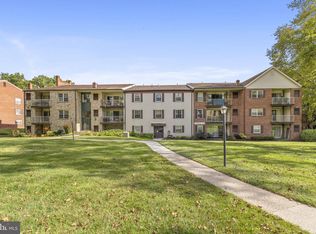 MLS ID #PACT2127856, Andrea Davis, Compass RE. Bright MLS
 - $375,0003 bd2 ba1.4k sqftPlymouth Hills, Plymouth Meeting, PA 19462For SaleMLS ID #PAMC2190808, Charlene Houston, Keller Williams Real Estate-Blue Bell. Bright MLS
- $299,0002 bd1 ba1.4k sqft108 Raintree Ln #108, Malvern, PA 19355For SaleMLS ID #PACT2130070, Erin McGarrigle, Keller Williams Real Estate -Exton. Bright MLS
- $279,9002 bd2 ba975 sqft510 N Lemon St Unit D-2, Media, PA 19063Off Market
- $310,0002 bd1 ba1.1k sqftPenn Center House, Philadelphia, PA 19103For SaleMLS ID #PAPH2649320, Damon Michels, KW Main Line - Narberth. Bright MLS
- $289,0002 bd2 ba944 sqft1600 Hagys Ford Rd APT 2L, Penn Valley, PA 19072For SaleMLS ID #PAMC2182732, Ellen Sweetman, BHHS Fox & Roach-Haverford. Bright MLS
- $260,0002 bd2 ba1.2k sqftGreen Hill, Wynnewood, PA 19096For SaleMLS ID #PAMC2190842, Jessica Ledbetter, BHHS Fox & Roach-Haverford. Bright MLS
- $245,0001 bd1 ba875 sqft285 Old Forge Xing, Devon, PA 19333For SaleEngel & Volkers
- $285,0002 bd2 ba1.1k sqftOak Hill, Penn Valley, PA 19072For SaleMLS ID #PAMC2183194, Andrew Blum, RE/MAX Centre Realtors. Bright MLS
- $349,9002 bd2 ba1.1k sqftOak Hill, Narberth, PA 19072For SaleMLS ID #PAMC2171254, Harvey Sklaroff, Harvey Sklaroff Real Estate. Bright MLS
- $268,0002 bd1 ba920 sqft3750 Main St #78-302, Philadelphia, PA 19127For SaleMLS ID #PAPH2658562, Lisa Murphy, Compass RE. Bright MLS
- $407,0002 bd2 ba1.6k sqft702 Mountainview Dr #702, Wayne, PA 19087For SaleMLS ID #PACT2128102, Nicole Erickson, Keller Williams Main Line. Bright MLS
- $270,0002 bd2 ba867 sqftWaterford Condo, Ardmore, PA 19003For SaleMLS ID #PAMC2188834, Jen Benner, KW Empower. Bright MLS
- $319,9002 bd2 ba1.2k sqftCenter City One, Philadelphia, PA 19107For SaleMLS ID #PAPH2604288, Allan Domb, Allan Domb Real Estate. Bright MLS
- $285,0002 bd1 ba960 sqft1608 Ridge Ave APT 302, Philadelphia, PA 19130New ConstructionMLS ID #PAPH2658596, Shane Holcomb, BHHS Fox & Roach-Art Museum. Bright MLS
- $299,0002 bd1 ba1.1k sqftGarden Court Condominium, Philadelphia, PA 19143For SaleMLS ID #PAPH2589314, Jeff City Block, Compass RE. Bright MLS
- $315,0001 bd1 ba678 sqftKennedy House, Philadelphia, PA 19103For SaleMLS ID #PAPH2650930, Barbara Sontag-Feldman, KW Empower. Bright MLS
