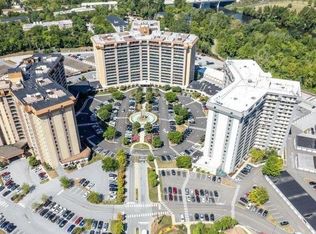
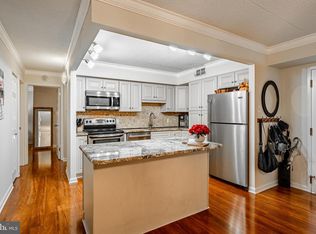
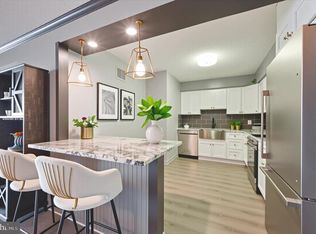
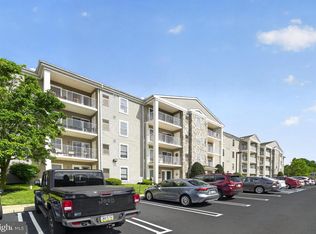
Experience the epitome of effortless living in this stunning, fully renovated 1-bedroom, 1-bathroom condo overlooking King of Prussia and Valley Forge National Historical Park. Designed for modern lifestyles, this home features a versatile flex room—perfect for a private home office or expanded storage—and a bright, open-concept floor plan. The heart of the home is a sleek, brand-new kitchen boasting crisp white cabinetry, premium quartz countertops, and stainless steel appliances. The living and dining areas are bathed in natural light through oversized sliding glass doors that lead to your private balcony. Every inch has been updated, including a contemporary bathroom with a glass-enclosed shower, neutral designer paint throughout, and an in-unit laundry room with a utility sink and a space-saving tankless water heater. Enjoy ultimate peace of mind with a low monthly fee that covers Heat, Electricity (including A/C), Water, Sewer, Trash, and Xfinity Cable and plus premium channels/High-Speed Internet. Even the maintenance and replacement of the HVAC units and standard water heater are included! A one-time $25 membership grants you lifetime access to the resort-style indoor/outdoor pools and a newly renovated fitness center. Valley Forge Towers is a "city within a building," featuring 24-hour security and an on-site promenade with a restaurant, dry cleaners, healthcare providers, and professional services. Outdoor enthusiasts will love the tennis, basketball, and pickleball courts, while commuters will appreciate the immediate access to 422, I-76, and the PA Turnpike. Minutes from Valley Forge National Park, King of Prussia Mall, KOP Town Center shops and restaurants, Wegmans and the area's top medical hubs (CHOP, Einstein, Jefferson). The Upper Merion Rambler and SEPTA bus takes you from your doorstep to nearby shopping and to Philadelphia. Move right in and enjoy a sophisticated, maintenance-free lifestyle in the heart of it all!
Under contract
$299,000
11309 Valley Forge Cir #1309, King Of Prussia, PA 19406
1beds
840sqft
Condominium
Built in 1972
-- sqft lot
$286,100 Zestimate®
$356/sqft
$715/mo HOA
What's special
Premium quartz countertopsPrivate balconyOversized sliding glass doorsSpace-saving tankless water heaterBright open-concept floor planCrisp white cabinetryNeutral designer paint throughout
- 172 days |
- 75 |
- 3 |
Zillow last checked:
Listing updated:
Listed by:
Trish Nunez-Strid 917-363-4141,
Compass RE 6109470408,
Co-Listing Agent: Meghan Houder 215-280-4481,
Compass RE
Source: Bright MLS,MLS#: PAMC2168896
Facts & features
Interior
Bedrooms & bathrooms
- Bedrooms: 1
- Bathrooms: 1
- Full bathrooms: 1
- Main level bathrooms: 1
- Main level bedrooms: 1
Basement
- Area: 0
Heating
- Forced Air, Electric
Cooling
- Central Air, Electric
Appliances
- Included: Dishwasher, Dryer, Microwave, Refrigerator, Stainless Steel Appliance(s), Washer, Water Heater, Electric Water Heater, Tankless Water Heater
- Laundry: Dryer In Unit, Washer In Unit, In Unit
Features
- Bathroom - Walk-In Shower, Built-in Features, Combination Dining/Living, Combination Kitchen/Dining, Dining Area, Kitchen Island, Recessed Lighting
- Flooring: Wood
- Windows: Sliding
- Has basement: No
- Has fireplace: No
Interior area
- Total structure area: 840
- Total interior livable area: 840 sqft
- Finished area above ground: 840
- Finished area below ground: 0
Property
Parking
- Parking features: Parking Lot
Accessibility
- Accessibility features: None
Features
- Levels: One
- Stories: 1
- Exterior features: Balcony
- Pool features: Community
- Has view: Yes
- View description: Scenic Vista
Details
- Additional structures: Above Grade, Below Grade
- Parcel number: 580019302377
- Zoning: RESIDENTIAL
- Special conditions: Standard
Construction
Type & style
- Home type: Condo
- Property subtype: Condominium
- Attached to another structure: Yes
Materials
- Brick
Condition
- Excellent
- New construction: No
- Year built: 1972
Details
- Builder name: Valley Forge Towers
Utilities & green energy
- Sewer: Public Sewer
- Water: Public
- Utilities for property: Cable Connected
Community & HOA
Community
- Features: Pool
- Condo and coop fee: $715 monthly
- Subdivision: None Available
HOA
- Has HOA: No
- Amenities included: Clubhouse, Common Grounds, Elevator(s), Fitness Center, Storage, Game Room, Spa/Hot Tub, Jogging Path, Meeting Room, Party Room, Indoor Pool, Pool, Tennis Court(s), Tot Lots/Playground
- Services included: Air Conditioning, Alarm System, Bus Service, Cable TV, Common Area Maintenance, Custodial Services Maintenance, Maintenance Structure, Health Club, Heat, Maintenance Grounds, Management, Pool(s), Sauna, Sewer, Snow Removal, Trash, Water
Location
- Region: King Of Prussia
- Municipality: UPPER MERION TWP
Financial & listing details
- Price per square foot: $356/sqft
- Tax assessed value: $75,390
- Annual tax amount: $2,542
- Date on market: 3/6/2026
- Listing agreement: Exclusive Agency
- Listing terms: Cash,Conventional
- Inclusions: Wash / Dryer And All Appliances In As-is Condition
- Ownership: Condominium
Estimated market value
$286,100
$272,000 - $300,000
$1,838/mo
Price history
| Date | Event | Price |
|---|---|---|
| 8/17/2026 | Contingent | $299,000$356/sqft |
Source:  Bright MLS #PAMC2168896 Report a problem Bright MLS #PAMC2168896 Report a problem | ||
| 8/12/2026 | Listed for sale | $299,000-3.5%$356/sqft |
Source: Bright MLS #PAMC2168896 Report a problem | ||
| 7/4/2026 | Listing removed | $310,000$369/sqft |
Source: Bright MLS #PAMC2168896 Report a problem | ||
| 3/6/2026 | Listed for sale | $310,000-5.7%$369/sqft |
Source: Bright MLS #PAMC2168896 Report a problem | ||
| 7/17/2025 | Listing removed | $328,900$392/sqft |
Source: Bright MLS #PAMC2136728 Report a problem | ||
| 5/16/2025 | Price change | $328,900-0.2%$392/sqft |
Source: Bright MLS #PAMC2136728 Report a problem | ||
| 4/28/2025 | Listed for sale | $329,500+6.3%$392/sqft |
Source: Bright MLS #PAMC2136728 Report a problem | ||
| 7/15/2024 | Sold | $310,000+77.1%$369/sqft |
Source: Public Record Report a problem | ||
| 9/8/2023 | Sold | $175,000-2.8%$208/sqft |
Source: Bright MLS #PAMC2080760 Report a problem | ||
| 8/25/2023 | Pending sale | $180,000$214/sqft |
Source: Bright MLS #PAMC2080760 Report a problem | ||
| 8/18/2023 | Listed for sale | $180,000$214/sqft |
Source: Bright MLS #PAMC2080760 Report a problem | ||
Public tax history
| Year | Property taxes | Tax assessment |
|---|---|---|
| 2025 | $2,440 +7% | $75,390 |
| 2024 | $2,281 | $75,390 |
| 2023 | $2,281 +6.3% | $75,390 |
| 2022 | $2,145 +3.2% | $75,390 |
| 2021 | $2,078 +2.2% | $75,390 |
| 2020 | $2,033 +4.1% | $75,390 |
| 2019 | $1,953 +1.8% | $75,390 |
| 2018 | $1,918 +3.5% | $75,390 |
| 2017 | $1,853 | $75,390 |
| 2016 | $1,853 +3.8% | $75,390 |
| 2015 | $1,785 +1.6% | $75,390 |
| 2014 | $1,757 +2.2% | $75,390 |
| 2013 | $1,720 +1.4% | $75,390 |
| 2012 | $1,697 +8.3% | $75,390 |
| 2011 | $1,567 +3.8% | $75,390 |
| 2010 | $1,509 +3.1% | $75,390 |
| 2009 | $1,464 +3% | $75,390 |
| 2008 | $1,422 +3% | -- |
| 2007 | $1,380 +4.2% | -- |
| 2006 | $1,325 +8.5% | -- |
| 2005 | $1,221 +4.6% | -- |
| 2004 | $1,167 +4.2% | -- |
| 2003 | $1,120 +2.3% | -- |
| 2002 | $1,095 +4.4% | -- |
| 2000 | $1,049 +3.5% | -- |
| 1999 | $1,014 | -- |
Find assessor info on the county website
Monthly payment
Est. payment
Payment breakdown
Explore the cost of this home by adjusting the details. Changes won't be saved.Climate risks
Neighborhood: 19406
Nearby schools
GreatSchools rating
- 8/10Caley El SchoolGrades: K-4Distance: 1.3 mi
- 6/10Upper Merion Middle SchoolGrades: 5-8Distance: 1.7 mi
- 7/10Upper Merion High SchoolGrades: 9-12Distance: 1.9 mi
Schools provided by the listing agent
- High: Upper Merion
- District: Upper Merion Area
Source: Bright MLS. This data may not be complete. We recommend contacting the local school district to confirm school assignments for this home.
- $410,0002 bd2 ba1.1k sqft11302 Valley Forge Cir #1302, King Of Prussia, PA 19406Sold

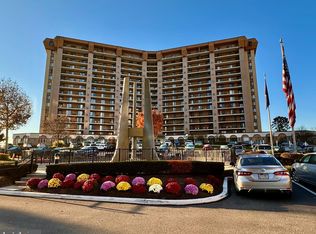
- $310,0001 bd1 ba840 sqft11309 Valley Forge Cir, King Of Prussia, PA 19406Sold
- $335,0002 bd2 ba1.1k sqft11118 Valley Forge Cir #1118, King Of Prussia, PA 19406Sold
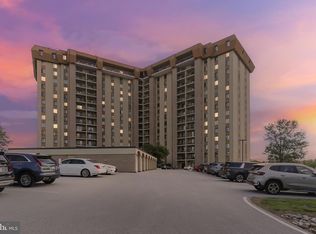
- $282,5002 bd2 ba1.1k sqft11215 Valley Forge Cir #1215, King Of Prussia, PA 19406Sold
- $585,0002 bd2 ba2k sqft11415 Valley Forge Cir #14-O, King Of Prussia, PA 19406Sold
- $330,0003 bd2 ba1.4k sqft11105 Valley Forge Cir #1105, King Of Prussia, PA 19406For Sale
- $400,0003 bd2 ba1.4k sqft11005 Valley Forge Cir #1005, King Of Prussia, PA 19406Sold
- $380,0002 bd2 ba1.1k sqft11006 Valley Forge Cir #1006, King Of Prussia, PA 19406Sold
A local agent can set up tours, give advice and negotiate with sellers.
Similar homes
- $309,9002 bd2 ba1.1k sqftValley Forge Tower, King Of Prussia, PA 19406For Sale
 MLS ID #PAMC2176682, Dave Iezzi, BHHS Fox & Roach-West Chester. Bright MLS
 - $379,9002 bd2 ba1.1k sqftValley Forge Towers South, King Of Prussia, PA 19406For Sale
 MLS ID #PAMC2178800, Naz Nejadi, BHHS Fox & Roach Wayne-Devon. Bright MLS
 - $359,0002 bd2 ba1.2k sqftValley Forge Tower, King Of Prussia, PA 19406For Sale
 MLS ID #PAMC2135826, MARIA Zolezzi, Century 21 Action Plus Realty - Bordentown. Bright MLS
 - $295,0002 bd2 ba1k sqft627 Brandon Rd W, Norristown, PA 19403For Sale
 MLS ID #PAMC2179094, Lisa Plank, Coldwell Banker Realty. Bright MLS
 - $270,0001 bd1 ba810 sqftGeorgetown Of Philadelphia, Blue Bell, PA 19422For SaleMLS ID #PAMC2188610, Mary Lou Erk, Coldwell Banker Hearthside-Doylestown. Bright MLS
- $289,0002 bd2 ba944 sqft1600 Hagys Ford Rd APT 2L, Penn Valley, PA 19072For SaleMLS ID #PAMC2182732, Ellen Sweetman, BHHS Fox & Roach-Haverford. Bright MLS
- $299,0001 bd1 ba674 sqft4217 Chestnut St Unit 206, Philadelphia, PA 19104For SaleMLS ID #PAPH2649876, Maria Quattrone, LPT Realty, LLC. Bright MLS
- $310,0002 bd1 ba1.1k sqftPenn Center House, Philadelphia, PA 19103For SaleMLS ID #PAPH2649320, Damon Michels, KW Main Line - Narberth. Bright MLS
- $299,9992 bd2 ba1.2k sqft1213 N 15th St Unit A, Philadelphia, PA 19121For SaleMLS ID #PAPH2659082, Stas Szczurek, KW Empower. Bright MLS
- $315,0001 bd1 ba678 sqftKennedy House, Philadelphia, PA 19103For SaleMLS ID #PAPH2650930, Barbara Sontag-Feldman, KW Empower. Bright MLS
- $339,9001 bd2 ba1k sqft1637 Oakwood Dr APT S114, Narberth, PA 19072For SaleMLS ID #PAMC2162762, Jack Aezen, Compass RE. Bright MLS
- $285,0002 bd1 ba960 sqft1608 Ridge Ave APT 302, Philadelphia, PA 19130New ConstructionMLS ID #PAPH2658596, Shane Holcomb, BHHS Fox & Roach-Art Museum. Bright MLS
- $299,0002 bd2 ba750 sqft1822 Federal St #B, Philadelphia, PA 19146For SaleMLS ID #PAPH2651946, Cecile Steinriede, Elfant Wissahickon-Rittenhouse Square. Bright MLS
- $299,0001 bd2 ba814 sqft1648-1648 Ridge Ave #302, Philadelphia, PA 19130For SaleMLS ID #PAPH2621562, Rachel Finkelstein, Compass RE. Bright MLS
- $304,9001 bd1 ba700 sqftWanamaker House, Philadelphia, PA 19103For SaleMLS ID #PAPH2541968, Allan Domb, Allan Domb Real Estate. Bright MLS
- $309,9001 bd2 ba682 sqft1405 Frankford Ave Unit 506, Philadelphia, PA 19125For SaleMLS ID #PAPH2653166, Christopher Baker, Compass RE. Bright MLS
- $349,9002 bd2 ba1.1k sqftOak Hill, Narberth, PA 19072For SaleMLS ID #PAMC2171254, Harvey Sklaroff, Harvey Sklaroff Real Estate. Bright MLS
- $290,0001 bd1 ba758 sqft714 N Chadwick St Unit 6, Philadelphia, PA 19130For SaleMLS ID #PAPH2626406, Margaret Bythrow, Keller Williams Real Estate-Horsham. Bright MLS
- $325,0002 bd3 ba903 sqft1638 N 2nd St #2, Philadelphia, PA 19122For SaleMLS ID #PAPH2656912, Jason Katz, Compass RE. Bright MLS
- $245,0001 bd1 ba1.1k sqftValley Glen, Elkins Park, PA 19027For SaleMLS ID #PAMC2191254, Cathy Fisher, Re/Max One Realty. Bright MLS
