Skip main navigation
Sold for $335,000
  • $335,000

    11118 Valley Forge Cir #1118, King Of Prussia, PA 19406

    2beds
    1,170sqft
    Condominium
    Built in 1972
    -- sqft lot
    $335,800 Zestimate®
    $286/sqft
    $2,445 Estimated rent

    Home value

    $335,800

    $312,000 - $359,000

    $2,445/mo

    Zestimate® history
    Loading
    Loading...

    Owner options

    List your home for rent

    $2,445/mo

    Rent Zestimate®

    Find your next renter with Zillow Rental Manager. Plus, with online applications, you can quickly screen prospective tenants – for free.

    Learn more

    $2,445/mo

    Rent Zestimate®

    Refinance and save

    $2,182/mo

    Est. payment

    Refinancing to a lower rate could help reduce your monthly payments and save thousands over the life of the loan.

    See today's rates

    $2,182/mo

    Est. payment

    Explore your selling options

    Work with a Zillow partner agent

    Leverage their expertise and Zillow's premium Showcase listings to get your home seen by more buyers.

    Get started

    List with your own agent

    Get your home in front of millions of buyers by listing it on Zillow.

    Learn how to do it

    Sell it yourself

    Take full control of how buyers see your home on Zillow by listing For Sale by Owner (FSBO).

    List your home

    What's special

    Two fully updated bathroomsPergo flooring throughout
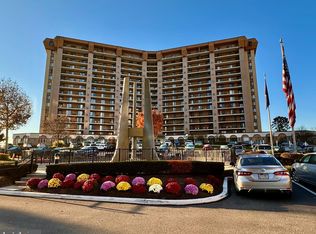
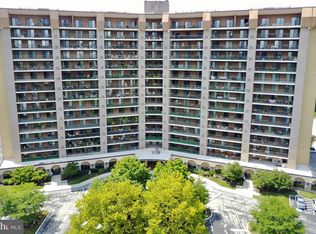
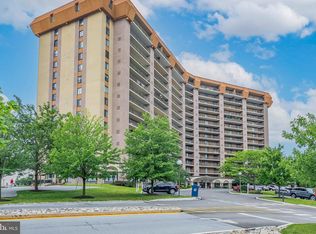
    Welcome to Valley Forge Towers and Luxury Living at its finest! This community is Maintenance FREE, with 24/7 Security Guard, and is located where King of Prussia and Historic Valley Forge meet, offering an easygoing lifestyle with all the region's best luxuries and amenities without the price tag. This luxurious, carefree lifestyle can all be realized with this beautifully renovated 2-bed, 2-bath condo. As you enter this home, you will be greeted with an open concept layout that is filled with tons of natural light. As you cross the threshold, you will find a beautifully renovated open kitchen with island and granite countertops to your right and a large coat closet / pantry to your left. This leads into a huge living space for your living room and dining room, which also has a walk-in closet for more storage. Down the hall, you will find a guest bedroom, bathroom, and a huge master bedroom with a private ensuite bathroom and walk-in closet. If this wasn’t enough, both bedrooms and the living room have access to an extra-long balcony that overlooks the building's iconic fountain, where you can enjoy your morning coffee or evening dinner and drinks. Home upgrades and improvements include but are not limited to Pergo flooring throughout, newer HVAC and hot water heater, newer kitchen beautifully designed, featuring soft-close cabinetry, pull-out shelves, spacious island with seating for 3, granite countertops, marble backsplash, stainless steel appliances, and two fully updated bathrooms. The Monthly Condominium fees include a 24/7 Security, Water, Sewer, Trash, Electric, Snow Removal, INTERNET, CABLE TV INCLUDING PREMIUM CHANNELS (HBO, Cinemax, Showtime, Hitz), YEARLY MAINTENANCE ON and REPLACEMENT OF A/C, HEATING SYSTEM & HOT WATER HEATER. A one-time $25 fee gives you a lifetime membership to the Clubhouse with a fully Equipped Exercise/Weight Room, Indoor and Outdoor Pool, Tennis Courts, Volleyball Courts, Basketball Courts, Car Wash area, Seating and Picnic area with Barbecues and rentable ballroom for events. On the ground floor of the building, there are retail shops, several restaurants, Dry Cleaners, Mediterranean Restaurant, Nail Shop, Dentist, Eye Doctor, Orthodontist, Acupuncturist, Travel Agent, Tax Account, and More! The Upper Merion Rambler and SEPTA bus takes you from your doorstep to nearby shopping and to Philadelphia. Valley Forge Towers is conveniently located and is only a few minutes from the CHOP, Einstein Healthcare, Jefferson Health, Mainline Health, K.O.P Mall, TopGolf, iFLY Indoor Skydiving, Philadelphia Outlets, Valley Forge Casino, Wegmans, and 422, PA Turnpike, 76 & 23 highways.

    Zillow last checked:

    Listing updated:

    Listed by:

    Jon Gutkind 484-474-0499,

    BHHS Fox & Roach-Haverford,

    Co-Listing Agent: Michael Gutkind 610-517-8411,

    BHHS Fox & Roach-Haverford

    Bought with:

    NON MEMBER, 0225194075

    Non Subscribing Office

    Source: Bright MLS,MLS#: PAMC2165332MLS Logo

    Facts & features

    Interior

    Bedrooms & bathrooms
    • Bedrooms: 2
    • Bathrooms: 2
    • Full bathrooms: 2
    • Main level bathrooms: 2
    • Main level bedrooms: 2
    Rooms
    • Room types: Living Room, Dining Room, Primary Bedroom, Bedroom 2, Kitchen, Bathroom 1, Bathroom 2
    Primary bedroom
    • Level: Main
    • Area: 180 Square Feet
    • Dimensions: 15 X 12
    Bedroom 2
    • Level: Main
    Bathroom 1
    • Level: Main
    Bathroom 2
    • Level: Main
    Dining room
    • Level: Main
    • Area: 510 Square Feet
    • Dimensions: 15 X 34
    Kitchen
    • Features: Kitchen - Electric Cooking
    • Level: Main
    • Area: 100 Square Feet
    • Dimensions: 10 X 10
    Living room
    • Level: Main
    • Area: 180 Square Feet
    • Dimensions: 15 X 12
    Heating
    • Central, Electric
    Cooling
    • Central Air, Electric
    Appliances
    • Included: Cooktop, Dishwasher, Disposal, Dryer, Energy Efficient Appliances, Freezer, Ice Maker, Microwave, Self Cleaning Oven, Washer, Water Heater, Electric Water Heater
    • Laundry: Dryer In Unit, Washer In Unit, In Unit
    Features
    • Eat-in Kitchen, Breakfast Area, Dining Area, Elevator, Flat, Floor Plan - Traditional, Pantry, Primary Bath(s), Bathroom - Tub Shower, Walk-In Closet(s), Bathroom - Stall Shower, Soaking Tub, Bathroom - Walk-In Shower, Ceiling Fan(s), Crown Molding, Open Floorplan, Kitchen Island, Other, Dry Wall
    • Flooring: Ceramic Tile, Laminate
    • Windows: Double Pane Windows
    • Has basement: No
    • Has fireplace: No
    • Common walls with other units/homes: 2+ Common Walls
    Interior area
    • Total structure area: 1,170
    • Total interior livable area: 1,170 sqft
    • Finished area above ground: 1,170
    • Finished area below ground: 0

    Property

    Parking
    • Total spaces: 1000
    • Parking features: Off Street, Parking Lot, Other
    Accessibility
    • Accessibility features: Doors - Swing In
    Features
    • Levels: Seven
    • Stories: 7
    • Pool features: Community
    • Has view: Yes
    • View description: Other, River, Trees/Woods
    • Has water view: Yes
    • Water view: River
    Lot
    • Size: 1,170 Square Feet
    Details
    • Additional structures: Above Grade, Below Grade
    • Parcel number: 580019302089
    • Zoning: HR
    • Special conditions: Standard

    Construction

    Type & style
    • Home type: Condo
    • Architectural style: Traditional
    • Property subtype: Condominium
    • Attached to another structure: Yes
    Materials
    • Brick
    Condition
    • Excellent
    • New construction: No
    • Year built: 1972

    Utilities & green energy

    • Electric: 100 Amp Service
    • Sewer: Public Sewer
    • Water: Public
    • Utilities for property: Cable Connected, Electricity Available, Phone Available, Sewer Available, Water Available, Cable

    Community & HOA

    Community
    • Security: 24 Hour Security
    • Condo and coop fee: $1,018 monthly
    • Subdivision: Valley Forge Tower
    HOA
    • Has HOA: No
    • Amenities included: Basketball Court, Bike Trail, Cable TV, Clubhouse, Common Grounds, Community Center, Elevator(s), Fitness Center, Fencing, Game Room, Spa/Hot Tub, Jogging Path, Indoor Pool, Pool, Sauna, Security, Tennis Court(s), Tot Lots/Playground, Transportation Service, Party Room, Picnic Area, Reserved/Assigned Parking, Volleyball Courts, Other
    • Services included: Pool(s), All Ground Fee, Cable TV, Electricity, Maintenance Structure, Heat, Internet, Lawn Care Front, Lawn Care Rear, Lawn Care Side, Maintenance Grounds, Management, Parking Fee, Reserve Funds, Road Maintenance, Security, Sewer, Snow Removal, Trash, Water, Other, Air Conditioning, Common Area Maintenance, Custodial Services Maintenance, Pest Control
    • HOA name: Valley Forge Towers South
    Location
    • Region: King Of Prussia
    • Municipality: UPPER MERION TWP

    Financial & listing details

    • Price per square foot: $286/sqft
    • Tax assessed value: $98,140
    • Annual tax amount: $3,309
    • Date on market: 1/23/2026
    • Listing agreement: Exclusive Right To Sell
    • Listing terms: Cash,Conventional
    • Inclusions: Washer, Dryer, Refrigerator, Freezer
    • Ownership: Fee Simple

    Price history

    DateEventPrice
    4/24/2026Sold$335,000-1.5%$286/sqft
    Source: Bright MLS #PAMC2165332 Report a problem
    4/4/2026Pending sale$340,000$291/sqft
    Source: Bright MLS #PAMC2165332 Report a problem
    3/26/2026Contingent$340,000$291/sqft
    Source: Bright MLS #PAMC2165332 Report a problem
    3/6/2026Price change$340,000-1.4%$291/sqft
    Source: Bright MLS #PAMC2165332 Report a problem
    2/13/2026Price change$345,000-1.4%$295/sqft
    Source: Bright MLS #PAMC2165332 Report a problem
    1/23/2026Listed for sale$349,999$299/sqft
    Source: Bright MLS #PAMC2165332 Report a problem
    1/22/2026Listing removed$349,999$299/sqft
    Source: Bright MLS #PAMC2155314 Report a problem
    11/9/2025Price change$349,999-2.5%$299/sqft
    Source: Bright MLS #PAMC2155314 Report a problem
    9/24/2025Listed for sale$359,000+105.1%$307/sqft
    Source: Bright MLS #PAMC2155314 Report a problem
    11/5/2007Sold$175,000$150/sqft
    Source: Public Record Report a problem

    Public tax history

    YearProperty taxesTax assessment
    2025$3,176 +6.9%$98,140
    2024$2,970 $98,140
    2023$2,970 +6.4%$98,140
    2022$2,792 +3.2%$98,140
    2021$2,705 +2.2%$98,140
    2020$2,647 +4.2%$98,140
    2019$2,541 +1.8%$98,140
    2018$2,496 +3.5%$98,140
    2017$2,412 $98,140
    2016$2,412 +3.8%$98,140
    2015$2,323 +1.6%$98,140
    2014$2,287 +2.2%$98,140
    2013$2,237 +1.3%$98,140
    2012$2,208 +8.3%$98,140
    2011$2,039 +3.8%$98,140
    2010$1,965 +3.1%$98,140
    2009$1,906 +2.9%$98,140
    2008$1,852 +3.1%--
    2007$1,797 +4.2%--
    2006$1,725 +8.4%--
    2005$1,591 +4.7%--
    2004$1,520 +4.3%--
    2003$1,458 +2.2%--
    2002$1,426 +4.4%--
    2000$1,366 +3.4%--
    1999$1,321 --
    Find assessor info on the county website

    Neighborhood: 19406

    Nearby schools

    GreatSchools rating
    Schools provided by the listing agent
    • District: Upper Merion Area

    Source: Bright MLS. This data may not be complete. We recommend contacting the local school district to confirm school assignments for this home.

    Get a cash offer in 3 minutes
    Find out how much your home could sell for in as little as 3 minutes with a no-obligation cash offer.
    Estimated market value
    $335,800
    Get a cash offer in 3 minutes
    Find out how much your home could sell for in as little as 3 minutes with a no-obligation cash offer.
    Estimated market value
    $335,800