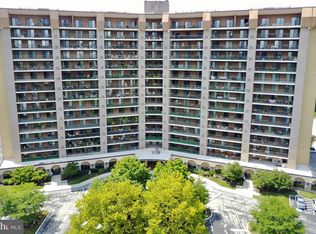
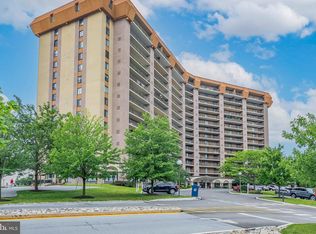
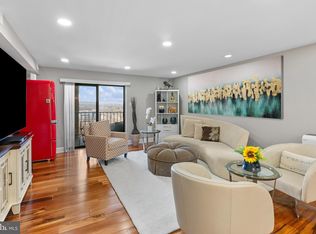
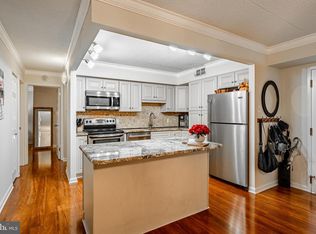
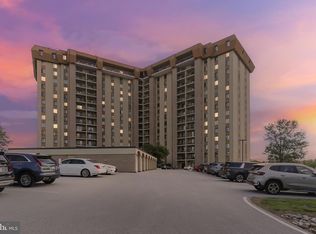
Fabulous 11th floor Condo in Valley Forge Towers offering Resort Style Living! Boasts over 1,470 sq ft of Living Space plus Private Balcony w/Incredible Panromantic Views which is Perfect for watching Sunsets & Entertaining. Currently configured as a 2-Bedroom and Family Room, can be converted back to 3 Bedrm, 2 bath layout. Features Gleaming Hardwood Floors, Abundant Natural Light, Open-concept floorplan w/Living, Dining and Family rooms. Full Eat-in kitchen w/ custom Breakfast bar will impress. The Spacious 2nd Bedrm, Hall bath and Laundry room plus several oversized closet/storage areas - make one floor living a dream! Enjoy the full array of Amenities, including Indoor and Outdoor Swimming Pools, Fitness Center, Recreation center, steam room, Walking and Biking trails, Tennis, Basketball & Volleyball courts along w/car wash stations. The onsite Clubhouse can be reserved for private functions; community shuttle provides convenient transportation to King of Prussia Mall. Additional Onsite services - dry cleaning, nail & beauty salon, specialists and spa. Condo Fees cover - internet, cable television, electricity, water, sewer, trash, HVAC and Hot Water Heater Maintenance and Replacement, 24-hour Security, snow removal, and landscaping.
Under contract
$330,000
11105 Valley Forge Cir #1105, King Of Prussia, PA 19406
3beds
1,470sqft
Condominium
Built in 1972
-- sqft lot
$321,600 Zestimate®
$224/sqft
$1,130/mo HOA
What's special
Abundant natural lightLaundry roomGleaming hardwood floorsHall bath
- 30 days |
- 995 |
- 26 |
Likely to sell faster than
Zillow last checked:
Listing updated:
Listed by:
Dana Molfetto 610-304-5499,
Coldwell Banker Hearthside Realtors-Collegeville (610) 489-7700
Source: Bright MLS,MLS#: PAMC2188358
Facts & features
Interior
Bedrooms & bathrooms
- Bedrooms: 3
- Bathrooms: 2
- Full bathrooms: 2
- Main level bathrooms: 2
- Main level bedrooms: 3
Basement
- Area: 0
Heating
- Forced Air, Electric
Cooling
- Central Air, Electric
Appliances
- Included: Dishwasher, Disposal, Dryer, Microwave, Self Cleaning Oven, Refrigerator, Washer, Electric Water Heater
- Laundry: Dryer In Unit, Washer In Unit, In Unit
Features
- Bathroom - Tub Shower, Bathroom - Stall Shower, Combination Dining/Living, Elevator, Flat, Eat-in Kitchen, Walk-In Closet(s), Open Floorplan
- Flooring: Carpet, Ceramic Tile, Hardwood, Wood
- Doors: Sliding Glass
- Has basement: No
- Has fireplace: No
Interior area
- Total structure area: 1,470
- Total interior livable area: 1,470 sqft
- Finished area above ground: 1,470
- Finished area below ground: 0
Property
Parking
- Parking features: Parking Lot
Accessibility
- Accessibility features: Accessible Elevator Installed, Accessible Entrance
Features
- Levels: One
- Stories: 1
- Exterior features: Lighting, Sidewalks, Balcony
- Pool features: Community
- Has view: Yes
- View description: Panoramic
Details
- Additional structures: Above Grade, Below Grade
- Parcel number: 580019301954
- Zoning: RESIDENTIAL
- Special conditions: Standard
Construction
Type & style
- Home type: Condo
- Architectural style: Traditional
- Property subtype: Condominium
- Attached to another structure: Yes
Materials
- Brick, Masonry
Condition
- Excellent
- New construction: No
- Year built: 1972
Utilities & green energy
- Sewer: Public Sewer
- Water: Public
- Utilities for property: Cable Connected, Electricity Available, Phone, Sewer Available, Water Available
Community & HOA
Community
- Features: Pool
- Security: 24 Hour Security
- Condo and coop fee: $1,130 monthly
- Subdivision: Valley Forge Tower
HOA
- Has HOA: No
- Amenities included: Basketball Court, Bike Trail, Cable TV, Clubhouse, Common Grounds, Community Center, Convenience Store, Elevator(s), Fitness Center, Storage, Fencing, Game Room, Jogging Path, Library, Meeting Room, Party Room, Picnic Area, Pool, Indoor Pool, Sauna, Security, Tennis Court(s), Tot Lots/Playground, Transportation Service, Volleyball Courts
- Services included: A/C unit(s), Air Conditioning, Alarm System, All Ground Fee, Cable TV, Common Area Maintenance, Electricity, Maintenance Structure, Internet, Lawn Care Front, Lawn Care Rear, Lawn Care Side, Maintenance Grounds, Management, Pest Control, Pool(s), Recreation Facility, Sewer, Snow Removal, Trash, Water
Location
- Region: King Of Prussia
- Municipality: UPPER MERION TWP
Financial & listing details
- Price per square foot: $224/sqft
- Tax assessed value: $119,130
- Annual tax amount: $4,238
- Date on market: 7/22/2026
- Listing agreement: Exclusive Agency
- Inclusions: Washer, Dryer, Refrigerator As-is Condition
- Ownership: Fee Simple
Estimated market value
$321,600
$306,000 - $338,000
$2,626/mo
Price history
| Date | Event | Price |
|---|---|---|
| 8/21/2026 | Listing removed | $330,000$224/sqft |
Source:  Bright MLS #PAMC2188358 Report a problem Bright MLS #PAMC2188358 Report a problem | ||
| 8/11/2026 | Contingent | $330,000$224/sqft |
Source: Bright MLS #PAMC2188358 Report a problem | ||
| 7/22/2026 | Listed for sale | $330,000-9.6%$224/sqft |
Source: Bright MLS #PAMC2188358 Report a problem | ||
| 3/1/2024 | Listing removed | -- |
Source: Bright MLS #PAMC2075956 Report a problem | ||
| 9/29/2023 | Price change | $365,000-3.9%$248/sqft |
Source: Bright MLS #PAMC2075956 Report a problem | ||
| 9/8/2023 | Listed for sale | $380,000+194.6%$259/sqft |
Source: Bright MLS #PAMC2075956 Report a problem | ||
| 4/26/1994 | Sold | $129,000$88/sqft |
Source: Public Record Report a problem | ||
Public tax history
| Year | Property taxes | Tax assessment |
|---|---|---|
| 2025 | $3,855 +6.9% | $119,130 |
| 2024 | $3,606 | $119,130 |
| 2023 | $3,606 +6.4% | $119,130 |
| 2022 | $3,390 +3.2% | $119,130 |
| 2021 | $3,284 +2.2% | $119,130 |
| 2020 | $3,213 +4.2% | $119,130 |
| 2019 | $3,084 +1.8% | $119,130 |
| 2018 | $3,030 +3.5% | $119,130 |
| 2017 | $2,928 | $119,130 |
| 2016 | $2,928 +3.9% | $119,130 |
| 2015 | $2,819 +1.6% | $119,130 |
| 2014 | $2,775 +2.2% | $119,130 |
| 2013 | $2,716 +1.3% | $119,130 |
| 2012 | $2,680 +8.2% | $119,130 |
| 2011 | $2,476 +3.8% | $119,130 |
| 2010 | $2,386 +3.1% | $119,130 |
| 2009 | $2,314 +2.9% | $119,130 |
| 2008 | $2,249 +3.1% | -- |
| 2007 | $2,181 +4.1% | -- |
| 2006 | $2,095 +8.5% | -- |
| 2005 | $1,931 +4.7% | -- |
| 2004 | $1,845 +4.2% | -- |
| 2003 | $1,770 +2.3% | -- |
| 2002 | $1,731 +4.4% | -- |
| 2000 | $1,658 +3.4% | -- |
| 1999 | $1,603 | -- |
Find assessor info on the county website
Monthly payment
Est. payment
Payment breakdown
Explore the cost of this home by adjusting the details. Changes won't be saved.Climate risks
Neighborhood: 19406
Nearby schools
GreatSchools rating
- 8/10Caley El SchoolGrades: K-4Distance: 1.4 mi
- 6/10Upper Merion Middle SchoolGrades: 5-8Distance: 1.7 mi
- 7/10Upper Merion High SchoolGrades: 9-12Distance: 1.9 mi
Schools provided by the listing agent
- District: Upper Merion Area
Source: Bright MLS. This data may not be complete. We recommend contacting the local school district to confirm school assignments for this home.
- $400,0003 bd2 ba1.4k sqft11005 Valley Forge Cir #1005, King Of Prussia, PA 19406Sold
- $380,0002 bd2 ba1.1k sqft11006 Valley Forge Cir #1006, King Of Prussia, PA 19406Sold
- $485,0003 bd3 ba1.5k sqft11014 Valley Forge Cir #1014, King Of Prussia, PA 19406Sold
- $335,0002 bd2 ba1.1k sqft11118 Valley Forge Cir #1118, King Of Prussia, PA 19406Sold
- $282,5002 bd2 ba1.1k sqft11215 Valley Forge Cir #1215, King Of Prussia, PA 19406Sold
- $371,5002 bd2 ba1.4k sqft10905 Valley Forge Cir #905, King Of Prussia, PA 19406Sold
- $410,0002 bd2 ba1.1k sqft11302 Valley Forge Cir #1302, King Of Prussia, PA 19406Sold
- $299,0001 bd1 ba840 sqft11309 Valley Forge Cir #1309, King Of Prussia, PA 19406For Sale
A local agent can set up tours, give advice and negotiate with sellers.
Similar homes
- $309,9002 bd2 ba1.1k sqftValley Forge Tower, King Of Prussia, PA 19406For Sale
 MLS ID #PAMC2176682, Dave Iezzi, BHHS Fox & Roach-West Chester. Bright MLS
 - $375,0003 bd2 ba1.4k sqftPlymouth Hills, Plymouth Meeting, PA 19462For Sale
 MLS ID #PAMC2190444, Susan Nelson, BHHS Fox & Roach-Blue Bell. Bright MLS
 - $329,9002 bd2 ba1.1k sqftPlymouth Hills, Plymouth Meeting, PA 19462For Sale
 MLS ID #PAMC2189638, Joe Tosco, Real of Pennsylvania. Bright MLS
 - $325,0002 bd2 ba1.3k sqft2011 Yorktown N, Norristown, PA 19403For Sale
 MLS ID #PAMC2190142, Jon Brouse, BHHS Fox & Roach-Jenkintown. Bright MLS
 - $299,9002 bd2 ba1k sqftDeane, Wayne, PA 19087For SaleMLS ID #PACT2130794, Megan McGowan, BHHS Fox & Roach Wayne-Devon. Bright MLS
- $375,0003 bd2 ba1.4k sqftPlymouth Hills, Plymouth Meeting, PA 19462For SaleMLS ID #PAMC2190808, Charlene Houston, Keller Williams Real Estate-Blue Bell. Bright MLS
- $320,0002 bd2 ba1k sqft1311 Eagles Ridge Dr #11, Wayne, PA 19087For SaleMLS ID #PACT2132388, Denise Doyle, RE/MAX Main Line-Paoli. Bright MLS
- $350,0002 bd2 ba1k sqft304 Old Forge Xing #304, Devon, PA 19333For SaleMLS ID #PACT2129120, Mary Giovanni, Wayne Realty Corporation. Bright MLS
- $300,0002 bd2 ba1k sqft627 Brandon Rd W, Norristown, PA 19403For SaleMLS ID #PAMC2179094, Lisa Plank, Coldwell Banker Realty. Bright MLS
- $350,0003 bd3 ba1.7k sqftTowamencin Condo, Harleysville, PA 19438For SaleMLS ID #PAMC2190720, Erica Walker, Keller Williams Real Estate -Exton. Bright MLS
- $309,0002 bd2 ba1k sqftPlymouth Hill, Plymouth Meeting, PA 19462For SaleMLS ID #PAMC2174822, Darcy Scollin, OCF Realty LLC - Philadelphia. Bright MLS
- $299,0002 bd1 ba1.4k sqft108 Raintree Ln #108, Malvern, PA 19355For SaleMLS ID #PACT2130070, Erin McGarrigle, Keller Williams Real Estate -Exton. Bright MLS
- $349,9003 bd3 ba2.2k sqft801 Yale Ave APT 101, Swarthmore, PA 19081For SaleMLS ID #PADE2121750, Brandie Keates, Keller Williams Realty Devon-Wayne. Bright MLS
- $330,0003 bd3 ba1.8k sqftProvidence Forge, Royersford, PA 19468For SaleMLS ID #PAMC2180894, Michael Jacobs, KW Empower. Bright MLS
- $309,0003 bd2 ba1.2k sqft801 Yale Ave APT 205, Swarthmore, PA 19081For SaleMLS ID #PADE2117012, Fernando Gallard, BHHS Fox & Roach-Media. Bright MLS
- $339,9002 bd2 ba1.1k sqftOak Hill, Penn Valley, PA 19072For SaleMLS ID #PAMC2180816, Linda Glass, Compass RE. Bright MLS
- $300,0003 bd2 ba1.7k sqftMelrose Park House, Melrose Park, PA 19027For SaleMLS ID #PAMC2190728, Kelly McShain Tyree, Elfant Wissahickon-Chestnut Hill. Bright MLS
- $369,9003 bd3 ba1.6k sqft1303 Black Walnut Dr #1303, Phoenixville, PA 19460For SaleMLS ID #PACT2129584, Ann Fonash, Four Oaks Real Estate LLC. Bright MLS
- $359,9003 bd3 ba1.6k sqftHeritage Park, Trappe, PA 19426For SaleMLS ID #PAMC2189494, JEANINE BRIERLEY, Keller Williams Main Line. Bright MLS
- $350,0003 bd2 ba1.5k sqft209 Upland Rd, Brookhaven, PA 19015For SaleMLS ID #PADE2118676, Pia Arellano, Keller Williams Real Estate - Media. Bright MLS
