Experience the pinnacle of refined living within the prestigious Plymouth Hills enclave. This impeccably curated fifth-floor residence harmonizes modern sophistication with the comforts of home, offering an expansive two-bedroom layout designed for both high-end entertaining and quiet sanctuary. The interior is defined by gleaming hardwood floors and an open-concept living area, where floor-to-ceiling glass sliders reveal sweeping, verdant views of the surrounding landscape. A gourmet kitchen serves as the home’s culinary heart, featuring custom 42-inch cabinetry, lustrous granite surfaces, and a suite of premium stainless steel appliances. The primary suite is a true retreat, boasting an oversized dressing area and a private en-suite bath. From the convenience of in-unit laundry to the peace of mind provided by gated security, every detail has been considered. Beyond your door, indulge in a five-star amenity suite including a private pool, tennis courts, and elegant social lounges. Schedule your private tour and see everything this wonderful property has to offer.
For sale
$309,000
666 W Germantown Pike APT 2504, Plymouth Meeting, PA 19462
2beds
1,080sqft
Condominium
Built in 1974
-- sqft lot
$299,400 Zestimate®
$286/sqft
$729/mo HOA
What's special
Private poolTennis courtsPrivate en-suite bathFloor-to-ceiling glass slidersIn-unit laundryExpansive two-bedroom layoutGleaming hardwood floors
- 131 days
- 299
- 7
Zillow last checked:
Listing updated:
Listed by:
Darcy Scollin 215-285-6198,
OCF Realty LLC - Philadelphia (215) 735-7368,
Listing Team: The Silva Group
Source: Bright MLS,MLS#: PAMC2174822
Facts & features
Interior
Bedrooms & bathrooms
- Bedrooms: 2
- Bathrooms: 2
- Full bathrooms: 1
- 1/2 bathrooms: 1
- Main level bathrooms: 2
- Main level bedrooms: 2
Rooms
- Room types: Bedroom 2, Bedroom 1, Bathroom 1, Bathroom 2
Bedroom 1
- Level: Main
Bedroom 2
- Level: Main
Bathroom 1
- Level: Main
Bathroom 2
- Level: Main
Heating
- Central, Electric
Cooling
- Central Air, Electric
Appliances
- Included: Microwave, Built-In Range, Dishwasher, Dryer, Self Cleaning Oven, Oven/Range - Electric, Refrigerator, Washer, Electric Water Heater
- Laundry: Main Level, In Unit
Features
- Bathroom - Tub Shower, Breakfast Area, Ceiling Fan(s), Combination Dining/Living, Dining Area, Entry Level Bedroom, Open Floorplan, Kitchen - Gourmet
- Flooring: Hardwood, Carpet, Wood
- Basement: Full
- Has fireplace: No
Interior area
- Total structure area: 1,080
- Total interior livable area: 1,080 sqft
- Finished area above ground: 1,080
- Finished area below ground: 0
Property
Parking
- Parking features: Parking Lot
Accessibility
- Accessibility features: None
Features
- Levels: Seven
- Stories: 7
- Pool features: Community
- Has view: Yes
- View description: Garden
Lot
- Size: 1,000 Square Feet
Details
- Additional structures: Above Grade, Below Grade
- Parcel number: 490004108901
- Zoning: RES
- Special conditions: Standard
Construction
Type & style
- Home type: Condo
- Architectural style: Colonial
- Property subtype: Condominium
- Attached to another structure: Yes
Materials
- Brick
Condition
- Excellent
- New construction: No
- Year built: 1974
Utilities & green energy
- Sewer: Public Sewer
- Water: Public
- Utilities for property: Cable Connected
Community & HOA
Community
- Condo and coop fee: $729 monthly
- Subdivision: Plymouth Hill
HOA
- Has HOA: No
- Amenities included: Basketball Court, Billiard Room, Common Grounds, Community Center, Elevator(s), Fitness Center, Storage, Game Room, Gated, Pool, Recreation Facilities, Tennis Court(s)
- Services included: Air Conditioning, All Ground Fee, Common Area Maintenance, Electricity, Maintenance Structure, Health Club, Heat, Insurance, Maintenance Grounds, Management, Parking Fee, Pool(s), Security, Sewer, Snow Removal, Trash, Water
Location
- Region: Plymouth Meeting
- Municipality: PLYMOUTH TWP
Financial & listing details
- Price per square foot: $286/sqft
- Tax assessed value: $69,790
- Annual tax amount: $2,472
- Date on market: 4/20/2026
- Listing agreement: Exclusive Right To Sell
- Inclusions: Washer, Dryer, Kitchen Refrigerator
- Exclusions: Dining Room Chandelier
- Ownership: Fee Simple
Estimated market value
$299,400
$284,000 - $314,000
$2,173/mo
Price history
| Date | Event | Price |
|---|---|---|
| 5/5/2026 | Price change | $309,000-7.8%$286/sqft |
Source:  Bright MLS #PAMC2174822 Report a problem Bright MLS #PAMC2174822 Report a problem | ||
| 4/20/2026 | Listed for sale | $335,000+185.1%$310/sqft |
Source: Bright MLS #PAMC2174822 Report a problem | ||
| 12/21/2000 | Sold | $117,500$109/sqft |
Source: Public Record Report a problem | ||
Public tax history
| Year | Property taxes | Tax assessment |
|---|---|---|
| 2025 | $2,348 +4.3% | $69,790 |
| 2024 | $2,252 | $69,790 |
| 2023 | $2,252 +4.7% | $69,790 |
| 2022 | $2,151 +3.8% | $69,790 |
| 2021 | $2,073 +2.7% | $69,790 |
| 2020 | $2,019 +3.6% | $69,790 |
| 2019 | $1,949 +2.1% | $69,790 |
| 2018 | $1,909 +3.1% | $69,790 |
| 2017 | $1,851 +2.7% | $69,790 |
| 2016 | $1,802 +3.9% | $69,790 |
| 2015 | $1,735 +2.1% | $69,790 |
| 2014 | $1,700 +2.1% | $69,790 |
| 2013 | $1,665 +2.7% | $69,790 |
| 2012 | $1,621 +4% | $69,790 |
| 2011 | $1,558 +3.6% | $69,790 |
| 2010 | $1,504 +3.3% | $69,790 |
| 2009 | $1,456 +2.8% | $69,790 |
| 2008 | $1,416 +1.9% | -- |
| 2007 | $1,390 +2.9% | -- |
| 2006 | $1,351 -0.4% | -- |
| 2005 | $1,357 +4.1% | -- |
| 2004 | $1,303 | -- |
| 2003 | $1,303 +2.3% | -- |
| 2002 | $1,274 +7.7% | -- |
| 2000 | $1,183 +2.2% | -- |
| 1999 | $1,157 | -- |
Find assessor info on the county website
Monthly payment
Est. payment
Payment breakdown
Explore the cost of this home by adjusting the details. Changes won't be saved.Climate risks
Neighborhood: 19462
Nearby schools
Schools provided by the listing agent
- High: Plymouth Whitemarsh
- District: Colonial
Source: Bright MLS. This data may not be complete. We recommend contacting the local school district to confirm school assignments for this home.
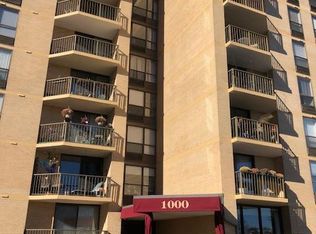
- $200,0001 bd2 ba873 sqft666 W Germantown Pike APT 1018, Plymouth Meeting, PA 19462Sold
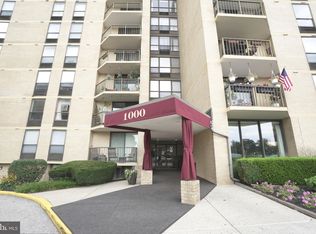
- $200,0001 bd1 ba809 sqft666 W Germantown Pike APT 1103, Plymouth Meeting, PA 19462Sold
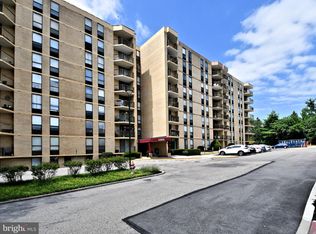
- $230,0002 bd2 ba1.2k sqft666 W Germantown Pike APT 1114, Plymouth Meeting, PA 19462Sold
- $216,0001 bd1 ba809 sqft666 W Germantown Pike APT 1119, Plymouth Meeting, PA 19462For Sale

Similar homes
- $375,0003 bd2 ba1.4k sqftPlymouth Hills, Plymouth Meeting, PA 19462For Sale

 MLS ID #PAMC2190808, Charlene Houston, Keller Williams Real Estate-Blue Bell. Bright MLS
 - $375,0003 bd2 ba1.4k sqftPlymouth Hills, Plymouth Meeting, PA 19462For Sale
 MLS ID #PAMC2190444, Susan Nelson, BHHS Fox & Roach-Blue Bell. Bright MLS
 - $310,0003 bd3 ba1.6k sqft2002 Bayless Pl, Eagleville, PA 19403For Sale
 MLS ID #PAMC2190204, Annemarie Wagner, BHHS Fox & Roach-Collegeville. Bright MLS
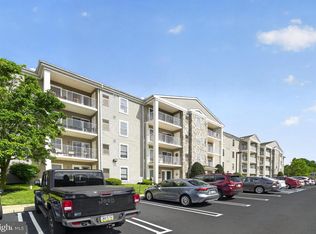
 - $295,0002 bd2 ba1k sqft627 Brandon Rd W, Norristown, PA 19403For Sale
 MLS ID #PAMC2179094, Lisa Plank, Coldwell Banker Realty. Bright MLS
 - $299,9002 bd2 ba1k sqftDeane, Wayne, PA 19087For SaleMLS ID #PACT2130794, Megan McGowan, BHHS Fox & Roach Wayne-Devon. Bright MLS
- $289,0002 bd2 ba944 sqft1600 Hagys Ford Rd APT 2L, Penn Valley, PA 19072For SaleMLS ID #PAMC2182732, Ellen Sweetman, BHHS Fox & Roach-Haverford. Bright MLS
- $339,9002 bd2 ba1.1k sqftOak Hill, Penn Valley, PA 19072For SaleMLS ID #PAMC2180816, Linda Glass, Compass RE. Bright MLS
- $325,0002 bd2 ba1.3k sqft2011 Yorktown N, Norristown, PA 19403For SaleMLS ID #PAMC2190142, Jon Brouse, BHHS Fox & Roach-Jenkintown. Bright MLS
- $315,0002 bd2 ba1k sqft741 Brighton St, Philadelphia, PA 19111For SaleMLS ID #PAPH2662906, Nancy Day, Keller Williams Real Estate-Montgomeryville. Bright MLS
- $289,0002 bd2 ba1.3k sqftBreyer Estates, Elkins Park, PA 19027For SaleMLS ID #PAMC2185348, Gwen Riesenberg, BHHS Fox & Roach-Blue Bell. Bright MLS
- $349,9002 bd2 ba1.1k sqftOak Hill, Narberth, PA 19072For SaleMLS ID #PAMC2171254, Harvey Sklaroff, Harvey Sklaroff Real Estate. Bright MLS
- $375,0002 bd3 ba1.1k sqft700 Ardmore Ave APT 509, Ardmore, PA 19003For SaleMLS ID #PADE2122460, Joe Bonner, BHHS Fox & Roach-Haverford. Bright MLS
- $309,0003 bd2 ba1.2k sqft801 Yale Ave APT 205, Swarthmore, PA 19081For SaleMLS ID #PADE2117012, Fernando Gallard, BHHS Fox & Roach-Media. Bright MLS
- $260,0002 bd2 ba1.2k sqftGreen Hill, Wynnewood, PA 19096For SaleMLS ID #PAMC2190842, Jessica Ledbetter, BHHS Fox & Roach-Haverford. Bright MLS
- $350,0002 bd2 ba1.5k sqft100 Douglas Fir Dr APT 102, Warrington, PA 18976For SaleMLS ID #PABU2128988, Cary Simons, Kurfiss Sotheby's International Realty. Bright MLS
- $350,0002 bd2 ba1k sqft304 Old Forge Xing #304, Devon, PA 19333For SaleMLS ID #PACT2129120, Mary Giovanni, Wayne Realty Corporation. Bright MLS
- $299,0002 bd1 ba1.4k sqft108 Raintree Ln #108, Malvern, PA 19355For SaleMLS ID #PACT2130070, Erin McGarrigle, Keller Williams Real Estate -Exton. Bright MLS
- $310,0001 bd2 ba932 sqft200 Lombard St #10-732, Philadelphia, PA 19147For SaleMLS ID #PAPH2659346, Jeanne Whipple, Elfant Wissahickon Realtors. Bright MLS
- $259,0002 bd2 ba1k sqft9001 Ridge Ave Unit 46, Philadelphia, PA 19128For SaleMLS ID #PAPH2624828, Randy Krauss, Keller Williams Main Line. Bright MLS
- $310,0002 bd2 ba1.4k sqft1000 Centennial Sta, Warminster, PA 18974For SaleMLS ID #PABU2118888, Linda Montebello, Elite Realty Group Unl. Inc.. Bright MLS
