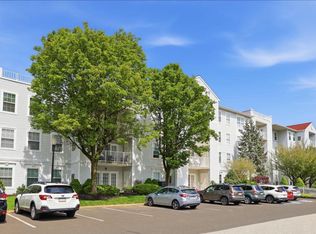
A rare offering in one of the area’s most sought-after 55+ active adult communities! This spacious corner unit features 2 bedrooms and 2 full baths, along with a dedicated formal dining room. Updated with newer laminate flooring and carpeting, the home offers a warm and inviting feel throughout. With windows on three sides, natural light fills the space, creating an airy, single-family-home ambiance. Step outside to your private patio that opens to a peaceful backyard setting. Just beyond your front door, a beautifully maintained courtyard provides a charming space to relax, enjoy garden views, or connect with neighbors over morning coffee. The monthly condo fee covers an impressive list of amenities, including water, sewer, trash and snow removal, security system monitoring, and access to a year-round indoor saltwater pool, fitness center, ballroom, game room, and card rooms. The thoughtfully designed layout includes two generously sized bedrooms and a separate dining area overlooking the open courtyard. Please note: no dogs permitted, with the exception of approved service or support animals.
For sale
Price cut: $15K (7/17)
$310,000
1000 Centennial Sta, Warminster, PA 18974
2beds
1,414sqft
:
Get pre-qualified$2,548/mo
Condominium
Built in 1998
-- sqft lot
$307,600 Zestimate®
$219/sqft
$518/mo HOA
What's special
Private patioGarden viewsSpacious corner unitWindows on three sidesBeautifully maintained courtyardPeaceful backyard settingAiry single-family-home ambiance
- 96 days |
- 468 |
- 7 |
Zillow last checked:
Listing updated:
Listed by:
Linda Montebello 215-528-7328,
Elite Realty Group Unl. Inc. 2153284800
Source: Bright MLS,MLS#: PABU2118888
Facts & features
Interior
Bedrooms & bathrooms
- Bedrooms: 2
- Bathrooms: 2
- Full bathrooms: 2
- Main level bathrooms: 2
- Main level bedrooms: 2
Rooms
- Room types: Living Room, Dining Room, Primary Bedroom, Kitchen, Bedroom 1, Other
Primary bedroom
- Level: Main
- Area: 228 Square Feet
- Dimensions: 12 X 19
Primary bedroom
- Features: Walk-In Closet(s)
- Level: Unspecified
Bedroom 1
- Level: Main
- Area: 132 Square Feet
- Dimensions: 11 X 12
Dining room
- Level: Main
- Area: 143 Square Feet
- Dimensions: 11 X 13
Kitchen
- Features: Kitchen - Electric Cooking
- Level: Main
- Area: 120 Square Feet
- Dimensions: 10 X 12
Living room
- Level: Main
- Area: 252 Square Feet
- Dimensions: 14 X 18
Other
- Description: ALCOVE
- Level: Main
- Area: 57 Square Feet
- Dimensions: 3 X 19
Heating
- Forced Air, Electric
Cooling
- Central Air, Electric
Appliances
- Included: Built-In Range, Self Cleaning Oven, Dishwasher, Disposal, Electric Water Heater
- Laundry: Main Level, In Unit
Features
- Primary Bath(s), Ceiling Fan(s), Elevator, Eat-in Kitchen
- Flooring: Carpet
- Has basement: No
- Has fireplace: No
Interior area
- Total structure area: 1,414
- Total interior livable area: 1,414 sqft
- Finished area above ground: 1,414
Property
Parking
- Parking features: None
Accessibility
- Accessibility features: Mobility Improvements
Features
- Levels: One
- Stories: 1
- Exterior features: Sidewalks
- Pool features: Community
Details
- Additional structures: Above Grade
- Parcel number: 490240410011000
- Zoning: INST
- Special conditions: Standard
Construction
Type & style
- Home type: Condo
- Architectural style: Ranch/Rambler
- Property subtype: Condominium
- Attached to another structure: Yes
Materials
- Aluminum Siding
- Foundation: Concrete Perimeter
- Roof: Pitched
Condition
- New construction: No
- Year built: 1998
Utilities & green energy
- Electric: 100 Amp Service
- Sewer: Public Sewer
- Water: Public
- Utilities for property: Cable Connected
Community & HOA
Community
- Security: Security System
- Condo and coop fee: $518 monthly
- Senior community: Yes
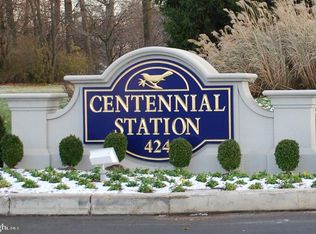
- Subdivision: Centennial Station
HOA
- Has HOA: No
- Amenities included: Pool, Tennis Court(s)
- Services included: Pool(s), Common Area Maintenance, Maintenance Structure, Appliance Maintenance, Maintenance Grounds, Snow Removal, Trash, Parking Fee, Insurance
Location
- Region: Warminster
- Municipality: WARMINSTER TWP
Financial & listing details
- Price per square foot: $219/sqft
- Tax assessed value: $5,280
- Annual tax amount: $1,762
- Date on market: 4/21/2026
- Listing agreement: Exclusive Right To Sell
- Listing terms: Conventional
- Ownership: Condominium
Estimated market value
$307,600
$292,000 - $323,000
$2,481/mo
Price history
| Date | Event | Price |
|---|---|---|
| 7/17/2026 | Price change | $310,000-4.6%$219/sqft |
Source:  Bright MLS #PABU2118888 Report a problem Bright MLS #PABU2118888 Report a problem | ||
| 6/25/2026 | Price change | $325,000-3%$230/sqft |
Source: Bright MLS #PABU2118888 Report a problem | ||
| 4/21/2026 | Listed for sale | $335,000$237/sqft |
Source: Bright MLS #PABU2118888 Report a problem | ||
| 2/1/2026 | Listing removed | $335,000$237/sqft |
Source: Bright MLS #PABU2105838 Report a problem | ||
| 9/27/2025 | Listed for sale | $335,000+42.6%$237/sqft |
Source: Bright MLS #PABU2105838 Report a problem | ||
| 1/9/2020 | Listing removed | $234,900$166/sqft |
Source: Faber Realty Inc #PABU483374 Report a problem | ||
| 11/19/2019 | Price change | $234,900-2.1%$166/sqft |
Source: Faber Realty Inc #PABU483374 Report a problem | ||
| 10/28/2019 | Listed for sale | $239,900+6.6%$170/sqft |
Source: Faber Realty Inc #PABU483374 Report a problem | ||
| 10/16/2018 | Listing removed | $1,650$1/sqft |
Source: Faber Realty Inc #1002299422 Report a problem | ||
| 9/8/2018 | Listing removed | $225,000$159/sqft |
Source: Faber Realty Inc #1002265374 Report a problem | ||
| 8/26/2018 | Listed for rent | $1,650$1/sqft |
Source: Faber Realty Inc #1002299422 Report a problem | ||
| 8/19/2018 | Listed for sale | $225,000+9.8%$159/sqft |
Source: Faber Realty Inc #1002265374 Report a problem | ||
| 6/28/2018 | Sold | $205,000-4.7%$145/sqft |
Source: Agent Provided Report a problem | ||
| 6/3/2018 | Listed for sale | $215,000$152/sqft |
Source: Faber Realty Inc #1001460484 Report a problem | ||
| 5/21/2018 | Pending sale | $215,000$152/sqft |
Source: Faber Realty Inc #1001460484 Report a problem | ||
| 5/16/2018 | Listed for sale | $215,000+95.6%$152/sqft |
Source: Faber Realty Inc #1001460484 Report a problem | ||
| 10/8/1998 | Sold | $109,900$78/sqft |
Source: Agent Provided Report a problem | ||
Public tax history
Tax history is unavailable.
Monthly payment
Est. payment
Payment breakdown
Explore the cost of this home by adjusting the details. Changes won't be saved.Climate risks
Neighborhood: 18974
Nearby schools
GreatSchools rating
- 7/10McDonald Elementary SchoolGrades: K-5Distance: 0.4 mi
- 8/10Klinger Middle SchoolGrades: 6-8Distance: 2.2 mi
- 6/10William Tennent High SchoolGrades: 9-12Distance: 0.5 mi
Schools provided by the listing agent
- High: William Tennent
- District: Centennial
Source: Bright MLS. This data may not be complete. We recommend contacting the local school district to confirm school assignments for this home.
- $259,9001 bd1 ba951 sqft11209 Centennial Sta, Warminster, PA 18974Sold
- $359,6002 bd2 ba1.6k sqft11404 Centennial Sta, Warminster, PA 18974Off Market
- $399,1003 bd2 ba1.7k sqft11400 Centennial Sta #114, Warminster, PA 18974Off Market
- $387,3002 bd2 ba1.8k sqft9408 Centennial Sta #940, Warminster, PA 18974Off Market
- $390,0002 bd2 ba1.6k sqft11304 Centennial Sta, Warminster, PA 18974Sold
- $340,4002 bd2 ba1.6k sqft11405 Centennial Sta #114, Warminster, PA 18974Off Market
- $367,0002 bd2 ba1.6k sqft11408 Centennial Sta #114, Warminster, PA 18974Off Market
- $345,9002 bd2 ba1.4k sqft9307 Centennial Sta #930, Warminster, PA 18974Off Market
A local agent can set up tours, give advice and negotiate with sellers.
Similar homes
- $334,9002 bd2 ba1.4k sqft3204 Centennial Sta, Warminster, PA 18974For Sale

 MLS ID #PABU2125328, Frank Faber, Faber Realty Inc. Bright MLS
 - $299,9002 bd2 ba1.5k sqft7402 Centennial Sta, Warminster, PA 18974For Sale
 MLS ID #PABU2119436, Lisa Longenbach, Keller Williams Real Estate-Langhorne. Bright MLS
 - $349,9002 bd2 ba2k sqftNone Available, Warminster, PA 18974For Sale
 MLS ID #PABU2126206, Frank Faber, Faber Realty Inc. Bright MLS
 - $314,9002 bd2 ba1.1k sqftHuntingdon Place Condominium, Huntingdon Valley, PA 19006For Sale
 MLS ID #PAMC2170614, Joseph Bograd, Elite Realty Group Unl. Inc.. Bright MLS
 - $295,0002 bd2 ba1.2k sqftValley Glen, Elkins Park, PA 19027For SaleMLS ID #PAMC2185420, Anna Skale, Keller Williams Main Line. Bright MLS
- $277,5002 bd2 ba1k sqft28 Palmer Sq, Beverly, NJ 08010For SaleMLS ID #NJBL2117304, Linda Lomon, WPI Team Realty Group, LLC. Bright MLS
- $295,0002 bd2 ba1.2k sqftNone Available, Elkins Park, PA 19027For SaleMLS ID #PAMC2185468, Carol E Godfrey, Quinn & Wilson, Inc.. Bright MLS
- $339,9991 bd2 ba1.1k sqft264 Carson Ter, Huntingdon Valley, PA 19006For SaleMLS ID #PAMC2184086, Tim Watkins, Homestarr Realty. Bright MLS
- $339,9002 bd3 ba1.7k sqft1630 Welsh Rd #40E, Philadelphia, PA 19115For SaleMLS ID #PAPH2599140, Ilya Vorobey, Elite Realty Group Unl. Inc.. Bright MLS
- $287,5002 bd2 ba1k sqft501 N Bethlehem Pike #K-12, Ambler, PA 19002For SaleMLS ID #PAMC2181672, Tahrifa Austin, JMG Pennsylvania. Bright MLS
- $309,0002 bd2 ba1k sqftPlymouth Hill, Plymouth Meeting, PA 19462For SaleMLS ID #PAMC2174822, Darcy Scollin, OCF Realty LLC - Philadelphia. Bright MLS
- $375,0002 bd2 ba1.1k sqft2303 Bennett Pl, Holland, PA 18966For SaleMLS ID #PABU2120014, Sherry Lamelza, Coldwell Banker Hearthside-Doylestown. Bright MLS
- $290,0002 bd2 ba1.2k sqftGreens At Westover, Norristown, PA 19403For SaleMLS ID #PAMC2175960, Anthony Keane, Real of Pennsylvania. Bright MLS
- $384,9002 bd2 ba1.4k sqft5017 Hopkins Ct, Holland, PA 18966For SaleMLS ID #PABU2117974, Rob Wolf, Re/Max One Realty. Bright MLS
- $368,9002 bd2 ba1.9k sqftChancellors Court, Philadelphia, PA 19116For SaleMLS ID #PAPH2609962, Alexandra Tsishchanka, Market Force Realty. Bright MLS
- $335,0003 bd3 ba1.7k sqft520 Pebble Ridge Ct, Langhorne, PA 19053For SaleMLS ID #PABU2122470, Ilya Fish, Elite Realty Group Unl. Inc.. Bright MLS
- $300,0002 bd2 ba1k sqft627 Brandon Rd W, Norristown, PA 19403For SaleMLS ID #PAMC2179094, Lisa Plank, Coldwell Banker Realty. Bright MLS
- $319,0002 bd2 ba1.5k sqftChalfont, New Hope, PA 18938For SaleMLS ID #PABU2116556, Jan Sutton, Keller Williams Real Estate-Doylestown. Bright MLS
- $335,0002 bd2 ba1.4k sqft627 Masterson Ct, Trenton, NJ 08618For SaleMLS ID #NJME2080026, Joyce Gaiser, BHHS Fox & Roach Hopewell Valley. Bright MLS
- $274,9002 bd1 ba1.4k sqftNorthridge Estates, Norristown, PA 19403For SaleMLS ID #PAMC2188536, Paul Keppler, Keller Williams Real Estate-Blue Bell. Bright MLS
