Spacious second floor 2 bedroom 2 bath + loft end unit in sought after Valley Glen Community. This unit was formerly a 3 bedroom unit making the second bedroom very spacious. Galley style eat in Kitchen with plenty of counter space. Spacious dining room featuring walk in closet with mirrored doors and plenty of storage. Relax in the large living room with soaring ceilings, lots of natural light and access to the balcony which faces the tree lined area. The wonderful second floor loft area is perfect for office space, additional bedroom or workout area! Large main bedroom with ensuite full bathroom , walk in shower and plenty of closet space. Additional second bedroom and hall bathroom with tub. Separate laundry room with full sized washer and dryer with room for storage. Enjoy the convenience of Valley Glen. The community is meticulously kept with world class maintenance. Summertime fun at the community pool included in your condo dues as well as common area & grounds maintenance, snow and trash removal, water and sewer. Valley Glen is conveniently located to 476 and Turnpike. A quick commute on the train to Center City. Convenient to area Universities and Hospitals as well. This property is more than just a condo; it's a lifestyle upgrade. Schedule a viewing today and make Valley Glen your new home!
Under contract
$295,000
210 Glen Ln, Elkins Park, PA 19027
2beds
1,269sqft
Condominium
Built in 1986
-- sqft lot
$284,300 Zestimate®
$232/sqft
$412/mo HOA
What's special
Spacious dining roomPlenty of closet spaceLots of natural lightWalk in showerSecond bedroom very spacious
- 43 days |
- 421 |
- 16 |
Zillow last checked:
Listing updated:
Listed by:
Anna Skale 215-917-0414,
Keller Williams Main Line 6105200100,
Listing Team: Anna Skale Team
Source: Bright MLS,MLS#: PAMC2185420
Facts & features
Interior
Bedrooms & bathrooms
- Bedrooms: 2
- Bathrooms: 2
- Full bathrooms: 2
- Main level bathrooms: 2
- Main level bedrooms: 2
Rooms
- Room types: Living Room, Dining Room, Primary Bedroom, Bedroom 2, Kitchen, Laundry, Loft, Bathroom 2, Primary Bathroom
Basement
- Area: 0
Heating
- Forced Air, Natural Gas
Cooling
- Central Air, Natural Gas
Appliances
- Included: Microwave, Dishwasher, Disposal, Dryer, Oven/Range - Gas, Refrigerator, Washer, Water Heater, Gas Water Heater
- Laundry: Dryer In Unit, Washer In Unit, Laundry Room, In Unit
Features
- Bathroom - Tub Shower, Open Floorplan, Combination Dining/Living, Kitchen - Galley, Pantry, Primary Bath(s), Recessed Lighting, Walk-In Closet(s), Dry Wall, Cathedral Ceiling(s)
- Flooring: Carpet, Wood
- Windows: Skylight(s)
- Has basement: No
- Has fireplace: No
Interior area
- Total structure area: 1,269
- Total interior livable area: 1,269 sqft
- Finished area above ground: 1,269
- Finished area below ground: 0
Property
Parking
- Parking features: Paved, Off Street, Parking Lot
Accessibility
- Accessibility features: None
Features
- Levels: Two
- Stories: 2
- Exterior features: Lighting, Sidewalks, Street Lights, Balcony
- Pool features: Community
Lot
- Features: Suburban
Details
- Additional structures: Above Grade, Below Grade
- Parcel number: 300023978085
- Zoning: RESIDENTIAL
- Special conditions: Standard
Construction
Type & style
- Home type: Condo
- Property subtype: Condominium
- Attached to another structure: Yes
Materials
- Brick
Condition
- Very Good
- New construction: No
- Year built: 1986
Utilities & green energy
- Sewer: Public Sewer
- Water: Public
- Utilities for property: Natural Gas Available, Electricity Available, Cable Available, Sewer Available, Water Available
Community & HOA
Community
- Features: Pool
- Condo and coop fee: $412 monthly
- Subdivision: Valley Glen
HOA
- Has HOA: No
- Amenities included: Pool
- Services included: Common Area Maintenance, Maintenance Structure, Lawn Care Front, Lawn Care Rear, Lawn Care Side, Maintenance Grounds, Management, Parking Fee, Pool(s), Water
- HOA name: Valley Glen
Location
- Region: Elkins Park
- Municipality: ABINGTON TWP
Financial & listing details
- Price per square foot: $232/sqft
- Tax assessed value: $115,800
- Annual tax amount: $5,868
- Date on market: 7/8/2026
- Listing agreement: Exclusive Right To Sell
- Listing terms: Cash,Conventional
- Inclusions: Washer, Dryer, Refrigerator In "as Is" Condition.
- Exclusions: Personal Property
- Ownership: Condominium
Estimated market value
$284,300
$270,000 - $299,000
$2,188/mo
Price history
| Date | Event | Price |
|---|---|---|
| 8/7/2026 | Contingent | $295,000$232/sqft |
Source:  Bright MLS #PAMC2185420 Report a problem Bright MLS #PAMC2185420 Report a problem | ||
| 7/8/2026 | Listed for sale | $295,000$232/sqft |
Source: Bright MLS #PAMC2185420 Report a problem | ||
Public tax history
Tax history is unavailable.
Monthly payment
Est. payment
Payment breakdown
Explore the cost of this home by adjusting the details. Changes won't be saved.Climate risks
Neighborhood: McKinley
Nearby schools
GreatSchools rating
- 6/10McKinley SchoolGrades: K-5Distance: 0.2 mi
- 7/10Abington Junior High SchoolGrades: 6-8Distance: 2.9 mi
- 8/10Abington Senior High SchoolGrades: 9-12Distance: 2.8 mi
Schools provided by the listing agent
- Elementary: Mckinley
- Middle: Abington Junior High School
- High: Abington
- District: Abington
Source: Bright MLS. This data may not be complete. We recommend contacting the local school district to confirm school assignments for this home.
- $295,4003 bd2 ba1.2k sqft210 Glen Ln BUILDING 2, Elkins Park, PA 19027Off Market
- $325,0003 bd2 ba1k sqft209 Glen Ln #343, Elkins Park, PA 19027Sold
- $284,6003 bd2 ba1k sqft207 Glen Ln BUILDING 2, Elkins Park, PA 19027Off Market
- $287,4003 bd2 ba1.2k sqft208 Glen Ln BUILDING 2, Elkins Park, PA 19027Off Market
- $194,0001 bd1 ba1.1k sqft205 Glen Ln BUILDING 2, Elkins Park, PA 19027Sold
- $214,3001 bd1 ba1.1k sqft205 Glen Ln, Elkins Park, PA 19027Off Market
- $211,9001 bd1 ba932 sqft211 Glen Ln BUILDING 2, Elkins Park, PA 19027Off Market
- $206,3001 bd1 ba932 sqft211 Glen Ln, Elkins Park, PA 19027Off Market
A local agent can set up tours, give advice and negotiate with sellers.
A local lender can help you make sure your offer is ready when you are.
Similar homes
- $289,0002 bd2 ba1.3k sqftBreyer Estates, Elkins Park, PA 19027For Sale
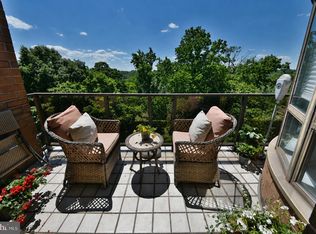
 MLS ID #PAMC2185348, Gwen Riesenberg, BHHS Fox & Roach-Blue Bell. Bright MLS
 - $295,0003 bd2 ba1.2k sqft7805 Spring Ave, Elkins Park, PA 19027For Sale
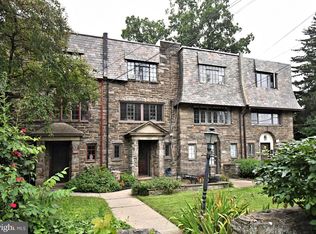 MLS ID #PAMC2180222, Lauren Cronmiller, Keller Williams Real Estate-Doylestown. Bright MLS
 - $350,0003 bd2 ba1.3k sqft322 Tulpehocken Ave, Elkins Park, PA 19027For Sale
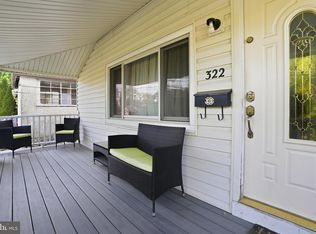 MLS ID #PAMC2178792, Lonnie Knight, Keller Williams Main Line. Bright MLS
 - $255,0002 bd2 ba1.1k sqft83 Bonnie Gellman Ct #D83, Philadelphia, PA 19114For Sale
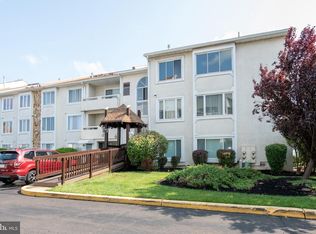 MLS ID #PAPH2645442, Sharon Little, Keller Williams Real Estate-Langhorne. Bright MLS
 - $250,0002 bd2 ba1.2k sqft2015 Welsh Rd #-c35, Philadelphia, PA 19115For SaleMLS ID #PAPH2645286, Dolores Defreitas, BHHS Fox & Roach-Mt Laurel. Bright MLS
- $255,0003 bd2 ba1.3k sqftBeaver Hill - North Bulding, Jenkintown, PA 19046For SaleMLS ID #PAMC2181980, Lynn Mundy Coggin, BHHS Fox & Roach-Jenkintown. Bright MLS
- $309,0002 bd2 ba1.3k sqft749 E Parker St, Langhorne, PA 19047For SaleMLS ID #PABU2128102, John Spognardi, RE/MAX Signature. Bright MLS
- $270,0003 bd2 ba1.1k sqft8547 Forrest Ave, Philadelphia, PA 19150For SaleMLS ID #PAPH2651352, Michelle Phillips, Luxe Real Estate LLC. Bright MLS
- $400,0003 bd2 ba1.5k sqft26 Edgemoor Rd, Cheltenham, PA 19012For SaleMLS ID #PAMC2189180, Mike Jula, Long & Foster Real Estate, Inc.. Bright MLS
- $290,0003 bd2 ba1.1k sqft2237 Knorr St, Philadelphia, PA 19149For SaleMLS ID #PAPH2640216, Raquel Kivelier, Keller Williams Real Estate Tri-County. Bright MLS
- $295,0003 bd2 ba1.5k sqft5652 McMahon St, Philadelphia, PA 19144For SaleMLS ID #PAPH2638198, Julie Welker, Compass RE. Bright MLS
- $199,9002 bd2 ba1.1k sqftBeaver Hill, Jenkintown, PA 19046For SaleMLS ID #PAMC2181206, Mary Ann Hector, BHHS Fox & Roach-Jenkintown. Bright MLS
- $265,0002 bd3 ba1.5k sqft253 Shawmont Ave #-10h5, Philadelphia, PA 19128For SaleMLS ID #PAPH2658266, Kathleen Fox, BHHS Fox & Roach-Haverford. Bright MLS
- $260,0002 bd2 ba1.2k sqftGreen Hill, Wynnewood, PA 19096For SaleMLS ID #PAMC2190842, Jessica Ledbetter, BHHS Fox & Roach-Haverford. Bright MLS
- $315,0003 bd3 ba1.2k sqft3646 Morrell Ave, Philadelphia, PA 19114For SaleMLS ID #PAPH2658560, Ricky Lydon, Better Homes Realty Group. Bright MLS
- $309,0002 bd2 ba1k sqftPlymouth Hill, Plymouth Meeting, PA 19462For SaleMLS ID #PAMC2174822, Darcy Scollin, OCF Realty LLC - Philadelphia. Bright MLS
- $299,9002 bd2 ba1k sqftDeane, Wayne, PA 19087For SaleMLS ID #PACT2130794, Megan McGowan, BHHS Fox & Roach Wayne-Devon. Bright MLS
- $394,9003 bd2 ba1.6k sqft535 Beecher Ave, Cheltenham, PA 19012For SaleMLS ID #PAMC2184210, Patrick Quinn, KW Empower. Bright MLS
- $329,9002 bd2 ba1.1k sqftPlymouth Hills, Plymouth Meeting, PA 19462For SaleMLS ID #PAMC2189638, Joe Tosco, Real of Pennsylvania. Bright MLS
- $279,0002 bd2 ba1.4k sqft3119 S Harbour Dr, Palmyra, NJ 08065For SaleMLS ID #NJBL2113402, Eric Strohm, Garden State Properties Group - Merchantville. Bright MLS
