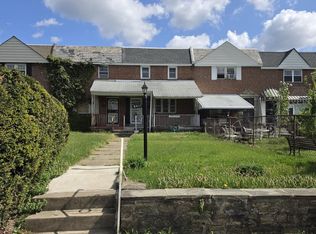
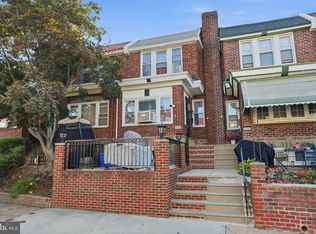
Welcome to 8547 Forrest Avenue, a very well-maintained 3-bedroom, 1.5-bath brick row home in the highly sought-after East Mount Airy neighborhood, offering true pride of ownership. Move right in and enjoy a home that's been meticulously cared for inside and out. Step into the bright and airy living room, offering a spacious and inviting setting for everyday living. The cozy dining room is perfect for hosting family dinners and holiday gatherings, while the eat-in kitchen features an abundance of cabinet and counter space, a refrigerator, microwave, dishwasher, and a stainless steel 5-burner gas range. Upstairs, you'll find three comfortable, carpeted bedrooms, including a spacious primary bedroom with a walk-in closet. The secondary bedrooms offer generous closet space, and the tiled full bathroom features a pedestal sink and a tub/shower combination. The fully finished basement provides valuable additional living space and can easily serve as a family room, home office, home gym, playroom, or the perfect space for entertaining. A convenient powder room and separate laundry/utility room complete the lower level. Outside, enjoy multiple spaces for relaxing and entertaining. The front patio and fenced front yard are perfect for sipping your morning coffee, summer grilling, or spending time with family, friends, or furry companions. The beautifully manicured front lawn, classic brick exterior, and attractive brick retaining wall create outstanding curb appeal Enjoy the convenience of an attached one-car garage and a fenced two-car driveway, offering off-street parking for up to three vehicles. Ideally located just minutes from schools, parks, recreation centers, shopping, and dining, with convenient access to Route 309, the Pennsylvania Turnpike, and Lincoln Drive, making commuting throughout the Philadelphia area simple and convenient. This is a rare opportunity to own a truly move-in-ready home in the highly sought-after East Mount Airy neighborhood. Schedule your private showing today!
Under contract
$270,000
8547 Forrest Ave, Philadelphia, PA 19150
3beds
1,164sqft
Townhouse
Built in 1950
2,024 Square Feet Lot
$264,300 Zestimate®
$232/sqft
$-- HOA
What's special
Classic brick exteriorAttractive brick retaining wallAttached one-car garageEat-in kitchenConvenient powder roomBeautifully manicured front lawnFront patio
- 76 days
- 45
- 1
Likely to sell faster than
Zillow last checked:
Listing updated:
Listed by:
Michelle Phillips 215-251-7519,
Luxe Real Estate LLC 2152517519
Source: Bright MLS,MLS#: PAPH2651352
Facts & features
Interior
Bedrooms & bathrooms
- Bedrooms: 3
- Bathrooms: 2
- Full bathrooms: 1
- 1/2 bathrooms: 1
Basement
- Area: 0
Heating
- Forced Air, Natural Gas
Cooling
- Central Air, Electric
Appliances
- Included: Microwave, Disposal, Dryer, Oven/Range - Gas, Refrigerator, Washer, Water Heater, Gas Water Heater
- Laundry: In Basement
Features
- Built-in Features, Ceiling Fan(s), Dining Area, Floor Plan - Traditional, Eat-in Kitchen
- Flooring: Carpet
- Basement: Finished
- Has fireplace: No
Interior area
- Total structure area: 1,164
- Total interior livable area: 1,164 sqft
- Finished area above ground: 1,164
- Finished area below ground: 0
Property
Parking
- Total spaces: 3
- Parking features: Garage Door Opener, Garage Faces Rear, Detached, Driveway
- Garage spaces: 1
- Uncovered spaces: 2
Accessibility
- Accessibility features: None
Features
- Levels: Two
- Stories: 2
- Pool features: None
Lot
- Size: 2,024 Square Feet
- Dimensions: 16.00 x 125.00
Details
- Additional structures: Above Grade, Below Grade
- Parcel number: 502233000
- Zoning: RSA5
- Special conditions: Standard
Construction
Type & style
- Home type: Townhouse
- Architectural style: AirLite
- Property subtype: Townhouse
Materials
- Masonry
- Foundation: Other
- Roof: Flat
Condition
- New construction: No
- Year built: 1950
Utilities & green energy
- Electric: 100 Amp Service
- Sewer: Public Sewer
- Water: Public
Community & HOA
Community
- Subdivision: East Mt Airy
HOA
- Has HOA: No
Location
- Region: Philadelphia
- Municipality: PHILADELPHIA
Financial & listing details
- Price per square foot: $232/sqft
- Tax assessed value: $238,100
- Annual tax amount: $3,332
- Date on market: 7/23/2026
- Listing agreement: Exclusive Right To Sell
- Listing terms: Cash,Conventional,FHA,VA Loan
- Inclusions: Refrigerator, Washer, Dryer
- Exclusions: Personal Belongings
- Ownership: Fee Simple
Estimated market value
$264,300
$251,000 - $278,000
$1,873/mo
Price history
| Date | Event | Price |
|---|---|---|
| 9/3/2026 | Contingent | $270,000$232/sqft |
Source:  Bright MLS #PAPH2651352 Report a problem Bright MLS #PAPH2651352 Report a problem | ||
| 7/23/2026 | Listed for sale | $270,000$232/sqft |
Source: Bright MLS #PAPH2651352 Report a problem | ||
Public tax history
| Year | Property taxes | Tax assessment |
|---|---|---|
| 2025 | $3,323 +25.5% | $237,400 +25.5% |
| 2024 | $2,648 | $189,200 |
| 2023 | $2,648 +42.9% | $189,200 |
| 2022 | $1,853 | -- |
| 2021 | $1,853 -4.2% | -- |
| 2018 | $1,935 +33.7% | -- |
| 2017 | $1,447 -9.5% | -- |
| 2016 | $1,599 | -- |
| 2015 | $1,599 | -- |
| 2014 | $1,599 +4.5% | $140,300 +773.4% |
| 2012 | $1,530 | $16,064 |
| 2011 | -- | $16,064 |
| 2010 | -- | $16,064 |
| 2009 | -- | $16,064 |
| 2008 | -- | $16,064 |
| 2007 | -- | $16,064 +7.5% |
| 2006 | -- | $14,944 |
| 2005 | -- | $14,944 |
| 2004 | -- | $14,944 +4.5% |
| 2003 | -- | $14,304 +4.2% |
| 2002 | -- | $13,728 +10.6% |
| 2000 | -- | $12,416 +5.4% |
| 1999 | -- | $11,776 |
Find assessor info on the county website
Monthly payment
Est. payment
Payment breakdown
Explore the cost of this home by adjusting the details. Changes won't be saved.Climate risks
Neighborhood: Cedarbrook
Nearby schools
Schools provided by the listing agent
- District: The School District Of Philadelphia
Source: Bright MLS. This data may not be complete. We recommend contacting the local school district to confirm school assignments for this home.
- $231,1003 bd1 ba1.1k sqft8549 Forrest Ave, Philadelphia, PA 19150Off Market
- $212,3003 bd1 ba1.1k sqft8545 Forrest Ave, Philadelphia, PA 19150Off Market
- $205,5003 bd1 ba1.1k sqft8551 Forrest Ave, Philadelphia, PA 19150Off Market
- $225,2003 bd1 ba1.1k sqft8543 Forrest Ave, Philadelphia, PA 19150Off Market
Similar homes
- $225,0003 bd2 ba1.1k sqft8411 Thouron Ave, Philadelphia, PA 19150For Sale
 MLS ID #PAPH2609840, Donnell Evans, HomeSmart Nexus Realty Group - Blue Bell. Bright MLS
 - $289,9003 bd2 ba1.6k sqft7450 Beverly Rd, Philadelphia, PA 19138For Sale
 MLS ID #PAPH2663868, Tammy Bowens, Keller Williams Real Estate-Langhorne. Bright MLS
 - $250,0003 bd2 ba1.1k sqft1979 W Sparks St, Philadelphia, PA 19141For Sale
 MLS ID #PAPH2653424, Kenichia Spencer, Century 21 Advantage Gold-Elkins Park. Bright MLS
 - $269,9993 bd2 ba1.1k sqft3269 Holme Ave, Philadelphia, PA 19114For Sale
 MLS ID #PAPH2655698, Jennifer Higgins, RE/MAX One Realty. Bright MLS
 - $267,0003 bd2 ba1.6k sqft5338 Brittany Dr, Clifton Heights, PA 19018For SaleMLS ID #PADE2125064, Tyler Wagner, Compass RE. Bright MLS
- $249,0004 bd2 ba1.1k sqft5924 Ella St, Philadelphia, PA 19120For SaleMLS ID #PAPH2606814, Mr. Andy Ly, RE/MAX Affiliates. Bright MLS
- $249,9003 bd2 ba1.4k sqft6617 W Girard Ave, Philadelphia, PA 19151For SaleMLS ID #PAPH2668552, Mr. Michael A Giangiordano II, Century 21 Forrester Real Estate. Bright MLS
- $284,9003 bd2 ba1.2k sqft4434 Vista St, Philadelphia, PA 19136For SaleMLS ID #PAPH2667996, Gloria Fuentes, Empower Real Estate, LLC. Bright MLS
- $365,0003 bd2 ba1.4k sqft3936 Mitchell St, Philadelphia, PA 19128For SaleMLS ID #PAPH2677238, Justin Mailloux, RE/MAX One Realty - TCDT. Bright MLS
- $295,0003 bd2 ba1.2k sqft2633 Sorento Rd, Philadelphia, PA 19131For SaleMLS ID #PAPH2661270, Michael Cohen, KW Empower. Bright MLS
- $280,0003 bd1 ba1.5k sqft302 Boyer Rd, Cheltenham, PA 19012For SaleMLS ID #PAMC2195472, Larry Minsky, Keller Williams Real Estate - Newtown. Bright MLS
- $229,9003 bd1 ba1.3k sqft22 E Pastorius St, Philadelphia, PA 19144For SaleMLS ID #PAPH2645848, Walter Butler, Keller Williams Real Estate Tri-County. Bright MLS
- $289,9003 bd2 ba1.1k sqft1033 Daly St, Philadelphia, PA 19148For SaleMLS ID #PAPH2659692, Luna Ge, Canaan Realty Services INC. Bright MLS
- $284,5005 bd5 ba1.5k sqft1706 N Bouvier St, Philadelphia, PA 19121For SaleMLS ID #PAPH2656258, Brian Wolk, BHHS Fox & Roach At the Harper, Rittenhouse Square. Bright MLS
- $304,9003 bd2 ba1.4k sqft3314 Glenview St, Philadelphia, PA 19149For SaleMLS ID #PAPH2664240, Bryan Weng, 20/20 Real Estate - Bensalem. Bright MLS
- $275,0003 bd3 ba1.2k sqft4735 Loring St, Philadelphia, PA 19136For SaleMLS ID #PAPH2671284, Stacy Sanseverino, KW Empower. Bright MLS
- $269,0002 bd1 ba980 sqft2523 S Camac St, Philadelphia, PA 19148For SaleMLS ID #PAPH2671494, John DeFeo, EXIT Elevate Realty. Bright MLS
- $250,0003 bd2 ba1k sqft2439 S Rosewood St, Philadelphia, PA 19145For SaleMLS ID #PAPH2668276, Michael Scipione, Coldwell Banker Realty. Bright MLS
- $254,5003 bd2 ba1.3k sqftBeaver Hill - North Bulding, Jenkintown, PA 19046For SaleMLS ID #PAMC2181980, Lynn Mundy Coggin, BHHS Fox & Roach-Jenkintown. Bright MLS
- $280,0003 bd1 ba1.7k sqft7730 Loretto Ave, Philadelphia, PA 19111For SaleMLS ID #PAPH2667610, Matthew Aragona, Compass RE. Bright MLS
