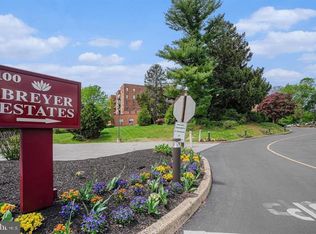
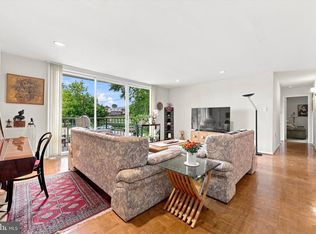
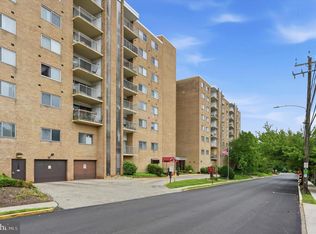
PERFECTLY POSITIONED PENTHOUSE CORNER UNIT WITH THE COMMUNITY'S MOST SCENIC VIEWS! Premium location meets maintenance-free living: Unit 6-C is a rarely available top-floor residence located in the highly desirable Breyer Estates, a boutique condominium community situated in a uniquely secluded and peaceful setting away from major roads. Located at the rear of the community, this well-maintained condo enjoys abundant natural light from its additional windows and enhanced privacy with only one shared wall. Unit 6-C offers two bedrooms and two bathrooms, thoughtfully positioned on opposite sides of the floor plan creating an ideal separation of space for everyday comfort and guests. Both bedrooms have newer carpeting and feature walk-in closets with custom fittings, as do the additional closets throughout the home. The spacious kitchen offers newer stainless steel appliances, a new kitchen faucet, ample cabinetry, generous counter space, and a pantry. Additionally there are custom window treatments throughout. Conveniently located just off the foyer, the laundry/utility room features a full-size washer and dryer that are only two years old. Enjoy picturesque views of lush mature trees, birds, deer, and spectacular sunsets from the living and dining rooms. Step out from the dining room onto the tiled balcony to sit, read, and relax. In the evening, enjoy the distant lights of the Center City skyline. Furthermore, peace of mind comes standard with unit 6-C! Each residence is equipped with an individual ADT monitoring system featuring smoke, water, heat, and entry detection. Additional protection includes flood-watch monitoring systems for the washer, dryer, and water heater. The association has invested in significant building improvements, including HVAC systems for the entire building that are only three years old, updated elevators in 2025, a newer roof and parking lot, and energy-efficient lighting throughout the common areas and parking garage. Also important to know, unit 6-C includes one deeded fully covered parking space conveniently located near the entrance to the elevators and nearby is your 6' x 9' storage unit! Breyer Estates has an on-site manager and office assistant who are employed directly by the association rather than an outside management company, helping to ensure prompt and personalized service. Residents enjoy 24-hour security, including state of the art surveillance cameras throughout the building and garage, a key-fob access system, front desk staffed security M-F days and evening times, and weekdays on-site maintenance staff. The community also features a social room with a flat-screen TV, bathroom, and full-size modern kitchen that can be reserved for private events. The room overlooks the beautiful outdoor swimming pool and cabana with bath facilities. Breyer Estates is conveniently located near Abington, Einstein, Chestnut Hill, Temple, and Moss Rehab hospitals, as well as the nationally recognized Fox Chase Cancer Center. Nearby are numerous medical offices, universities, and colleges, and the community is even within walking distance of Drexel University-Elkins Park campus. Commuters will appreciate easy access to Routes 611 and 309, the Pennsylvania Turnpike, and public transportation, including a SEPTA bus stop, the Elkins Park and Melrose Park train stations, and even walkable access to the Jenkintown train station. And Center City Philadelphia is an easy commute away. The surrounding area offers exceptional restaurants, retail shopping, salons, and multiple grocery stores, many of which provide delivery service. Residents also can receive a discount at a nearby fitness center. Combining a premium location, beautiful surroundings, extensive building upgrades, and an exceptional staff, this residence offers the perfect blend of comfort, convenience, and worry-free living. It is time to start living your best life in Unit 6-C!
For sale
$289,000
100 Breyer Dr APT 6C, Elkins Park, PA 19027
2beds
1,300sqft
Condominium
Built in 1985
-- sqft lot
$283,900 Zestimate®
$222/sqft
$961/mo HOA
What's special
Top-floor residenceNew kitchen faucetGenerous counter spaceAmple cabinetryCustom window treatments throughoutSpacious kitchenNewer stainless steel appliances
- 55 days |
- 632 |
- 22 |
Zillow last checked:
Listing updated:
Listed by:
Gwen Riesenberg 484-402-4936,
BHHS Fox & Roach-Blue Bell 2155422200
Source: Bright MLS,MLS#: PAMC2185348
Facts & features
Interior
Bedrooms & bathrooms
- Bedrooms: 2
- Bathrooms: 2
- Full bathrooms: 2
- Main level bathrooms: 2
- Main level bedrooms: 2
Basement
- Area: 0
Heating
- Forced Air, Electric
Cooling
- Central Air, Electric
Appliances
- Included: Electric Water Heater
- Laundry: Dryer In Unit, Washer In Unit, In Unit
Features
- Has basement: No
- Has fireplace: No
Interior area
- Total structure area: 1,300
- Total interior livable area: 1,300 sqft
- Finished area above ground: 1,300
- Finished area below ground: 0
Property
Parking
- Total spaces: 1
- Parking features: Storage, Covered, Garage Faces Front, Inside Entrance, Underground, Other, Asphalt, Assigned, Circular Driveway, Handicap Parking, Private, Secured, Garage, Parking Lot
- Garage spaces: 1
- Has uncovered spaces: Yes
- Details: Assigned Parking
Accessibility
- Accessibility features: Accessible Doors, No Stairs
Features
- Levels: Six
- Stories: 6
- Pool features: Community
Lot
- Dimensions: 1.00 x 0.00
Details
- Additional structures: Above Grade, Below Grade
- Parcel number: 310003130646
- Zoning: M1
- Special conditions: Standard
Construction
Type & style
- Home type: Condo
- Property subtype: Condominium
- Attached to another structure: Yes
Materials
- Brick
Condition
- New construction: No
- Year built: 1985
Utilities & green energy
- Sewer: Public Sewer
- Water: Public
Green energy
- Energy efficient items: Lighting
Community & HOA
Community
- Condo and coop fee: $961 monthly
- Subdivision: Breyer Estates
HOA
- Has HOA: No
- Amenities included: Common Grounds, Community Center, Concierge, Elevator(s), Party Room, Pool, Reserved/Assigned Parking, Security, Storage Bin
- Services included: Appliance Maintenance, Common Area Maintenance, Maintenance Grounds, All Ground Fee, Alarm System, Custodial Services Maintenance, Maintenance Structure, Insurance, Management, Pest Control, Pool(s), Sewer, Snow Removal, Trash, Water, Other
Location
- Region: Elkins Park
- Municipality: CHELTENHAM TWP
Financial & listing details
- Price per square foot: $222/sqft
- Tax assessed value: $61,800
- Annual tax amount: $4,324
- Date on market: 6/27/2026
- Listing agreement: Exclusive Right To Sell
- Listing terms: Cash,Conventional
- Inclusions: Washer, Dryer & Refrigerator, Custom Window Treatments, Mirrored Wall Units In Bedrooms All As-is Condition
- Ownership: Condominium
Estimated market value
$283,900
$270,000 - $298,000
$2,205/mo
Price history
| Date | Event | Price |
|---|---|---|
| 6/27/2026 | Listed for sale | $289,000+261.3%$222/sqft |
Source:  Bright MLS #PAMC2185348 Report a problem Bright MLS #PAMC2185348 Report a problem | ||
| 1/13/2015 | Sold | $80,000-67.9%$62/sqft |
Source: Public Record Report a problem | ||
| 3/4/2010 | Listing removed | $249,000$192/sqft |
Source: Jenkintown #5577554 Report a problem | ||
| 1/30/2010 | Price change | $249,000-2%$192/sqft |
Source: Jenkintown #5577554 Report a problem | ||
| 8/14/2009 | Listed for sale | $254,000-3.1%$195/sqft |
Source: Jenkintown #5577554 Report a problem | ||
| 10/17/2001 | Sold | $262,000$202/sqft |
Source: Public Record Report a problem | ||
Public tax history
| Year | Property taxes | Tax assessment |
|---|---|---|
| 2025 | $4,203 +2.7% | $61,800 |
| 2024 | $4,093 | $61,800 |
| 2023 | $4,093 +2% | $61,800 |
| 2022 | $4,011 +2.8% | $61,800 |
| 2021 | $3,900 +2.3% | $61,800 |
| 2020 | $3,813 +2.7% | $61,800 |
| 2019 | $3,713 +3.2% | $61,800 |
| 2018 | $3,598 +2.2% | $61,800 |
| 2017 | $3,521 +2% | $61,800 |
| 2016 | $3,452 -52.4% | $61,800 -53.7% |
| 2015 | $7,245 +3.3% | $133,380 |
| 2014 | $7,016 +1.4% | $133,380 |
| 2013 | $6,922 | $133,380 |
| 2012 | $6,922 +0.9% | $133,380 |
| 2011 | $6,861 +5.1% | $133,380 |
| 2010 | $6,528 -23% | $133,380 -26.2% |
| 2009 | $8,481 +4.4% | $180,610 |
| 2008 | $8,121 +6.7% | -- |
| 2007 | $7,611 +6.6% | -- |
| 2006 | $7,138 +5.8% | -- |
| 2005 | $6,747 +4.1% | -- |
| 2004 | $6,483 +4.9% | -- |
| 2003 | $6,180 +8.9% | -- |
| 2002 | $5,675 +7.1% | -- |
| 2000 | $5,297 +7.9% | -- |
| 1999 | $4,907 | -- |
Find assessor info on the county website
Monthly payment
Est. payment
Payment breakdown
Explore the cost of this home by adjusting the details. Changes won't be saved.Climate risks
Neighborhood: 19027
Nearby schools
GreatSchools rating
- 8/10Wyncote El SchoolGrades: K-4Distance: 1.2 mi
- 7/10Cedarbrook Middle SchoolGrades: 7-8Distance: 1.5 mi
- 4/10Cheltenham High SchoolGrades: 9-12Distance: 1.5 mi
Schools provided by the listing agent
- Middle: Cedarbrook
- High: Cheltenham
- District: Cheltenham
Source: Bright MLS. This data may not be complete. We recommend contacting the local school district to confirm school assignments for this home.
- $260,0002 bd2 ba1.2k sqft100 Breyer Dr APT 2O, Elkins Park, PA 19027Sold

- $200,0002 bd2 ba1.2k sqft100 Breyer Dr APT 2L, Elkins Park, PA 19027Sold

- $188,0002 bd2 ba1.3k sqft100 Breyer Dr APT 3C, Elkins Park, PA 19027For Sale
- $270,0002 bd2 ba1.2k sqft100 Breyer Dr APT 3G, Elkins Park, PA 19027Sold

- $230,0002 bd2 ba1.2k sqft100 Breyer Dr APT 3L, Elkins Park, PA 19027Sold
- $250,0002 bd2 ba1.2k sqft100 Breyer Dr APT 5M, Elkins Park, PA 19027Sold
- $275,0002 bd2 ba1.1k sqft100 Breyer Dr #1, Elkins Park, PA 19027Sold
- $279,5002 bd2 ba1.3k sqft100 Breyer Dr APT 4K, Elkins Park, PA 19027Sold
A local agent can set up tours, give advice and negotiate with sellers.
A local lender can help you make sure your offer is ready when you are.
Similar homes
- $255,0003 bd2 ba1.3k sqftBeaver Hill - North Bulding, Jenkintown, PA 19046For Sale
 MLS ID #PAMC2181980, Lynn Mundy Coggin, BHHS Fox & Roach-Jenkintown. Bright MLS
 - $199,9002 bd2 ba1.1k sqftBeaver Hill, Jenkintown, PA 19046For Sale
 MLS ID #PAMC2181206, Mary Ann Hector, BHHS Fox & Roach-Jenkintown. Bright MLS
 - $255,0002 bd2 ba1.1k sqft83 Bonnie Gellman Ct #D83, Philadelphia, PA 19114For Sale
 MLS ID #PAPH2645442, Sharon Little, Keller Williams Real Estate-Langhorne. Bright MLS
 - $199,9002 bd1 ba1k sqftBeaver Hill, Jenkintown, PA 19046For Sale
 MLS ID #PAMC2182752, Mimi Moynihan, RE/MAX Keystone. Bright MLS
 - $250,0002 bd2 ba1.2k sqft2015 Welsh Rd #-c35, Philadelphia, PA 19115For SaleMLS ID #PAPH2645286, Dolores Defreitas, BHHS Fox & Roach-Mt Laurel. Bright MLS
- $279,9992 bd2 ba1.2k sqft8930 Krewstown Rd Unit 310, Philadelphia, PA 19115For SaleMLS ID #PAPH2626390, Billy SMITH, Honest Real Estate. Bright MLS
- $319,0002 bd2 ba1.3k sqft10307 Centennial Sta #103, Warminster, PA 18974For SaleMLS ID #PABU2126610, Rob Della Franzia, New Horizons Real Estate, Inc.. Bright MLS
- $289,0002 bd2 ba944 sqft1600 Hagys Ford Rd APT 2L, Penn Valley, PA 19072For SaleMLS ID #PAMC2182732, Ellen Sweetman, BHHS Fox & Roach-Haverford. Bright MLS
- $268,0002 bd1 ba920 sqft3750 Main St #78-302, Philadelphia, PA 19127For SaleMLS ID #PAPH2658562, Lisa Murphy, Compass RE. Bright MLS
- $260,0002 bd2 ba1.2k sqftGreen Hill, Wynnewood, PA 19096For SaleMLS ID #PAMC2190842, Jessica Ledbetter, BHHS Fox & Roach-Haverford. Bright MLS
- $265,0002 bd3 ba1.5k sqft253 Shawmont Ave #-10h5, Philadelphia, PA 19128For SaleMLS ID #PAPH2658266, Kathleen Fox, BHHS Fox & Roach-Haverford. Bright MLS
- $329,9002 bd2 ba1.1k sqftPlymouth Hills, Plymouth Meeting, PA 19462For SaleMLS ID #PAMC2189638, Joe Tosco, Real of Pennsylvania. Bright MLS
- $299,9002 bd2 ba1.5k sqft7402 Centennial Sta, Warminster, PA 18974For SaleMLS ID #PABU2119436, Lisa Longenbach, Keller Williams Real Estate-Langhorne. Bright MLS
- $270,0003 bd2 ba1.1k sqft8547 Forrest Ave, Philadelphia, PA 19150For SaleMLS ID #PAPH2651352, Michelle Phillips, Luxe Real Estate LLC. Bright MLS
- $309,0002 bd2 ba1k sqftPlymouth Hill, Plymouth Meeting, PA 19462For SaleMLS ID #PAMC2174822, Darcy Scollin, OCF Realty LLC - Philadelphia. Bright MLS
- $309,0002 bd2 ba1.3k sqft749 E Parker St, Langhorne, PA 19047For SaleMLS ID #PABU2128102, John Spognardi, RE/MAX Signature. Bright MLS
- $255,0002 bd2 ba1.2k sqft19 Rock Hill Rd APT 3D, Bala Cynwyd, PA 19004For SaleMLS ID #PAMC2171202, Denise DiPasquale, Realty One Group Restore. Bright MLS
- $299,9002 bd2 ba1k sqftDeane, Wayne, PA 19087For SaleMLS ID #PACT2130794, Megan McGowan, BHHS Fox & Roach Wayne-Devon. Bright MLS
- $235,0002 bd1 ba1k sqft307 Shawmont Ave APT D, Philadelphia, PA 19128For SaleMLS ID #PAPH2652180, ZJ Jasdi, Keller Williams Real Estate-Blue Bell. Bright MLS
- $279,0002 bd2 ba1.4k sqft3119 S Harbour Dr, Palmyra, NJ 08065For SaleMLS ID #NJBL2113402, Eric Strohm, Garden State Properties Group - Merchantville. Bright MLS
