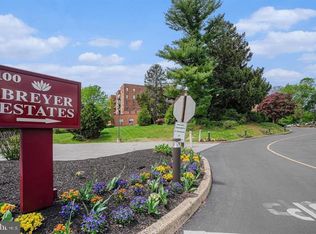
Welcome Home to this exquisite 2-bedroom, 2-bathroom condo in the highly sought after Breyer Estates condo community in Elkins Park! This spacious and light-filled open concept condo boasts over 1,100 square feet of living space. As you enter the unit you are greeted by a gracious foyer area which leads right into the huge living room space that gets loads of natural light with the wide bank of windows and sliding glass door which leads to your private patio that overlooks the woods perfect for enjoying the outdoors with that morning cup of coffee or early evening cocktail. The sellers enjoy having two unique sitting areas in the living area, one which features a custom built-in entertainment center cabinet and sideboard which opens out into a formal dining room table that can seat everyone for your holiday get togethers; however, this can be set up as a traditional living room and dining room as well if desired. Off of the living room area you will find the large, bright kitchen with white cabinetry that offers an incredible amount of counter, cabinet and pantry space along with high quality appliances including a brand new dishwasher. As you walk down the hallway to the other end of the condo you will discover the wonderful bedrooms and baths. The first bedroom is well appointed with lots of closet space, the spacious full bath across the hall features a spacious stall shower. At the far end of the hallway is the primary bedroom featuring a spacious walk-in closet and across the hall is a gorgeous, modern full bath. Both bedroom closets feature custom closet organizers to maximize space. Both bedrooms have a wonderful southwest view out to the tranquil wooded area surrounding the property. This condo offers so much Including: in-unit laundry featuring a new washer and dryer, new HVAC system installed in 2022, a new garbage disposal, brand new toilets in both bathrooms, beautiful, gleaming hardwood floors, a deeded parking spot in the gated and secured parking garage (Spot # 45) as well as a secure storage closet for additional storage space. Come and enjoy all that this top flight condo community has to offer … impeccably maintained year round landscaping, a beautiful in-ground pool area, walking trail, large community room with a kitchen that can be booked for private events, front desk security, brand new elevators, beautiful front lobby and building management that goes above and beyond. Just a short walk or drive to absolutely everything Elkins Park, Jenkintown and Wyncote have to offer including fantastic restaurants, shops, bars, shopping centers, parks, etc. Easy access to public transportation via SEPTA bus routes or the regional rail at the nearby Jenkintown train station; as well as easy commute access to Rt. 611, Rt. 73, Rt. 309 and the PA Turnpike. Enjoy one of the very best condos in arguably one of the most idyllic suburban neighborhoods in the area. Make your appointment right away and make this condo your new home!
Sold for $275,000
$275,000
100 Breyer Dr #1, Elkins Park, PA 19027
2beds
1,141sqft
Condominium
Built in 1985
-- sqft lot
$279,900 Zestimate®
$241/sqft
$1,997 Estimated rent
Home value
$279,900
$260,000 - $302,000
$1,997/mo
Zestimate® history
Owner options
List your home for rent
$1,997/mo
Rent Zestimate®
Find your next renter with Zillow Rental Manager. Plus, with online applications, you can quickly screen prospective tenants – for free.
$1,997/mo
Rent Zestimate®
Refinance and save
$1,778/mo
Est. payment
Refinancing to a lower rate could help reduce your monthly payments and save thousands over the life of the loan.
$1,778/mo
Est. payment
Explore your selling options
Work with a Zillow partner agent
Leverage their expertise and Zillow's premium Showcase listings to get your home seen by more buyers.
Get startedList with your own agent
Get your home in front of millions of buyers by listing it on Zillow.
Learn how to do itSell it yourself
Take full control of how buyers see your home on Zillow by listing For Sale by Owner (FSBO).
List your homeWhat's special
Private patioIn-ground pool areaSliding glass doorWide bank of windowsIn-unit laundryOverlooks the woodsWalking trail
Zillow last checked:
Listing updated:
Listed by:
Patrick McGowan 215-518-2679,
Keller Williams Real Estate-Blue Bell,
Listing Team: The Collective.Real Estate
Bought with:
Susan M Yannessa, AB066378
Realty One Group Restore - BlueBell
Source: Bright MLS,MLS#: PAMC2138840
Facts & features
Interior
Bedrooms & bathrooms
- Bedrooms: 2
- Bathrooms: 2
- Full bathrooms: 2
- Main level bathrooms: 2
- Main level bedrooms: 2
Basement
- Area: 0
Heating
- Forced Air, Electric
Cooling
- Central Air, Electric
Appliances
- Included: Dishwasher, Disposal, Dryer, Microwave, Oven/Range - Electric, Refrigerator, Washer, Water Heater, Electric Water Heater
- Laundry: Washer In Unit, Dryer In Unit, In Unit
Features
- Built-in Features, Elevator, Open Floorplan, Kitchen - Gourmet, Bathroom - Stall Shower, Bathroom - Tub Shower, Walk-In Closet(s)
- Flooring: Carpet, Ceramic Tile, Hardwood
- Has basement: No
- Has fireplace: No
Interior area
- Total structure area: 1,141
- Total interior livable area: 1,141 sqft
- Finished area above ground: 1,141
- Finished area below ground: 0
Property
Parking
- Total spaces: 1
- Parking features: Basement, Assigned, Concrete, Enclosed, Lighted, Driveway, Paved, Private, Secured, Garage
- Attached garage spaces: 1
- Has uncovered spaces: Yes
- Details: Assigned Parking, Assigned Space #: 45
Accessibility
- Accessibility features: None
Features
- Levels: One
- Stories: 1
- Exterior features: Barbecue, Lighting, Storage
- Pool features: Community
- Has view: Yes
- View description: Trees/Woods
Lot
- Size: 1,141 Square Feet
- Features: Suburban
Details
- Additional structures: Above Grade, Below Grade
- Parcel number: 310003129125
- Zoning: M1
- Special conditions: Standard
Construction
Type & style
- Home type: Condo
- Architectural style: Traditional
- Property subtype: Condominium
- Attached to another structure: Yes
Materials
- Brick, Concrete
- Foundation: Concrete Perimeter, Pilings
- Roof: Flat
Condition
- Excellent
- New construction: No
- Year built: 1985
Utilities & green energy
- Electric: 150 Amps
- Sewer: Public Sewer
- Water: Public
Community & HOA
Community
- Features: Pool
- Security: Desk in Lobby, Security Guard, Exterior Cameras, Fire Alarm, Monitored, Security Gate, Smoke Detector(s), Fire Sprinkler System
- Condo and coop fee: $815 monthly
- Subdivision: Breyer Estates
HOA
- Has HOA: No
- Amenities included: Elevator(s), Storage, Jogging Path, Party Room, Pool, Security
- Services included: Alarm System, Common Area Maintenance, Maintenance Structure, Insurance, Maintenance Grounds, Management, Pool(s), Snow Removal, Trash, Water
Location
- Region: Elkins Park
- Municipality: CHELTENHAM TWP
Financial & listing details
- Price per square foot: $241/sqft
- Tax assessed value: $55,770
- Annual tax amount: $3,835
- Date on market: 5/5/2025
- Listing agreement: Exclusive Right To Sell
- Listing terms: Cash,Conventional,FHA,VA Loan
- Inclusions: Refrigerator, Washer, Dryer
- Ownership: Fee Simple
Price history
| Date | Event | Price |
|---|---|---|
| 8/27/2025 | Sold | $275,000-1.8%$241/sqft |
Source:  Bright MLS #PAMC2138840 Report a problem Bright MLS #PAMC2138840 Report a problem | ||
| 7/8/2025 | Contingent | $279,999$245/sqft |
Source: Bright MLS #PAMC2138840 Report a problem | ||
| 6/18/2025 | Listed for sale | $279,999$245/sqft |
Source: Bright MLS #PAMC2138840 Report a problem | ||
| 5/19/2025 | Contingent | $279,999$245/sqft |
Source: Bright MLS #PAMC2138840 Report a problem | ||
| 5/5/2025 | Listed for sale | $279,999$245/sqft |
Source: Bright MLS #PAMC2138840 Report a problem | ||
Public tax history
Tax history is unavailable.
Neighborhood: 19027
Nearby homes
- $260,0002 bd2 ba1.2k sqft100 Breyer Dr APT 2O, Elkins Park, PA 19027Sold

- $200,0002 bd2 ba1.2k sqft100 Breyer Dr APT 2L, Elkins Park, PA 19027Sold

- $188,0002 bd2 ba1.3k sqft100 Breyer Dr APT 3C, Elkins Park, PA 19027For Sale
- $270,0002 bd2 ba1.2k sqft100 Breyer Dr APT 3G, Elkins Park, PA 19027Sold

- $230,0002 bd2 ba1.2k sqft100 Breyer Dr APT 3L, Elkins Park, PA 19027Sold
- $250,0002 bd2 ba1.2k sqft100 Breyer Dr APT 5M, Elkins Park, PA 19027Sold
- $289,0002 bd2 ba1.3k sqft100 Breyer Dr APT 6C, Elkins Park, PA 19027For Sale
- $279,5002 bd2 ba1.3k sqft100 Breyer Dr APT 4K, Elkins Park, PA 19027Sold
Nearby schools
GreatSchools rating
- 8/10Wyncote El SchoolGrades: K-4Distance: 1.2 mi
- 7/10Cedarbrook Middle SchoolGrades: 7-8Distance: 1.5 mi
- 4/10Cheltenham High SchoolGrades: 9-12Distance: 1.5 mi
Schools provided by the listing agent
- High: Cheltenham
- District: Cheltenham
Source: Bright MLS. This data may not be complete. We recommend contacting the local school district to confirm school assignments for this home.
Get a cash offer in 3 minutes
Find out how much your home could sell for in as little as 3 minutes with a no-obligation cash offer.
Estimated market value
$279,900
Get a cash offer in 3 minutes
Find out how much your home could sell for in as little as 3 minutes with a no-obligation cash offer.
Estimated market value
$279,900
- Pennsylvania
- Montgomery County
- Elkins Park
- 19027
- 100 Breyer Dr Unit 1
Nearby cities
Nearby neighborhoods
Nearby zip codes
Other Elkins Park Topics
