Welcome home to this beautifully updated 2-bedroom, 2-bathroom condo in the highly sought-after Breyer Estates community in Elkins Park. Offering over 1,276 square feet of light-filled living space, this move-in ready home has just been completely repainted and features brand new luxury vinyl plank flooring throughout—giving it a fresh, modern feel from the moment you walk in. A welcoming foyer opens into a spacious living room filled with natural light from a wide bank of windows and a sliding glass door leading to your private balcony, perfect for morning coffee or unwinding at the end of the day. The flexible layout accommodates multiple seating areas and a dedicated dining space, ideal for everyday living and entertaining. Just off the living area, the bright kitchen offers abundant cabinetry, generous counter space, brand new refrigerator and a pantry for added storage. On each side of the living area, you’ll find two well-appointed bedrooms and two full bathrooms. The guest bedroom offers ample closet space and easy access to a full hall bath with a stall shower. The primary suite features a large walk-in closet and its own full bath, creating a comfortable and private retreat. Additional highlights include in-unit laundry, ample storage, and a layout designed for convenience and functionality. Breyer Estates offers a full-service lifestyle with beautifully maintained grounds, a sparkling in-ground pool, walking trails, a community room for private events, front desk security 8 am to midnight, and recently updated common areas including elevators and lobby. All utilities are included, except for electricity! Ideally located just minutes from shopping, dining, and entertainment in Elkins Park, Jenkintown, and Wyncote, with easy access to major roadways and SEPTA Regional Rail for a seamless commute. Parking garage with a dedicated parking space for your convenience. Sorry, no pets allowed. Property is also listed for Lease. Move right in and enjoy low-maintenance living in one of the area’s most desirable condo communities—schedule your showing today!
Sold for $250,000
$250,000
100 Breyer Dr APT 5M, Elkins Park, PA 19027
2beds
1,276sqft
Condominium
Built in 1986
-- sqft lot
$250,800 Zestimate®
$196/sqft
$2,178 Estimated rent
Home value
$250,800
$236,000 - $266,000
$2,178/mo
Zestimate® history
Owner options
List your home for rent
$2,178/mo
Rent Zestimate®
Find your next renter with Zillow Rental Manager. Plus, with online applications, you can quickly screen prospective tenants – for free.
$2,178/mo
Rent Zestimate®
Refinance and save
$1,708/mo
Est. payment
Refinancing to a lower rate could help reduce your monthly payments and save thousands over the life of the loan.
$1,708/mo
Est. payment
Explore your selling options
Work with a Zillow partner agent
Leverage their expertise and Zillow's premium Showcase listings to get your home seen by more buyers.
Get startedList with your own agent
Get your home in front of millions of buyers by listing it on Zillow.
Learn how to do itSell it yourself
Take full control of how buyers see your home on Zillow by listing For Sale by Owner (FSBO).
List your homeWhat's special
Sparkling in-ground poolWide bank of windowsIn-unit laundryWelcoming foyerBrand new refrigeratorTwo well-appointed bedroomsWalking trails
Zillow last checked:
Listing updated:
Listed by:
Amanda Helwig 215-233-5000,
Dan Helwig Inc
Bought with:
Ashlee Check, rs331462
BHHS Fox & Roach-Blue Bell
Source: Bright MLS,MLS#: PAMC2175488
Facts & features
Interior
Bedrooms & bathrooms
- Bedrooms: 2
- Bathrooms: 2
- Full bathrooms: 2
- Main level bathrooms: 2
- Main level bedrooms: 2
Rooms
- Room types: Living Room, Dining Room, Primary Bedroom, Kitchen, Bedroom 1
Primary bedroom
- Features: Flooring - Luxury Vinyl Plank
- Level: Main
- Area: 242 Square Feet
- Dimensions: 22 X 11
Bedroom 1
- Features: Flooring - Luxury Vinyl Plank
- Level: Main
- Area: 198 Square Feet
- Dimensions: 18 X 11
Dining room
- Features: Flooring - Luxury Vinyl Plank
- Level: Main
- Area: 187 Square Feet
- Dimensions: 17 X 11
Kitchen
- Features: Kitchen - Electric Cooking
- Level: Main
- Area: 105 Square Feet
- Dimensions: 15 X 7
Living room
- Features: Flooring - Luxury Vinyl Plank
- Level: Main
- Area: 242 Square Feet
- Dimensions: 22 X 11
Heating
- Heat Pump, Forced Air, Electric
Cooling
- Central Air, Electric
Appliances
- Included: Self Cleaning Oven, Disposal, Electric Water Heater
- Laundry: Main Level, In Unit
Features
- Primary Bath(s), Eat-in Kitchen, Dry Wall
- Flooring: Luxury Vinyl, Ceramic Tile
- Has basement: No
- Has fireplace: No
Interior area
- Total structure area: 1,276
- Total interior livable area: 1,276 sqft
- Finished area above ground: 1,276
Property
Parking
- Total spaces: 1
- Parking features: Storage, Garage
- Garage spaces: 1
Accessibility
- Accessibility features: Mobility Improvements
Features
- Levels: One
- Stories: 1
- Exterior features: Sidewalks, Street Lights, Lawn Sprinkler, Balcony
- Pool features: Community
Lot
- Size: 1 Square Feet
Details
- Additional structures: Above Grade
- Parcel number: 310003130484
- Zoning: RES
- Special conditions: Standard
Construction
Type & style
- Home type: Condo
- Architectural style: Contemporary
- Property subtype: Condominium
- Attached to another structure: Yes
Materials
- Brick
- Foundation: Concrete Perimeter
- Roof: Flat
Condition
- New construction: No
- Year built: 1986
Utilities & green energy
- Electric: Underground, 200+ Amp Service, Circuit Breakers
- Sewer: Public Sewer
- Water: Public
Community & HOA
Community
- Features: Pool
- Condo and coop fee: $904 monthly
- Subdivision: Breyer Estates
HOA
- Has HOA: No
- Amenities included: Pool, Clubhouse, Elevator(s), Storage, Reserved/Assigned Parking, Security
- Services included: Pool(s), Water, Cook Fee, Health Club, Common Area Maintenance, Maintenance Structure, Maintenance Grounds, Management, Pest Control, Sewer, Snow Removal, Trash
- HOA name: Breyer Estates
Location
- Region: Elkins Park
- Municipality: CHELTENHAM TWP
Financial & listing details
- Price per square foot: $196/sqft
- Tax assessed value: $8,700
- Annual tax amount: $6,791
- Date on market: 4/17/2026
- Listing agreement: Exclusive Agency
- Listing terms: Conventional
- Ownership: Fee Simple
Price history
| Date | Event | Price |
|---|---|---|
| 6/1/2026 | Sold | $250,000-3.8%$196/sqft |
Source:  Bright MLS #PAMC2175488 Report a problem Bright MLS #PAMC2175488 Report a problem | ||
| 5/13/2026 | Pending sale | $260,000$204/sqft |
Source: Bright MLS #PAMC2175488 Report a problem | ||
| 4/22/2026 | Listing removed | $2,200$2/sqft |
Source: Bright MLS #PAMC2175618 Report a problem | ||
| 4/22/2026 | Contingent | $260,000+173.7%$204/sqft |
Source: Bright MLS #PAMC2175488 Report a problem | ||
| 4/17/2026 | Listed for rent | $2,200+22.2%$2/sqft |
Source: Bright MLS #PAMC2175618 Report a problem | ||
| 9/19/2018 | Listing removed | $1,800$1/sqft |
Source: Dan Helwig Inc #1002229518 Report a problem | ||
| 8/14/2018 | Listed for rent | $1,800$1/sqft |
Source: Dan Helwig Inc #1002229518 Report a problem | ||
| 6/19/2017 | Listing removed | $1,800$1/sqft |
Source: Dan Helwig Inc #6990571 Report a problem | ||
| 5/25/2017 | Listed for rent | $1,800$1/sqft |
Source: Dan Helwig Inc #6990571 Report a problem | ||
| 5/27/2015 | Sold | $95,000$74/sqft |
Source: Public Record Report a problem | ||
| 10/8/2014 | Listed for sale | $95,000$74/sqft |
Source: Weichert Realtors #6468010 Report a problem | ||
| 10/4/2014 | Listing removed | $1,800$1/sqft |
Source: BHHS Fox & Roach-Jenkintown #6398352 Report a problem | ||
| 8/29/2014 | Listing removed | $95,000$74/sqft |
Source: Berkshire Hathaway HomeServices Fox & Roach, Realtors #6351889 Report a problem | ||
| 8/7/2014 | Listed for rent | $1,800$1/sqft |
Source: BHHS Fox & Roach-Jenkintown #6398352 Report a problem | ||
| 5/30/2014 | Price change | $95,000-9.5%$74/sqft |
Source: Berkshire Hathaway HomeServices Fox & Roach, Realtors #6351889 Report a problem | ||
| 3/16/2014 | Listed for sale | $105,000-39.1%$82/sqft |
Source: Berkshire Hathaway HomeServices Fox & Roach, Realtors #6351889 Report a problem | ||
| 7/27/2012 | Listing removed | $172,500$135/sqft |
Source: Prudential Fox and Roach #5956827 Report a problem | ||
| 4/12/2012 | Listing removed | $1,800$1/sqft |
Source: Prudential Fox and Roach #6004689 Report a problem | ||
| 4/8/2012 | Listed for rent | $1,800$1/sqft |
Source: Prudential Fox and Roach #6004689 Report a problem | ||
| 10/7/2011 | Listed for sale | $172,500+6.2%$135/sqft |
Source: Prudential Fox and Roach #5956827 Report a problem | ||
| 9/16/1996 | Sold | $162,500$127/sqft |
Source: Public Record Report a problem | ||
Public tax history
| Year | Property taxes | Tax assessment |
|---|---|---|
| 2025 | $6,801 +2.7% | $100,000 |
| 2024 | $6,624 | $100,000 |
| 2023 | $6,624 +2.1% | $100,000 |
| 2022 | $6,490 +2.8% | $100,000 |
| 2021 | $6,312 +2.3% | $100,000 |
| 2020 | $6,170 +2.7% | $100,000 |
| 2019 | $6,008 +3.2% | $100,000 |
| 2018 | $5,822 +2.2% | $100,000 |
| 2017 | $5,697 +2% | $100,000 |
| 2016 | $5,586 +2.8% | $100,000 |
| 2015 | $5,432 +3.3% | $100,000 |
| 2014 | $5,260 +1.4% | $100,000 |
| 2013 | $5,189 | $100,000 |
| 2012 | $5,189 -22.2% | $100,000 -22.8% |
| 2011 | $6,666 +5.1% | $129,600 |
| 2010 | $6,343 -12.8% | $129,600 -16.4% |
| 2009 | $7,278 +4.4% | $155,000 |
| 2008 | $6,969 +6.7% | -- |
| 2007 | $6,532 +6.6% | -- |
| 2006 | $6,126 +5.8% | -- |
| 2005 | $5,790 +4.1% | -- |
| 2004 | $5,564 +4.9% | -- |
| 2003 | $5,305 +8.9% | -- |
| 2002 | $4,871 +7.2% | -- |
| 2000 | $4,545 +7.9% | -- |
| 1999 | $4,211 | -- |
Find assessor info on the county website
Neighborhood: 19027
Nearby homes
- $260,0002 bd2 ba1.2k sqft100 Breyer Dr APT 2O, Elkins Park, PA 19027Sold

- $200,0002 bd2 ba1.2k sqft100 Breyer Dr APT 2L, Elkins Park, PA 19027Sold

- $188,0002 bd2 ba1.3k sqft100 Breyer Dr APT 3C, Elkins Park, PA 19027For Sale
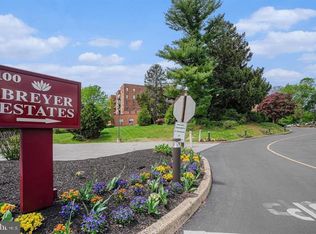
- $270,0002 bd2 ba1.2k sqft100 Breyer Dr APT 3G, Elkins Park, PA 19027Sold

- $230,0002 bd2 ba1.2k sqft100 Breyer Dr APT 3L, Elkins Park, PA 19027Sold
- $289,0002 bd2 ba1.3k sqft100 Breyer Dr APT 6C, Elkins Park, PA 19027For Sale
- $275,0002 bd2 ba1.1k sqft100 Breyer Dr #1, Elkins Park, PA 19027Sold
- $279,5002 bd2 ba1.3k sqft100 Breyer Dr APT 4K, Elkins Park, PA 19027Sold
Nearby schools
GreatSchools rating
- 8/10Wyncote El SchoolGrades: K-4Distance: 1.2 mi
- 7/10Cedarbrook Middle SchoolGrades: 7-8Distance: 1.5 mi
- 4/10Cheltenham High SchoolGrades: 9-12Distance: 1.5 mi
Schools provided by the listing agent
- District: Cheltenham
Source: Bright MLS. This data may not be complete. We recommend contacting the local school district to confirm school assignments for this home.
Get a cash offer in 3 minutes
Find out how much your home could sell for in as little as 3 minutes with a no-obligation cash offer.
Estimated market value
$250,800
Get a cash offer in 3 minutes
Find out how much your home could sell for in as little as 3 minutes with a no-obligation cash offer.
Estimated market value
$250,800
- Pennsylvania
- Montgomery County
- Elkins Park
- 19027
- 100 Breyer Dr Apartment 5M
Nearby cities
Nearby neighborhoods
Nearby zip codes
Other Elkins Park Topics
