Welcome to this beautifully renovated 2-bedroom, 2-bath condo in the highly desirable Breyer Estates. This bright and spacious unit features a stunning new kitchen equipped with stainless steel appliances, quartz countertops, white shaker cabinetry, subway tile backsplash, under-cabinet lighting, stylish fixtures, and luxury vinyl tile flooring. Both bathrooms have been tastefully updated, and the entire unit boasts new flooring and fresh paint throughout. Enjoy abundant natural light and step out onto your private balcony—perfect for relaxing and taking in the summer breeze. Don’t miss the opportunity to own this exceptional home in a sought-after community with a wonderful pool!
Sold for $270,000
$270,000
100 Breyer Dr APT 3G, Elkins Park, PA 19027
2beds
1,276sqft
Condominium
Built in 1985
-- sqft lot
$275,700 Zestimate®
$212/sqft
$2,137 Estimated rent
Home value
$275,700
$256,000 - $298,000
$2,137/mo
Zestimate® history
Owner options
List your home for rent
$2,137/mo
Rent Zestimate®
Find your next renter with Zillow Rental Manager. Plus, with online applications, you can quickly screen prospective tenants – for free.
$2,137/mo
Rent Zestimate®
Refinance and save
$1,758/mo
Est. payment
Refinancing to a lower rate could help reduce your monthly payments and save thousands over the life of the loan.
$1,758/mo
Est. payment
Explore your selling options
Work with a Zillow partner agent
Leverage their expertise and Zillow's premium Showcase listings to get your home seen by more buyers.
Get startedList with your own agent
Get your home in front of millions of buyers by listing it on Zillow.
Learn how to do itSell it yourself
Take full control of how buyers see your home on Zillow by listing For Sale by Owner (FSBO).
List your homeWhat's special
Stylish fixturesQuartz countertopsBright and spacious unitPrivate balconyAbundant natural lightSubway tile backsplashUnder-cabinet lighting
Zillow last checked:
Listing updated:
Listed by:
Kenneth Buchholz 215-962-5803,
HomeSmart Nexus Realty Group - Newtown
Bought with:
Rachel Reilly, RS292320
Elfant Wissahickon-Chestnut Hill
Source: Bright MLS,MLS#: PAMC2138148
Facts & features
Interior
Bedrooms & bathrooms
- Bedrooms: 2
- Bathrooms: 2
- Full bathrooms: 2
- Main level bathrooms: 2
- Main level bedrooms: 2
Rooms
- Room types: Living Room, Dining Room, Primary Bedroom, Kitchen, Bedroom 1
Primary bedroom
- Level: Main
- Area: 192 Square Feet
- Dimensions: 12 X 16
Primary bedroom
- Features: Walk-In Closet(s)
- Level: Unspecified
Bedroom 1
- Level: Main
- Area: 132 Square Feet
- Dimensions: 11 X 12
Dining room
- Level: Main
- Area: 72 Square Feet
- Dimensions: 12 X 6
Kitchen
- Features: Kitchen - Electric Cooking
- Level: Main
- Area: 160 Square Feet
- Dimensions: 8 X 20
Living room
- Level: Main
- Area: 110 Square Feet
- Dimensions: 11 X 10
Heating
- Forced Air, Electric
Cooling
- Central Air, Electric
Appliances
- Included: Built-In Range, Self Cleaning Oven, Dishwasher, Disposal, Electric Water Heater
- Laundry: Main Level, In Unit
Features
- Primary Bath(s), Elevator, Bathroom - Stall Shower, Eat-in Kitchen
- Flooring: Carpet, Vinyl, Marble
- Has basement: No
- Has fireplace: No
Interior area
- Total structure area: 1,276
- Total interior livable area: 1,276 sqft
- Finished area above ground: 1,276
Property
Parking
- Total spaces: 2
- Parking features: Garage Faces Front, Assigned, Other, Garage
- Garage spaces: 2
- Details: Assigned Parking, Assigned Space #: 72, 73
Accessibility
- Accessibility features: None
Features
- Levels: One
- Stories: 1
- Exterior features: Sidewalks, Street Lights, Balcony
- Has private pool: Yes
- Pool features: Private
Lot
- Size: 1,276 Square Feet
Details
- Additional structures: Above Grade
- Parcel number: 310003129809
- Zoning: M1
- Special conditions: Standard
Construction
Type & style
- Home type: Condo
- Architectural style: Traditional
- Property subtype: Condominium
- Attached to another structure: Yes
Materials
- Brick
Condition
- New construction: No
- Year built: 1985
Details
- Builder name: Breyer Estates
Utilities & green energy
- Electric: Circuit Breakers
- Sewer: Public Sewer
- Water: Public
- Utilities for property: Cable Connected
Community & HOA
Community
- Security: Security System
- Condo and coop fee: $876 monthly
- Subdivision: Elkins Park
HOA
- Has HOA: No
- Services included: Common Area Maintenance, Maintenance Structure, Maintenance Grounds, Snow Removal, Trash, Water, Sewer, Parking Fee, Pool(s), All Ground Fee, Management, Alarm System
- HOA name: Breyer Estates Condo Association
Location
- Region: Elkins Park
- Municipality: CHELTENHAM TWP
Financial & listing details
- Price per square foot: $212/sqft
- Tax assessed value: $155,000
- Annual tax amount: $5,169
- Date on market: 4/25/2025
- Listing agreement: Exclusive Right To Sell
- Listing terms: Cash,Conventional,FHA
- Ownership: Fee Simple
Price history
| Date | Event | Price |
|---|---|---|
| 6/30/2025 | Sold | $270,000-3.4%$212/sqft |
Source:  Bright MLS #PAMC2138148 Report a problem Bright MLS #PAMC2138148 Report a problem | ||
| 5/29/2025 | Pending sale | $279,495$219/sqft |
Source: Bright MLS #PAMC2138148 Report a problem | ||
| 5/8/2025 | Price change | $279,495-1.9%$219/sqft |
Source: Bright MLS #PAMC2138148 Report a problem | ||
| 4/25/2025 | Listed for sale | $285,000+137.5%$223/sqft |
Source: Bright MLS #PAMC2138148 Report a problem | ||
| 3/24/2025 | Sold | $120,000-53.8%$94/sqft |
Source: Public Record Report a problem | ||
| 10/23/2002 | Sold | $260,000$204/sqft |
Source: Public Record Report a problem | ||
Public tax history
| Year | Property taxes | Tax assessment |
|---|---|---|
| 2025 | $3,652 +2.7% | $53,700 |
| 2024 | $3,558 | $53,700 |
| 2023 | $3,558 +2.1% | $53,700 |
| 2022 | $3,485 +2.8% | $53,700 |
| 2021 | $3,390 +2.3% | $53,700 |
| 2020 | $3,313 +2.7% | $53,700 |
| 2019 | $3,227 +3.2% | $53,700 |
| 2018 | $3,127 +2.2% | $53,700 |
| 2017 | $3,060 -64.7% | $53,700 -65.4% |
| 2016 | $8,658 +2.8% | $155,000 |
| 2015 | $8,419 +3.2% | $155,000 |
| 2014 | $8,154 +1.4% | $155,000 |
| 2013 | $8,044 | $155,000 |
| 2012 | $8,044 +0.9% | $155,000 |
| 2011 | $7,973 +5.1% | $155,000 |
| 2010 | $7,586 +4.2% | $155,000 |
| 2009 | $7,278 +4.4% | $155,000 |
| 2008 | $6,969 +6.7% | -- |
| 2007 | $6,532 +6.6% | -- |
| 2006 | $6,126 +5.8% | -- |
| 2005 | $5,790 +4.1% | -- |
| 2004 | $5,564 +4.9% | -- |
| 2003 | $5,305 +8.9% | -- |
| 2002 | $4,871 +7.2% | -- |
| 2000 | $4,545 +7.9% | -- |
| 1999 | $4,211 | -- |
Find assessor info on the county website
Neighborhood: 19027
Nearby homes
- $260,0002 bd2 ba1.2k sqft100 Breyer Dr APT 2O, Elkins Park, PA 19027Sold

- $200,0002 bd2 ba1.2k sqft100 Breyer Dr APT 2L, Elkins Park, PA 19027Sold

- $188,0002 bd2 ba1.3k sqft100 Breyer Dr APT 3C, Elkins Park, PA 19027For Sale
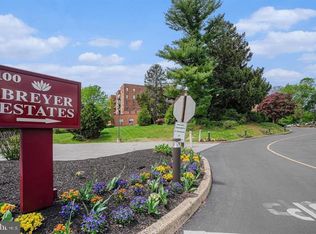
- $230,0002 bd2 ba1.2k sqft100 Breyer Dr APT 3L, Elkins Park, PA 19027Sold
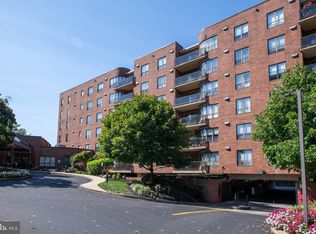
- $250,0002 bd2 ba1.2k sqft100 Breyer Dr APT 5M, Elkins Park, PA 19027Sold
- $289,0002 bd2 ba1.3k sqft100 Breyer Dr APT 6C, Elkins Park, PA 19027For Sale
- $275,0002 bd2 ba1.1k sqft100 Breyer Dr #1, Elkins Park, PA 19027Sold
- $279,5002 bd2 ba1.3k sqft100 Breyer Dr APT 4K, Elkins Park, PA 19027Sold
Nearby schools
GreatSchools rating
- 8/10Wyncote El SchoolGrades: K-4Distance: 1.2 mi
- 7/10Cedarbrook Middle SchoolGrades: 7-8Distance: 1.5 mi
- 4/10Cheltenham High SchoolGrades: 9-12Distance: 1.5 mi
Schools provided by the listing agent
- District: Cheltenham
Source: Bright MLS. This data may not be complete. We recommend contacting the local school district to confirm school assignments for this home.
Get a cash offer in 3 minutes
Find out how much your home could sell for in as little as 3 minutes with a no-obligation cash offer.
Estimated market value
$275,700
Get a cash offer in 3 minutes
Find out how much your home could sell for in as little as 3 minutes with a no-obligation cash offer.
Estimated market value
$275,700
- Pennsylvania
- Montgomery County
- Elkins Park
- 19027
- 100 Breyer Dr Apartment 3G
Nearby cities
Nearby neighborhoods
Nearby zip codes
Other Elkins Park Topics
