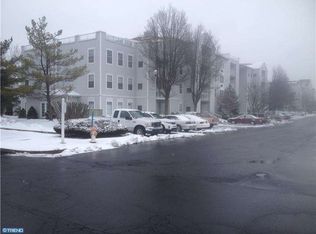
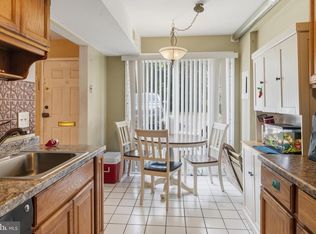
Discover One of Centennial Station's Most Exceptional Residences. Rarely does a home this unique come to market in Centennial Station. This coveted penthouse-level condo offers the ultimate 55+ lifestyle — with no neighbors above you and an extraordinary approximately 600 sq ft private rooftop deck delivering sweeping, spectacular views that simply must be seen to be believed. Step through the elegant double-door entry into a bright, updated kitchen and living room that flows seamlessly to a private balcony, perfect for your morning coffee or evening unwind. The generous primary suite features its own en-suite bath and walk-in closet, while a versatile second bedroom serves beautifully as a guest room, home office, or flex space. A convenient hall bath accommodates guests with ease. The solarium is a true showstopper — an incredible bonus space brimming with potential and has a brand new split system installed for that space. With some window updates, it will become one of your favorite rooms in the home. And just beyond it, the rooftop deck awaits — an outdoor retreat unlike anything else in the community. Your condo fee covers an impressive array of amenities: trash, snow removal, water, sewer, first cable TV box, security system monitoring, and a master insurance policy — plus full, easy access (no need to go outside) to the vibrant Activity Center featuring an indoor year-round heated 25-meter pool, fitness room, card room, billiard room, library, and a banquet/meeting room available exclusively to residents. The on-site commercial wing includes a hair salon, dental office, and financial advisor for unmatched convenience. One resident must be 55+; all other residents must be 18 or older. No dogs permitted except service/support animals.
For sale
Price cut: $25K (10/13)
$250,000
7402 Centennial Sta, Warminster, PA 18974
2beds
1,558sqft
Condominium
Built in 1991
-- sqft lot
$250,100 Zestimate®
$160/sqft
$567/mo HOA
What's special
Private balconyVersatile second bedroomGenerous primary suiteSweeping spectacular viewsWalk-in closetEn-suite bathConvenient hall bath
- 175 days
- 964
- 52
Zillow last checked:
Listing updated:
Listed by:
Lisa Longenbach 215-275-3386,
Keller Williams Real Estate-Langhorne (215) 757-6100
Source: Bright MLS,MLS#: PABU2119436
Facts & features
Interior
Bedrooms & bathrooms
- Bedrooms: 2
- Bathrooms: 2
- Full bathrooms: 1
- 1/2 bathrooms: 1
- Main level bathrooms: 2
- Main level bedrooms: 2
Rooms
- Room types: Living Room, Primary Bedroom, Kitchen, Family Room, Bedroom 1, Other
Primary bedroom
- Level: Main
- Area: 187 Square Feet
- Dimensions: 11 X 17
Primary bedroom
- Features: Walk-In Closet(s)
- Level: Unspecified
Bedroom 1
- Level: Main
- Area: 150 Square Feet
- Dimensions: 10 X 15
Family room
- Level: Main
- Area: 360 Square Feet
- Dimensions: 15 X 24
Kitchen
- Features: Kitchen - Electric Cooking, Pantry
- Level: Main
- Area: 121 Square Feet
- Dimensions: 11 X 11
Living room
- Level: Main
- Area: 306 Square Feet
- Dimensions: 17 X 18
Other
- Description: BALCONY
- Level: Main
- Area: 72 Square Feet
- Dimensions: 6 X 12
Heating
- Heat Pump, Forced Air, Electric
Cooling
- Central Air, Electric
Appliances
- Included: Dishwasher, Disposal, Built-In Range, Electric Water Heater
- Laundry: Main Level, In Unit
Features
- Primary Bath(s), Ceiling Fan(s), Bathroom - Stall Shower, Eat-in Kitchen, Cathedral Ceiling(s), 9'+ Ceilings
- Flooring: Carpet, Vinyl, Tile/Brick
- Has basement: No
- Has fireplace: No
Interior area
- Total structure area: 1,558
- Total interior livable area: 1,558 sqft
- Finished area above ground: 1,558
- Finished area below ground: 0
Video & virtual tour
Property
Parking
- Parking features: Parking Lot
Accessibility
- Accessibility features: Mobility Improvements, Accessible Elevator Installed
Features
- Levels: One
- Stories: 1
- Patio & porch: Roof
- Exterior features: Sidewalks, Street Lights, Tennis Court(s)
- Pool features: Community
Details
- Additional structures: Above Grade, Below Grade
- Parcel number: 490240410017402
- Zoning: INST
- Special conditions: Standard
Construction
Type & style
- Home type: Condo
- Architectural style: Ranch/Rambler
- Property subtype: Condominium
- Attached to another structure: Yes
Materials
- Frame
Condition
- Good
- New construction: No
- Year built: 1991
Details
- Builder model: PENTHOUSE
Utilities & green energy
- Electric: Circuit Breakers
- Sewer: Public Sewer
- Water: Public
- Utilities for property: Cable Connected
Community & HOA
Community
- Features: Pool
- Security: Security System, Fire Sprinkler System
- Condo and coop fee: $567 monthly
- Senior community: Yes
- Subdivision: Centennial Station
HOA
- Has HOA: No
- Amenities included: Tennis Court(s), Clubhouse, Fitness Center, Library, Indoor Pool
- Services included: Pool(s), Common Area Maintenance, Maintenance Structure, Maintenance Grounds, Snow Removal, Trash, Water, Parking Fee, Insurance, Health Club, All Ground Fee, Management, Alarm System
- HOA name: CENTENNIAL STATION HOA
- Second HOA name: Associa Mid Atlantic
Location
- Region: Warminster
- Municipality: WARMINSTER TWP
Financial & listing details
- Price per square foot: $160/sqft
- Tax assessed value: $25,110
- Annual tax amount: $5,472
- Date on market: 4/29/2026
- Listing agreement: Exclusive Right To Sell
- Listing terms: Cash,Conventional
- Ownership: Fee Simple
Estimated market value
$250,100
$238,000 - $263,000
$2,763/mo
Price history
| Date | Event | Price |
|---|---|---|
| 10/13/2026 | Price change | $250,000-9.1%$160/sqft |
Source:  Bright MLS #PABU2119436 Report a problem Bright MLS #PABU2119436 Report a problem | ||
| 8/27/2026 | Price change | $275,000-8.3%$177/sqft |
Source: Bright MLS #PABU2119436 Report a problem | ||
| 7/14/2026 | Price change | $299,900-7.7%$192/sqft |
Source: Bright MLS #PABU2119436 Report a problem | ||
| 6/15/2026 | Price change | $325,000-7.1%$209/sqft |
Source: Bright MLS #PABU2119436 Report a problem | ||
| 4/29/2026 | Listed for sale | $350,000+100%$225/sqft |
Source: Bright MLS #PABU2119436 Report a problem | ||
| 6/6/2012 | Sold | $175,000+15.2%$112/sqft |
Source: Public Record Report a problem | ||
| 9/6/1994 | Sold | $151,900$97/sqft |
Source: Public Record Report a problem | ||
Public tax history
| Year | Property taxes | Tax assessment |
|---|---|---|
| 2026 | $5,684 +3.9% | $25,110 |
| 2025 | $5,472 | $25,110 |
| 2024 | $5,472 +6.5% | $25,110 |
| 2023 | $5,137 +2.2% | $25,110 |
| 2022 | $5,027 +2.4% | $25,110 |
| 2021 | $4,910 +1.4% | $25,110 |
| 2020 | $4,841 +8.2% | $25,110 |
| 2018 | $4,474 +3% | $25,110 |
| 2017 | $4,343 | $25,110 |
| 2016 | $4,343 +6.5% | $25,110 |
| 2015 | $4,079 | $25,110 |
| 2014 | $4,079 | $25,110 |
| 2013 | -- | $25,110 |
| 2012 | -- | $25,110 |
| 2011 | -- | $25,110 -19% |
| 2010 | -- | $31,000 |
| 2009 | -- | $31,000 |
| 2008 | -- | $31,000 |
| 2007 | -- | $31,000 |
| 2006 | -- | $31,000 |
| 2005 | -- | $31,000 +300% |
| 2004 | -- | $7,750 |
| 2003 | -- | $7,750 |
| 2002 | -- | $7,750 |
| 2000 | -- | $7,750 |
Find assessor info on the county website
Monthly payment
Est. payment
Payment breakdown
Explore the cost of this home by adjusting the details. Changes won't be saved.Climate risks
Neighborhood: 18974
Nearby schools
Schools provided by the listing agent
- District: Centennial
Source: Bright MLS. This data may not be complete. We recommend contacting the local school district to confirm school assignments for this home.
- $298,3002 bd2 ba1k sqft7301 Centennial Sta, Warminster, PA 18974Off Market

- $274,7002 bd1 ba1.1k sqft7403 Centennial Sta, Warminster, PA 18974Off Market
- $285,4002 bd2 ba1k sqft7300 Centennial Sta, Warminster, PA 18974Off Market
- $286,9002 bd2 ba1.2k sqft7302 Centennial Sta, Warminster, PA 18974Off Market
Similar homes
- $297,5002 bd2 ba1k sqft7311 Centennial Sta, Warminster, PA 18974For Sale
 MLS ID #PABU2130914, Linda K Levin, Keller Williams Real Estate - Southampton. Bright MLS
 - $325,0002 bd2 ba1.4k sqft3204 Centennial Sta, Warminster, PA 18974For Sale
 MLS ID #PABU2132244, Frank Faber, Faber Realty Inc. Bright MLS
 - $359,9002 bd2 ba1.4k sqft4302 Centennial Sta, Warminster, PA 18974For Sale
 MLS ID #PABU2128428, Frank Faber, Faber Realty Inc. Bright MLS
 - $285,0002 bd2 ba1k sqftNone Available, Warminster, PA 18974For Sale
 MLS ID #PABU2122350, Etta Norton, Quinn & Wilson, Inc.. Bright MLS
 - $239,9992 bd2 ba1.2k sqft2015 Welsh Rd #-c35, Philadelphia, PA 19115For SaleMLS ID #PAPH2645286, Dolores Defreitas, BHHS Fox & Roach-Mt Laurel. Bright MLS
- $229,9002 bd2 ba1.2k sqft9200 Blue Grass Rd #H180, Philadelphia, PA 19114For SaleMLS ID #PAPH2679404, Bryan Steinberg, Home Solutions Realty Group. Bright MLS
- $299,9992 bd2 ba1.1k sqft1603 Steamboat Sta, Southampton, PA 18966For SaleMLS ID #PABU2130624, Andrea Coar, Realty Mark Associates. Bright MLS
- $289,0002 bd1 ba980 sqft301 Steamboat Sta, Southampton, PA 18966For SaleMLS ID #PABU2129694, Justine Vogel-Nye, Realty One Group Supreme. Bright MLS
- $214,9001 bd1 ba1k sqftImperial Manor 1, Philadelphia, PA 19115For SaleMLS ID #PAPH2680664, Inna Snyder, Long & Foster Real Estate, Inc.. Bright MLS
- $252,0003 bd2 ba1.3k sqftBeaver Hill - North Bulding, Jenkintown, PA 19046For SaleMLS ID #PAMC2181980, Lynn Mundy Coggin, BHHS Fox & Roach-Jenkintown. Bright MLS
- $274,0002 bd2 ba1.3k sqftBreyer Estates, Elkins Park, PA 19027For SaleMLS ID #PAMC2185348, Gwen Riesenberg, BHHS Fox & Roach-Blue Bell. Bright MLS
- $250,0002 bd2 ba1.2k sqftGreens At Westover, Norristown, PA 19403For SaleMLS ID #PAMC2175960, Anthony Keane, Real of Pennsylvania. Bright MLS
- $259,0003 bd2 ba1.4k sqftStony Creek, Norristown, PA 19403For SaleMLS ID #PAMC2194690, Chris Carr, HomeZu. Bright MLS
- $239,9002 bd2 ba1.2k sqftGreenhouse, Bala Cynwyd, PA 19004For SaleMLS ID #PAMC2168734, Cindy Ridgway, Compass RE. Bright MLS
- $239,9002 bd2 ba1.5k sqft350 S Broad St #305, Trenton, NJ 08608For SaleMLS ID #NJME2080220, Scott Royer, RE/MAX Instyle Realty Corp. Bright MLS
- $235,0002 bd2 ba968 sqft17205 Delaire Landing Rd #205-00, Philadelphia, PA 19114For SaleMLS ID #PAPH2636120, Fida Ahmad, Realty Mark Associates. Bright MLS
- $249,9002 bd2 ba1k sqft20 Foxglove Dr, Riverside, NJ 08075For SaleMLS ID #NJBL2122116, Diane Gervasi, Century 21 Alliance-Moorestown. Bright MLS
- $195,0002 bd2 ba1k sqftBeaver Hill South, Jenkintown, PA 19046For SaleMLS ID #PAMC2195286, Shaina McAndrews, EXP Realty, LLC. Bright MLS
- $215,0002 bd2 ba1k sqft47202 Delaire Landing Rd #202, Philadelphia, PA 19114For SaleMLS ID #PAPH2676024, Nick Rau, KW Empower. Bright MLS
- $239,0002 bd2 ba1k sqft9001 Ridge Ave Unit 46, Philadelphia, PA 19128For SaleMLS ID #PAPH2674806, Lisa Murphy, Compass RE. Bright MLS
