Skip main navigation
For sale
  • Price cut: $6K (7/14)
    $319,000

    59 Wildflower Ct, New Hope, PA 18938

    2beds
    1,568sqft
    Manufactured Home
    Built in 1998
    -- sqft lot
    $314,200 Zestimate®
    $203/sqft
    $-- HOA

    What's special

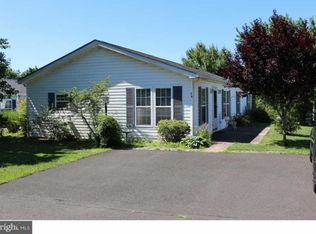
    Welcome home to this beautifully updated and meticulously maintained Chalfont model in the desirable Villages of Buckingham Springs. This move-in ready home has been thoughtfully upgraded throughout, offering both comfort and peace of mind. Major exterior improvements include a new roof and siding (2018), along with a low-maintenance Trex front porch—perfect for relaxing outdoors. Step inside to a welcoming foyer with a convenient coat closet, leading into a bright and spacious living room. The formal dining room flows seamlessly into the updated kitchen, featuring a stunning backsplash, upgraded appliances, and easy access to the cozy breakfast room. The laundry room offers added functionality with a built-in desk area and extra cabinetry for storage, and provides direct access to a side patio complete with a retractable awning—ideal for outdoor enjoyment. Down the hall, you’ll find a fully updated hall bathroom with a new tub, toilet, and flooring. Bedroom two is generously sized and includes two closets. At the end of the hall, the primary suite offers a peaceful retreat with a large walk-in closet and a private bath featuring a soaking tub, separate shower, and an updated double vanity with new sinks and countertop. With so many updates already completed, this home is truly ready for you to move in and make it your own.
    111 days
    |
    300
    |
    6
    |

    Zillow last checked:

    Listing updated:

    Listed by:

    Jan Sutton 215-859-8455,

    Keller Williams Real Estate-Doylestown 2153405700,

    Co-Listing Agent: Nancy J Osborne 267-261-0442,

    Keller Williams Real Estate-Doylestown

    Source: Bright MLS,MLS#: PABU2116556MLS Logo

      Facts & features

      Interior

      Bedrooms & bathrooms
      • Bedrooms: 2
      • Bathrooms: 2
      • Full bathrooms: 2
      • Main level bathrooms: 2
      • Main level bedrooms: 2
      Rooms
      • Room types: Living Room, Dining Room, Primary Bedroom, Bedroom 2, Kitchen, Foyer, Breakfast Room, Laundry, Bathroom 2, Primary Bathroom
      Primary bedroom
      • Features: Walk-In Closet(s)
      • Level: Main
      • Area: 180 Square Feet
      • Dimensions: 12 X 15
      Bedroom 2
      • Level: Main
      • Area: 156 Square Feet
      • Dimensions: 12 X 13
      Primary bathroom
      • Features: Soaking Tub
      • Level: Main
      • Area: 156 Square Feet
      • Dimensions: 13 X 12
      Bathroom 2
      • Level: Main
      • Area: 72 Square Feet
      • Dimensions: 8 X 9
      Breakfast room
      • Level: Main
      • Area: 126 Square Feet
      • Dimensions: 9 X 14
      Dining room
      • Level: Main
      • Area: 120 Square Feet
      • Dimensions: 10 X 12
      Foyer
      • Level: Main
      Kitchen
      • Level: Main
      • Area: 110 Square Feet
      • Dimensions: 10 X 11
      Laundry
      • Level: Main
      • Area: 72 Square Feet
      • Dimensions: 8 X 9
      Living room
      • Level: Main
      • Area: 324 Square Feet
      • Dimensions: 18 X 18
      Heating
      • Central, Electric
      Cooling
      • Central Air, Electric
      Appliances
      • Included: Dishwasher, Dryer, Exhaust Fan, Self Cleaning Oven, Oven/Range - Electric, Refrigerator, Stainless Steel Appliance(s), Washer, Water Heater, Electric Water Heater
      • Laundry: Has Laundry, Main Level, Laundry Room
      Features
      • Soaking Tub
      • Flooring: Carpet, Ceramic Tile
      • Doors: Insulated, Six Panel
      • Windows: Double Pane Windows, Insulated Windows, Screens, Vinyl Clad
      • Has basement: No
      • Has fireplace: No
      Interior area
      • Total structure area: 1,568
      • Total interior livable area: 1,568 sqft
      • Finished area above ground: 1,568
      • Finished area below ground: 0

      Property

      Parking
      • Total spaces: 2
      • Parking features: Asphalt, Driveway
      • Uncovered spaces: 2
      Accessibility
      • Accessibility features: None
      Features
      • Levels: One
      • Stories: 1
      • Patio & porch: Patio, Porch
      • Exterior features: Lighting
      • Pool features: Community
      • Park: Buckingham Springs
      Details
      • Additional structures: Above Grade, Below Grade
      • Parcel number: 06018083 0217
      • Lease amount: $800
      • Zoning: MOB
      • Special conditions: Standard

      Construction

      Type & style
      • Home type: MobileManufactured
      • Architectural style: Ranch/Rambler
      • Property subtype: Manufactured Home
      Materials
      • Vinyl Siding
      • Foundation: Crawl Space, Block, Slab
      • Roof: Shingle
      Condition
      • Excellent
      • New construction: No
      • Year built: 1998
      Details
      • Builder model: Chalfont
      • Builder name: Schult

      Utilities & green energy

      • Sewer: Public Sewer
      • Water: Community
      • Utilities for property: Underground Utilities

      Community & HOA

      Community
      • Features: Pool
      • Senior community: Yes
      • Subdivision: Buckingham Springs
      HOA
      • Has HOA: No
      Location
      • Region: New Hope
      • Municipality: BUCKINGHAM TWP

      Financial & listing details

      • Price per square foot: $203/sqft
      • Tax assessed value: $15,200
      • Annual tax amount: $2,591
      • Date on market: 4/1/2026
      • Listing agreement: Exclusive Right To Sell
      • Listing terms: Cash,Other
      • Inclusions: Washer, Dryer, Refrigerator
      • Ownership: Land Lease

        Estimated market value

        $314,200

        $298,000 - $330,000

        $2,949/mo

        Price history

        DateEventPrice
        7/14/2026Price change$319,000-1.8%$203/sqft
        Source: Bright MLS #PABU2116556 Report a problem
        4/2/2026Listed for sale$325,000+93.2%$207/sqft
        Source: Bright MLS #PABU2116556 Report a problem
        2/21/2018Listing removed$168,200$107/sqft
        Source: Re/Max Properties-Newtown #1000248427 Report a problem
        12/15/2017Price change$168,200-0.1%$107/sqft
        Source: Re/Max Properties-Newtown #1000248427 Report a problem
        11/26/2017Price change$168,300-0.1%$107/sqft
        Source: Re/Max Properties-Newtown #1000248427 Report a problem
        10/31/2017Price change$168,500-0.6%$107/sqft
        Source: RE/MAX Properties-Newtown #7045418 Report a problem
        8/31/2017Listed for sale$169,500$108/sqft
        Source: RE/MAX Properties-Newtown #7045418 Report a problem

        Public tax history

        YearProperty taxesTax assessment
        2025$2,592 +0.4%$15,200
        2024$2,581 +7.9%$15,200
        2023$2,391 +1.2%$15,200
        2022$2,362 +1.2%$15,200
        2021$2,334 $15,200
        2020$2,334 +0.7%$15,200
        2018$2,319 $15,200
        2017-- $15,200
        2016-- $15,200
        2015-- $15,200
        2014-- $15,200
        2013-- $15,200
        2012-- $15,200
        2011-- $15,200
        2010-- $15,200
        2009-- $15,200
        2008-- $15,200
        2007-- $15,200
        2006-- $15,200
        2005-- $15,200 +300%
        2004-- $3,800
        2003-- $3,800
        2002-- $3,800
        2000-- $3,800
        Find assessor info on the county website

        Monthly payment

        Estimated monthly payment$1,822
        All calculations are estimates and provided by Zillow, Inc. for informational purposes only. Actual amounts may vary.
        HOA fees may include property taxes on listings classified as Co-Ops. Contact the listing agent and/or owner for fee details.
        Mortgage interest rates are dependent on a number of factors, including credit score, down payment, and repayment length. Interest rate data provided by Zillow Group Marketplace, Inc. as of 1/1/1970 from various mortgage lenders with which we have lead or other similar arrangements; the Estimated Payment is an average of those rates.
        See how much you could borrow to make a competitive offer.

        Climate risks

        Neighborhood: 18938

        Getting around

        6 / 100
        Car-Dependent
        22 / 100
        Somewhat Bikeable

        Nearby schools

        GreatSchools rating
        Schools provided by the listing agent
        • Elementary: Buckingham
        • Middle: Holicong
        • High: Central Bucks High School East
        • District: Central Bucks

        Source: Bright MLS. This data may not be complete. We recommend contacting the local school district to confirm school assignments for this home.

        A local agent can set up tours, give advice and negotiate with sellers.

        A local lender can help you make sure your offer is ready when you are.

        Browse local experts

        Similar homes